
Views - Fixer Upper - Primary on Main - Eco Friendly
Address
138 Arlington Way, Brunswick, GA
Price
$ 339,000
Property Attributes
- MLS#1657998
- TypeSingle Family
- Listing Status Active
- CountyGlynn
- CityBrunswick
- AreaG3: West Glynn County
- NeighborhoodSomersby Pointe
- Zip31523
- StyleTraditional
- Year Built2004
- Price$ 339,000
- Bedrooms4
- Full Bathrooms2
- Half Bathrooms0
- Sqr Footage2317
- Lot Size0.23 Acres
Data Source:
Golden Isles AOR (MYGIAR)
Property Description
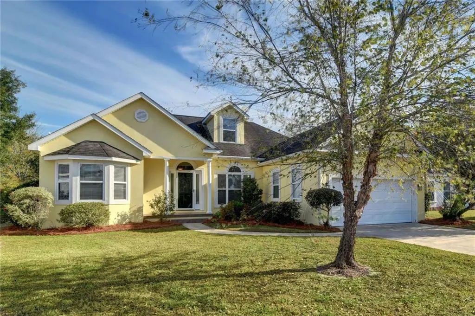
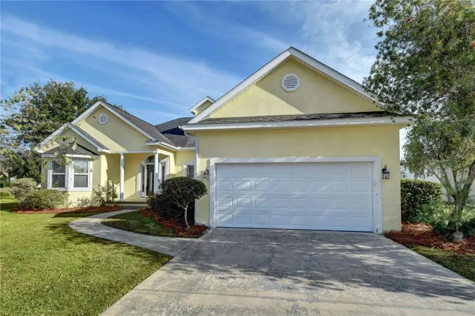
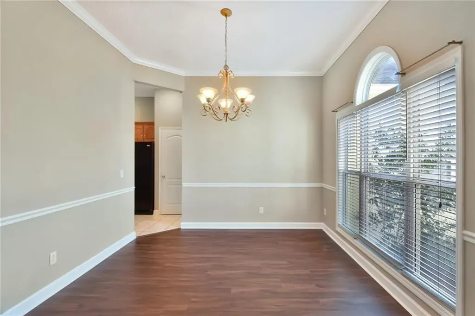
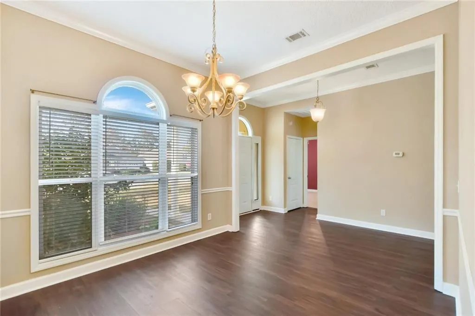
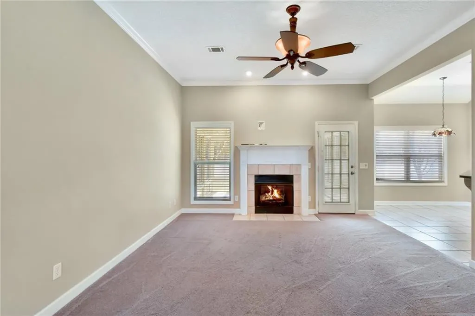
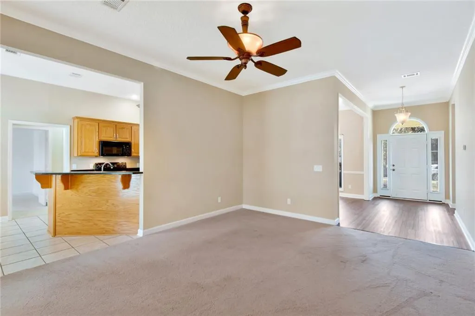
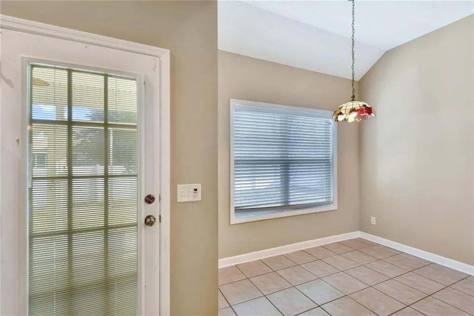
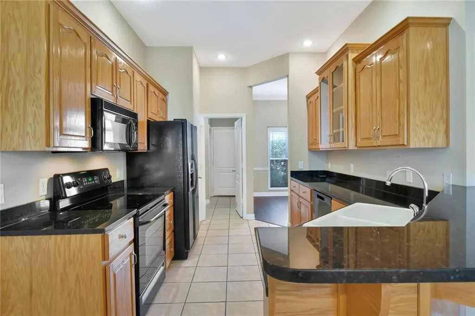
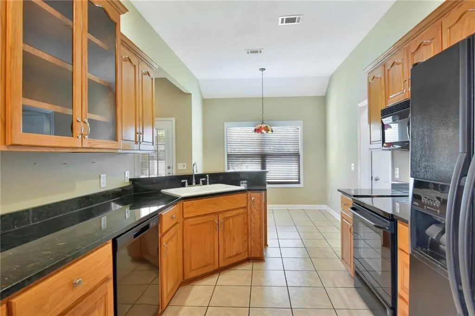
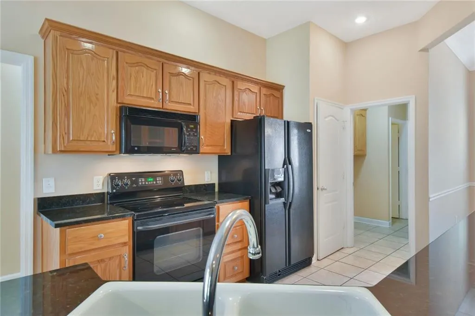
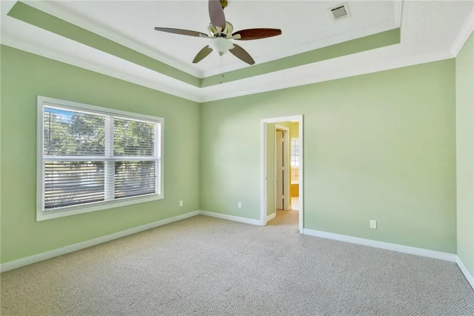
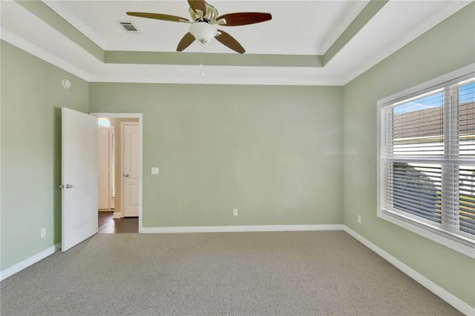
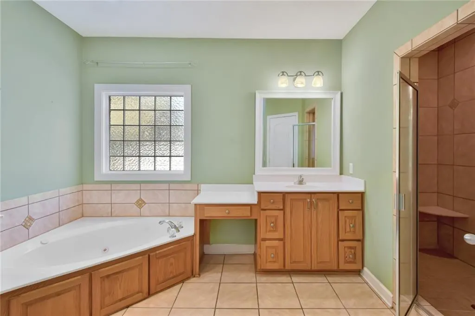
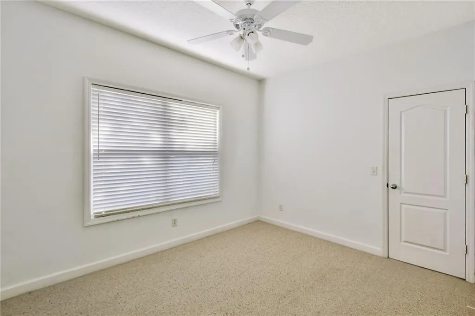
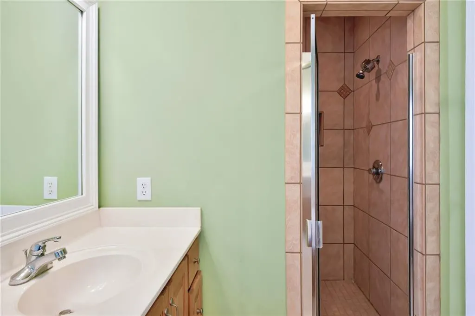
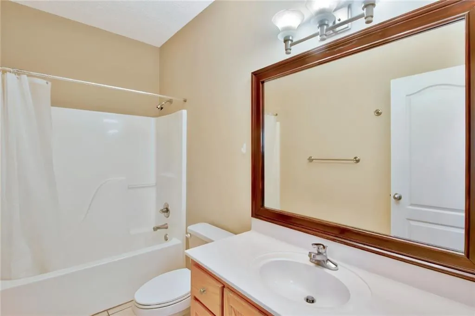
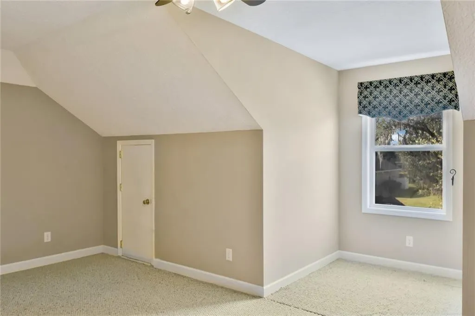
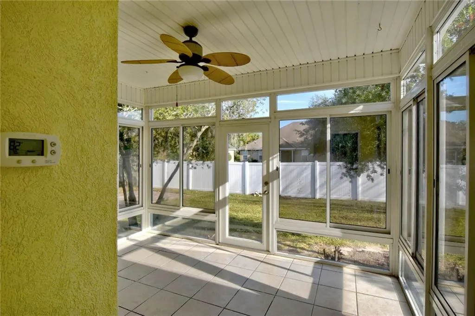
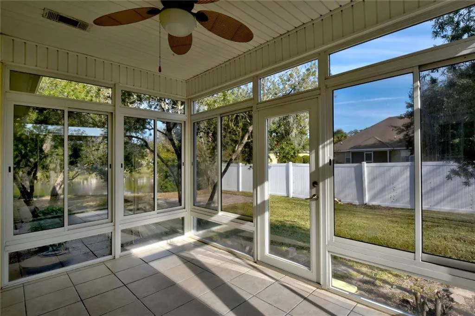
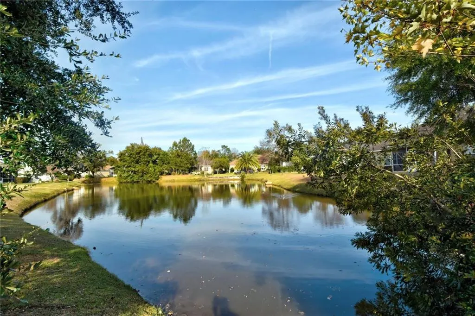
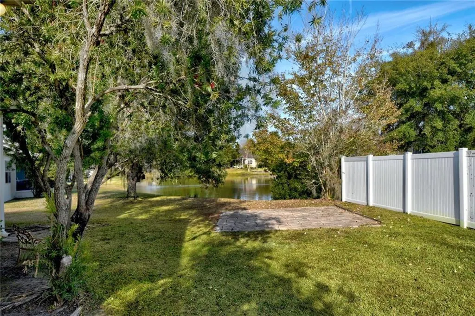
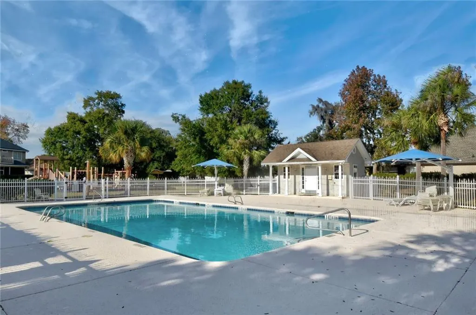
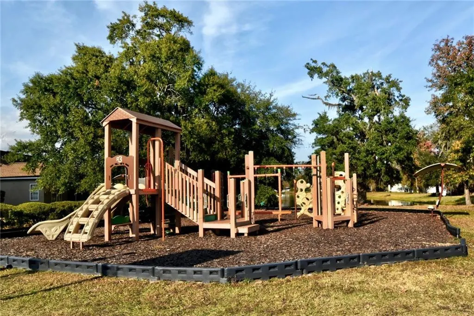
Home includes 4 Bedrooms and 2 Full Baths, Bonus Room/Office, Formal Dinning and 4 Season Sun Room thats Heated and Cooled. This home has an open and airy layout with plenty of natural light. Includes a Gas Fireplace, Recessed Lighting, Ceiling Fans and Tons of Storage. Eat in Kitchen with Granite Counter Tops and Breakfast Bar. Master and 2 Bedrooms on Main Floor and 1 Bedroom Upstairs. Master Suite has his and hers Closets, Dual Vanities with Seperate Shower and Jetted Tub. Landscaped with Irrigation System and Patio Overlooking Lake. There is a community Pool, Playground and Somersby Point Entrance is across the street from Risley Middle School and down the street from Satilla Marsh Elementry and locate near the Junctions of Hyw 17, 82, 303 and I-95, giving you multiple routes to Brunswick and beyond.
| Elementary School | Middle School | High School |
|---|---|---|
| Satilla Marsh Elementary School | Risley Middle School Middle School | Glynn Academy High School |
| Price History | |
|---|---|
| 5/19/2026 | Listed $345,000 |
| 6/4/2026 | 2$339,000 |
General Features
| Sewer | Public Sewer |
|---|---|
| Heating | Electric,Heat Pump |
| Cooling | Electric,Heat Pump |
| Utilities | Electricity Available,Sewer Available,Water Available,Propane |
| Roof | Asphalt |
| Appliances | Dishwasher,Disposal,Microwave,Range,Refrigerator,Self Cleaning Oven |
| HOA Fee | 450 |
| Garage Spaces | 2 |
| Association Fee Includes | Maintenance Grounds |
| Patio/Porch Features | Patio |
| Architectural Style | Traditional |
| Security Features | Smoke Detector(s) |
| Construction Materials | Stucco |
| Year Built | 2004 |
| View | Neighborhood |
| Property Subtype | Single Family Residence |
| Community Features | Curbs,Walk To School(s) |
| Accessibility | Therapeutic Whirlpool |
| Assoc Fee Paid Per | Annually |
| County | Glynn |
| New Construction | false |
| Property Type | Residential |
| Association Amenities | Landscaping,Management,Playground,Pool,Recreation Facilities |
| HOA | true |
| Attached Garage | false |
| Energy Efficient | Insulation,Windows |
| Subdivision Name | Somersby Pointe |
| Garage Y/N | true |
| Total Rooms | 8 |
| Full Baths | 2 |
| Special Listing Conditions | Standard |
| Status | Active |
| Directions | From Hwy 17, West of I-95, Exit 29, Turn Left unto Southport Prkwy, Somersby Point entrance is across the street from Risley Middle School. Take the third left onto Arlington Way just after the Pool, House is third on the right. |
| High School | Glynn Academy |
| City | Brunswick |
| Association Name | Somersby Pointe Homeowners Assoc. |
| MLS Area | G3: West Glynn County |
| Lot Size Square Feet | 10018.8 |
| Elementary School | Satilla Marsh |
| Home Warranty Y/N | true |
| Middle/Junior High School | Risley Middle School |
| Property Condition | As Is |
| Virtual Tour | https://www.propertypanorama.com/instaview/golden_isles/1657998 |
| Standard Status | Active |
| Occupancy Type | Vacant |
| Legal Description | 130 Somersby Pointe PHS 2 |
Interior Features
| Interior Amenities | Breakfast Bar,Built-in Features,Ceiling Fan(s),Double Vanity,High Ceilings,Primary on First Floor,Recessed Lighting,Separate Shower,Soaking Tub,Walk-In Closet(s) |
|---|---|
| Flooring | Carpet,Hardwood,Laminate,Marble,Tile,Other |
| Total Fireplaces | 1 |
| Fireplace Features | Gas Log,Living Room |
| Basement (Y/N) | No |
| Air Conditioning Y/N | true |
| Heating Y/N | true |
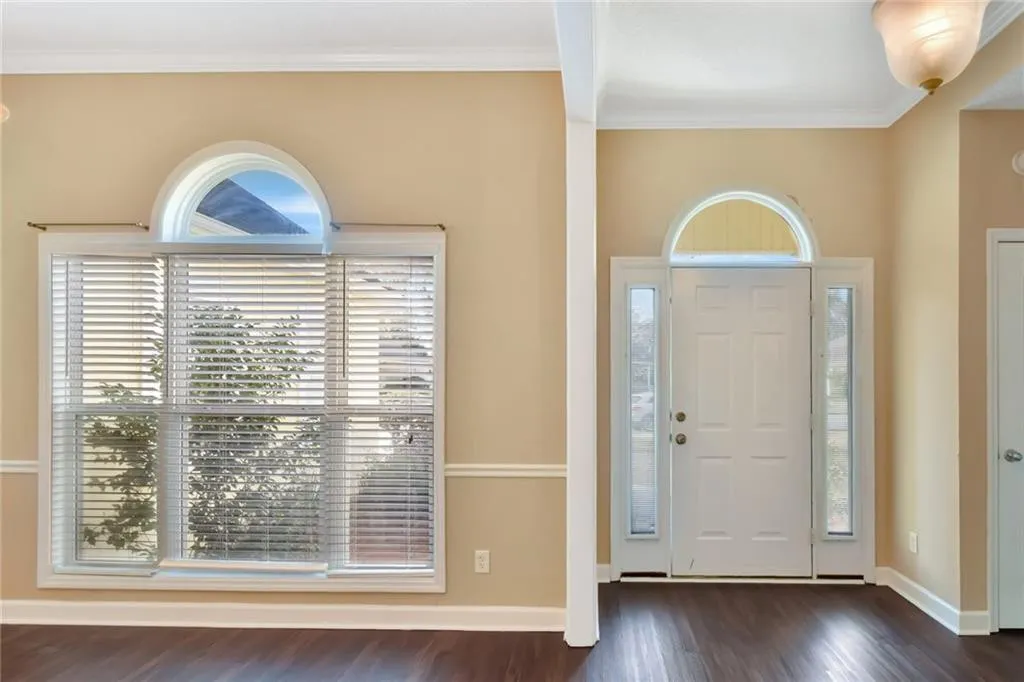
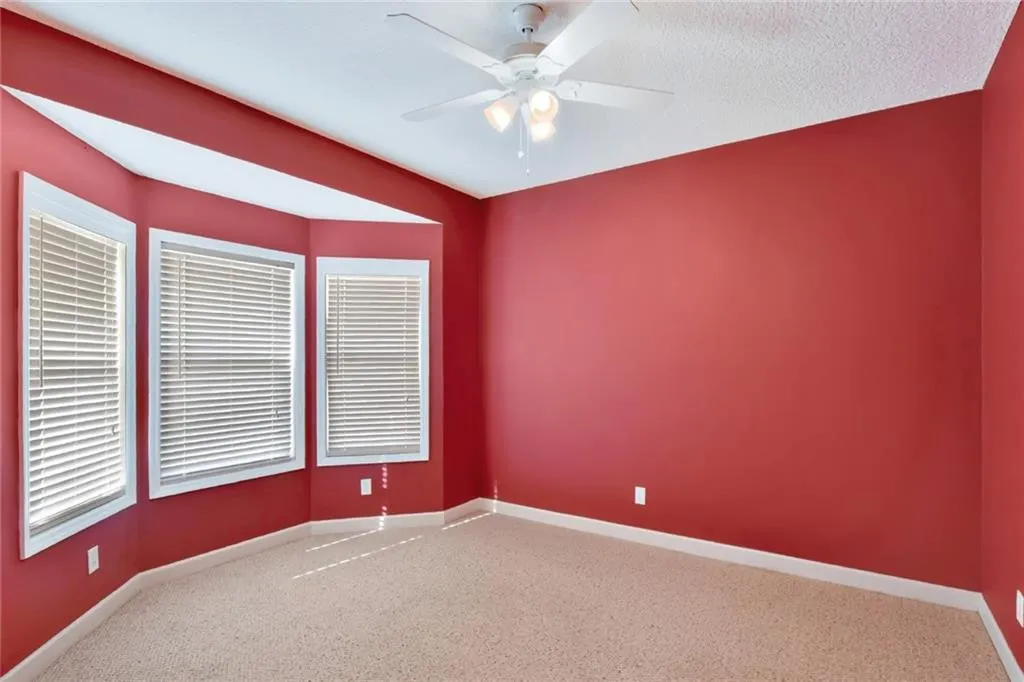
| Window Features | Bay Window(s),Double Pane Windows,Window Treatments |
| Fireplace Y/N | true |
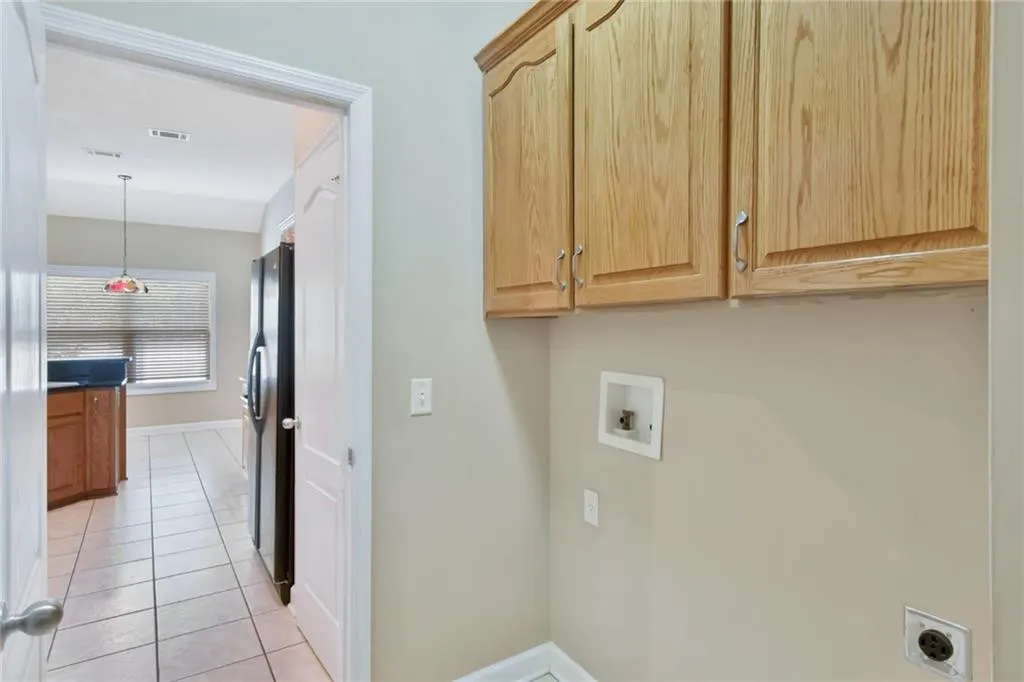
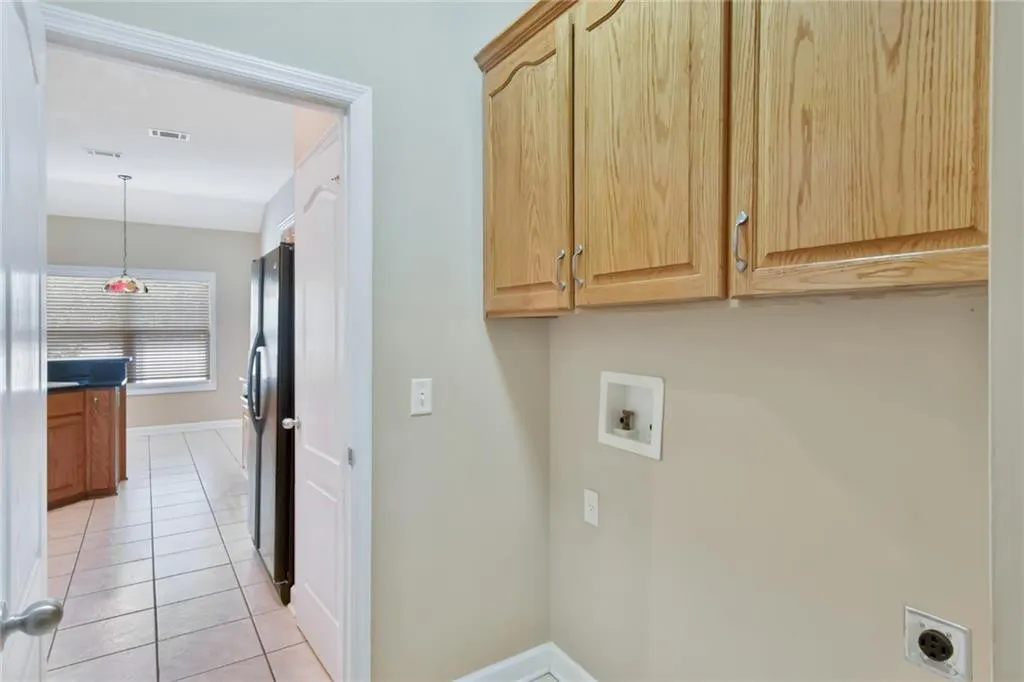
| Laundry Features | Laundry Room,Washer Hookup |
| Total Bedrooms | 4 |
| LivingAreaSource | Appraiser |
| Total Baths | 2 |
Exterior Features
| Exterior Amenities | Fire Pit |
|---|---|
| Fencing | Fenced,Partial,Privacy,Vinyl |
| Parking Features | Garage Door Opener,Other |
| Lot Features | Landscaped,Sprinklers In Front,Sprinklers In Rear |
| Water Source | Public |
| Lot Size Area | 10018.8 |
| Building Area Total | 2317 |
| Lot Size Acres | 0.23 |
| Road Surface Type | Asphalt,Paved |
| Road Frontage Type | City Street,County Road |
Amenities
- Foreclosure
- Views
- Short Sale
- New Construction
- Adult 55+
- Lease To Own
- No HOA Fees
- Furnished
- Primary On Main
- Air Conditioning
- Seller Finance
- Green
- Fixer Upper
- Horse
- Golf
- Fireplace
- Deck
- Garage
- Basement
- Pool
Property vs Single Family Average in 31523
Price
Year Built
 The data relating to real estate for sale on this website comes in part from the Broker Reciprocity Program of the Savannah multi-List Corporation. Real Estate listings held by brokerage firms other than Realty Executives Liberty are marked with the name of the listing brokers.
Data last updated: September 22, 2026 4:18 PM UTC
All information deemed reliable but not guaranteed.
© 2026 Savannah Multi-List Corporation. All rights reserved.
The data relating to real estate for sale on this website comes in part from the Broker Reciprocity Program of the Savannah multi-List Corporation. Real Estate listings held by brokerage firms other than Realty Executives Liberty are marked with the name of the listing brokers.
Data last updated: September 22, 2026 4:18 PM UTC
All information deemed reliable but not guaranteed.
© 2026 Savannah Multi-List Corporation. All rights reserved.
 ©2026 Georgia Multiple Listing Service All information deemed reliable but not guaranteed. All properties are subject to prior sale, change or withdrawal. Neither listing broker(s) or information provider(s) shall be responsible for any typographical errors, misinformation, misprints and shall be held totally harmless. Listing(s) information is provided for consumer's personal, non-commercial use and may not be used for any purpose other than to identify prospective properties consumers may
 Golden Isles Association of REALTORS® All information deemed reliable but not guaranteed. All properties are subject to prior sale, change or withdrawal. Neither listing broker(s) or information provider(s) shall be responsible for any typographical errors, misinformation, misprints and shall be held totally harmless. Listing(s) information is provided for consumer's personal, non-commercial use and may not be used for any purpose other than to identify prospective properties consumers may be
 Hinesville Area Board of REALTORS® All information deemed reliable but not guaranteed. All properties are subject to prior sale, change or withdrawal. Neither listing broker(s) or information provider(s) shall be responsible for any typographical errors, misinformation, misprints and shall be held totally harmless. Listing(s) information is provided for consumer's personal, non-commercial use and may not be used for any purpose other than to identify prospective properties consumers may be interested
