
Views - Fixer Upper - Eco Friendly
Address
10035 Woodland Cove, Brunswick, GA
Price
$ 369,900
Property Attributes
- MLS#1660755
- TypeSingle Family
- Listing Status Active
- CountyGlynn
- CityBrunswick
- AreaG2: North Glynn County
- NeighborhoodWoodland Cove
- Zip31525
- StyleSingle Family Residence
- Year Built2021
- Taxes$ 2891
- Price$ 369,900
- Bedrooms5
- Full Bathrooms3
- Half Bathrooms0
- Sqr Footage2481
- Lot Size0.24 Acres
Data Source:
Golden Isles AOR (MYGIAR)
Property Description
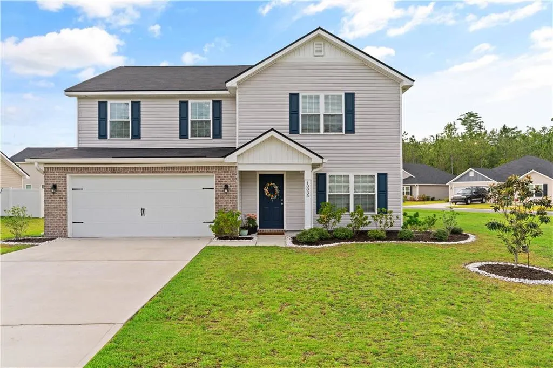
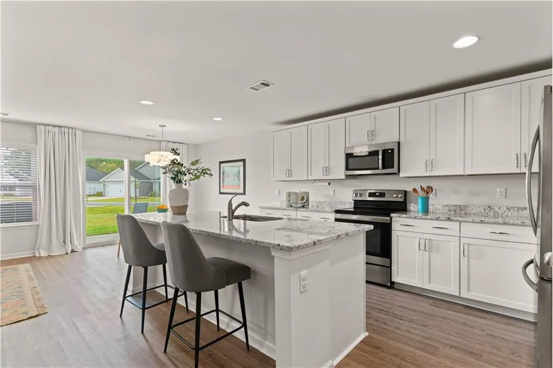
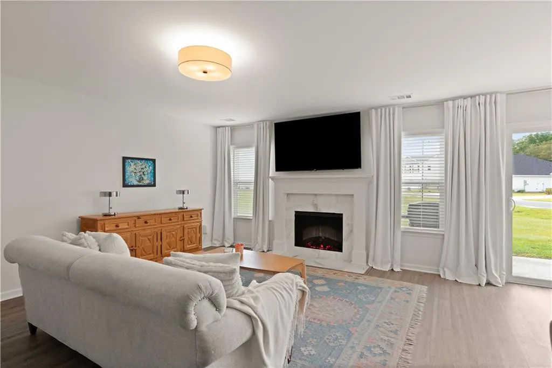
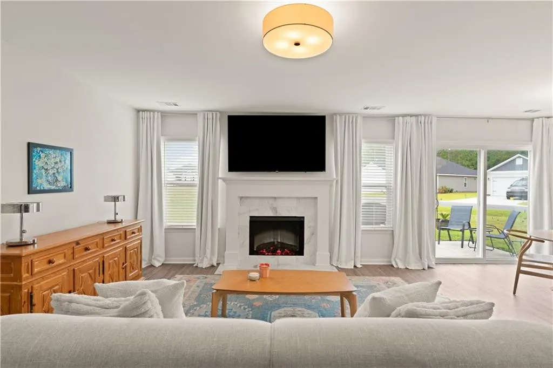
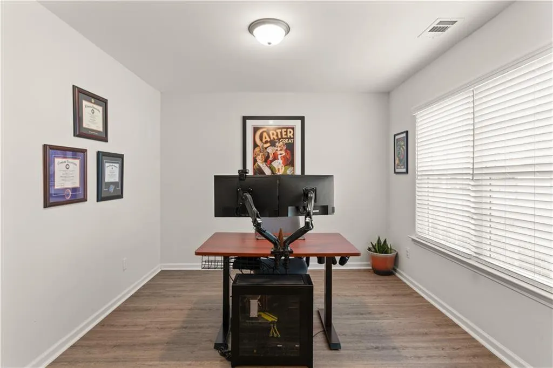
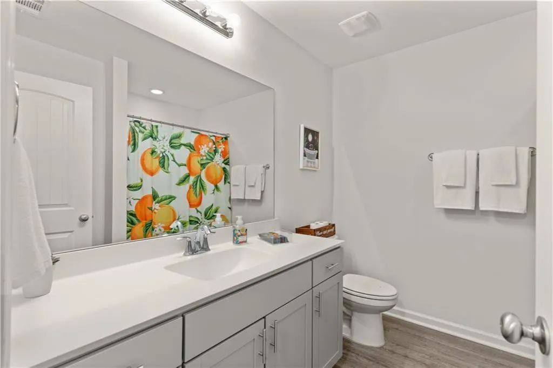
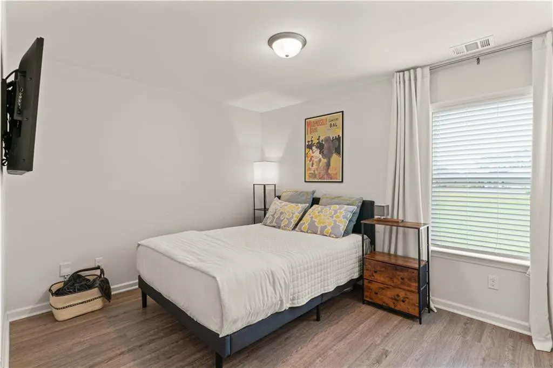
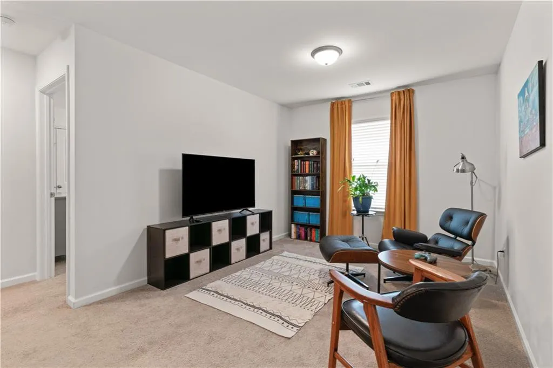
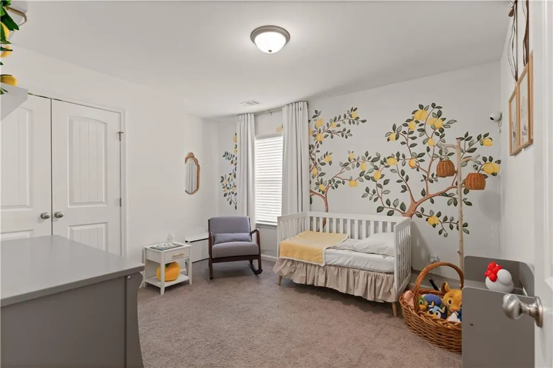
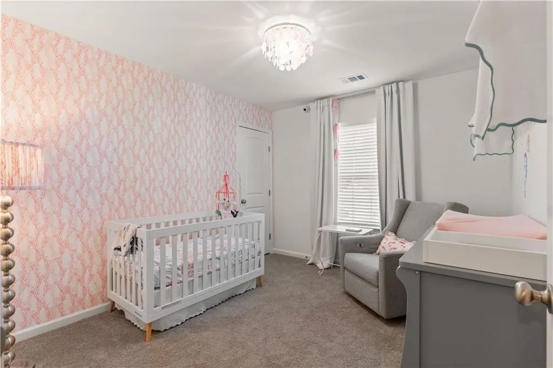
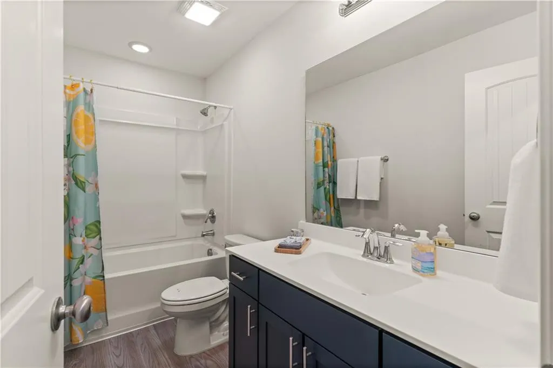
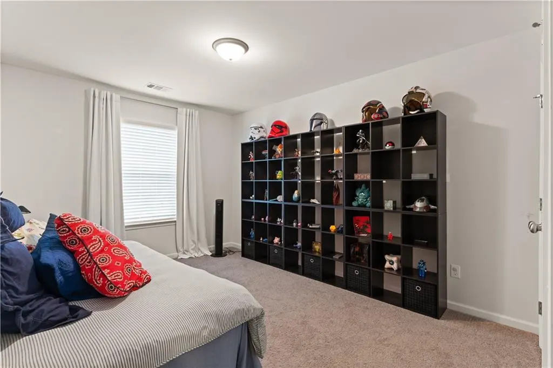
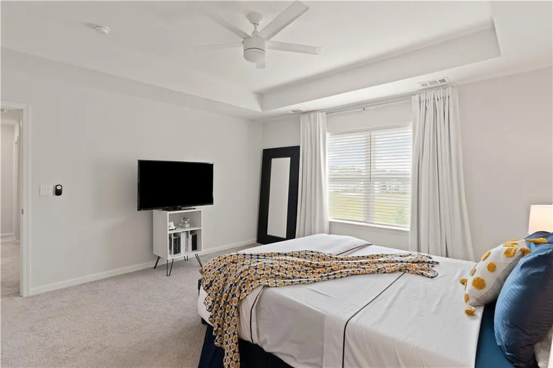
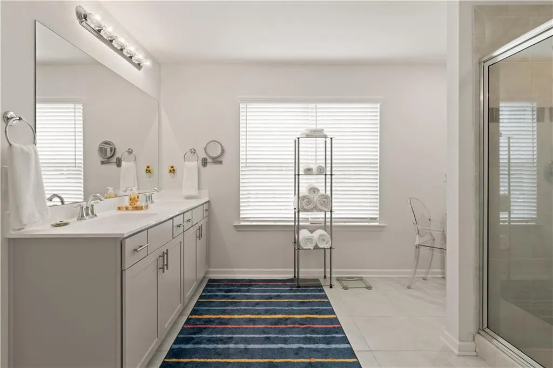
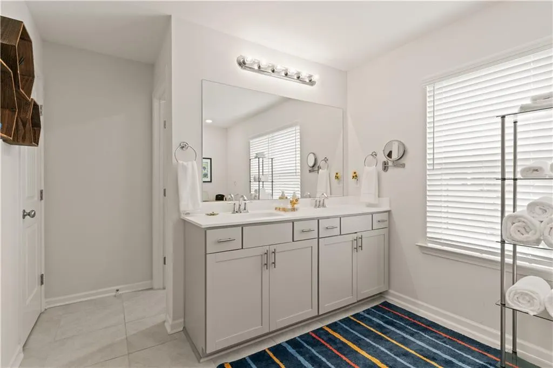
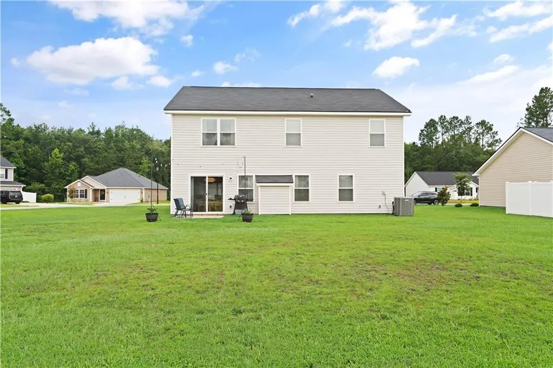
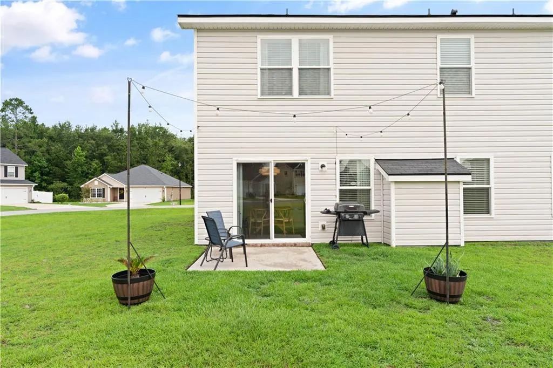
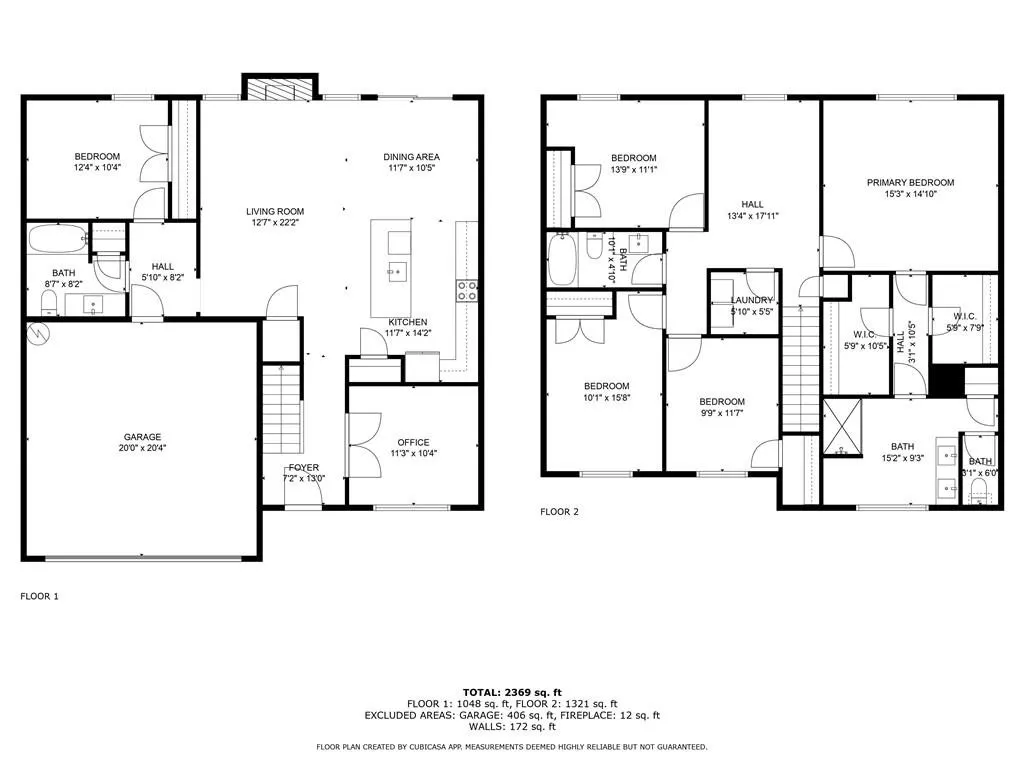
If you need space and a floor plan that gives you options, 10035 Woodland Cove is worth a look. This 5-bedroom, 3-bath home offers nearly 2,500 square feet, including a bedroom and full bath on the first floor—perfect for guests, extended family, or anyone who prefers a bedroom without stairs. The main floor has an open kitchen and living area with granite countertops, stainless steel appliances, a large island, plenty of cabinet space, and a fireplace. Another great feature is the separate dining room with French doors. Use it as a traditional dining room, or close the doors and turn it into a private home office, study, or playroom. Upstairs are four more bedrooms, including a spacious primary suite with two walk-in closets, double vanities, linen storage, and a large walk-in shower. There is also a second living area upstairs, giving you extra space for a TV room, playroom, homework area, or just a place to spread out. The laundry room is upstairs with the bedrooms, too. The home sits on a spacious corner lot with a front porch, back patio, and two-car garage. Woodland Cove is convenient to FLETC, I-95, shopping, dining, and everything Brunswick and the Golden Isles have to offer. The new Glyndale Elementary School is being built nearby and is expected to be completed for the 2027-2028 school year. With five bedrooms, three full baths, a first-floor bedroom, a separate office/dining room, and two living spaces, this home offers a lot of flexibility—and plenty of room to make it your own.
| Elementary School | Middle School | High School |
|---|---|---|
| Sterling Elementary Elementary School | Jane Macon Middle School | Brunswick High School High School |
| Price History | |
|---|---|
| 5/19/2026 | Listed $359,900 |
| 7/21/2026 | 3$369,900 |
General Features
| Living Area | 2481 |
|---|---|
| Sewer | Public Sewer |
| Heating | Electric,Heat Pump |
| Cooling | Electric,Heat Pump |
| Utilities | Cable Available,Electricity Available,Sewer Available,Water Available |
| Possession | Close Plus 3 to 5 Days |
| Roof | Composition |
| Appliances | Refrigerator |
| HOA Fee | 350 |
| Garage Spaces | 2 |
| Association Fee Includes | Other |
| Patio/Porch Features | Front Porch,Patio |
| Construction Materials | Brick Veneer,Vinyl Siding |
| Year Built | 2021 |
| View | Neighborhood |
| Property Subtype | Single Family Residence |
| Tax Year | 2025 |
| Assoc Fee Paid Per | Annually |
| County | Glynn |
| New Construction | false |
| Property Type | Residential |
| Association Amenities | Management |
| HOA | true |
| Attached Garage | true |
| Energy Efficient | Windows |
| Subdivision Name | Woodland Cove |
| Garage Y/N | true |
| Total Rooms | 8 |
| Full Baths | 3 |
| Special Listing Conditions | Standard |
| Status | Active |
| Directions | Travel north on Golden Isles Parkway (Spur 25). Cross over Hwy 99 and continue straight. Woodland Cove is the last subdivision on the left. Take the 2nd entrance into S/D. |
| High School | Brunswick High School |
| City | Brunswick |
| Association Name | Woodland Cove HOA |
| MLS Area | G2: North Glynn County |
| Lot Size Square Feet | 10454.4 |
| Carport Y/N | false |
| Listing Terms | 1031 Exchange,Cash,Conventional,FHA,USDA Loan,VA Loan |
| HOA Fee 2 Frequency | Annually |
| Elementary School | Sterling Elementary |
| Tax Annual Amount | 2891.39 |
| Home Warranty Y/N | true |
| Middle/Junior High School | Jane Macon |
| Property Condition | As Is |
| Lease Considered Y/N | false |
| Virtual Tour | https://www.propertypanorama.com/instaview/golden_isles/1660755 |
| Standard Status | Active |
| Occupancy Type | Owner |
| Legal Description | Lot 38 PH 1 Woodland Cove |
Interior Features
| Interior Amenities | Breakfast Bar,Ceiling Fan(s) |
|---|---|
| Total Fireplaces | 1 |
| Fireplace Features | Den,Electric,Family Room |
| Total Stories | 2 |
| Basement (Y/N) | No |
| Air Conditioning Y/N | true |
| Heating Y/N | true |
| Window Features | Double Pane Windows,Window Treatments |
| Fireplace Y/N | true |
| Laundry Features | Laundry Room,Washer Hookup |
| Total Bedrooms | 5 |
| LivingAreaSource | Assessor |
| Total Baths | 3 |
Exterior Features
| Parking Features | Attached,Garage Door Opener |
|---|---|
| Water Source | Public |
| Lot Size Area | 10454.4 |
| Foundation Details | Slab |
| Lot Size Acres | 0.24 |
| Road Surface Type | Asphalt |
| Road Frontage Type | County Road |
| Horse Y/N | false |
Amenities
- Foreclosure
- Views
- Short Sale
- New Construction
- Adult 55+
- Lease To Own
- No HOA Fees
- Furnished
- Primary On Main
- Air Conditioning
- Seller Finance
- Green
- Fixer Upper
- Horse
- Golf
- Fireplace
- Deck
- Garage
- Basement
- Pool
Property vs Single Family Average in 31525
Price
Taxes
Year Built
 The data relating to real estate for sale on this website comes in part from the Broker Reciprocity Program of the Savannah multi-List Corporation. Real Estate listings held by brokerage firms other than Realty Executives Liberty are marked with the name of the listing brokers.
Data last updated: September 21, 2026 4:23 PM UTC
All information deemed reliable but not guaranteed.
© 2026 Savannah Multi-List Corporation. All rights reserved.
The data relating to real estate for sale on this website comes in part from the Broker Reciprocity Program of the Savannah multi-List Corporation. Real Estate listings held by brokerage firms other than Realty Executives Liberty are marked with the name of the listing brokers.
Data last updated: September 21, 2026 4:23 PM UTC
All information deemed reliable but not guaranteed.
© 2026 Savannah Multi-List Corporation. All rights reserved.
 ©2026 Georgia Multiple Listing Service All information deemed reliable but not guaranteed. All properties are subject to prior sale, change or withdrawal. Neither listing broker(s) or information provider(s) shall be responsible for any typographical errors, misinformation, misprints and shall be held totally harmless. Listing(s) information is provided for consumer's personal, non-commercial use and may not be used for any purpose other than to identify prospective properties consumers may
 Golden Isles Association of REALTORS® All information deemed reliable but not guaranteed. All properties are subject to prior sale, change or withdrawal. Neither listing broker(s) or information provider(s) shall be responsible for any typographical errors, misinformation, misprints and shall be held totally harmless. Listing(s) information is provided for consumer's personal, non-commercial use and may not be used for any purpose other than to identify prospective properties consumers may be
 Hinesville Area Board of REALTORS® All information deemed reliable but not guaranteed. All properties are subject to prior sale, change or withdrawal. Neither listing broker(s) or information provider(s) shall be responsible for any typographical errors, misinformation, misprints and shall be held totally harmless. Listing(s) information is provided for consumer's personal, non-commercial use and may not be used for any purpose other than to identify prospective properties consumers may be interested
