
Fixer Upper
Address
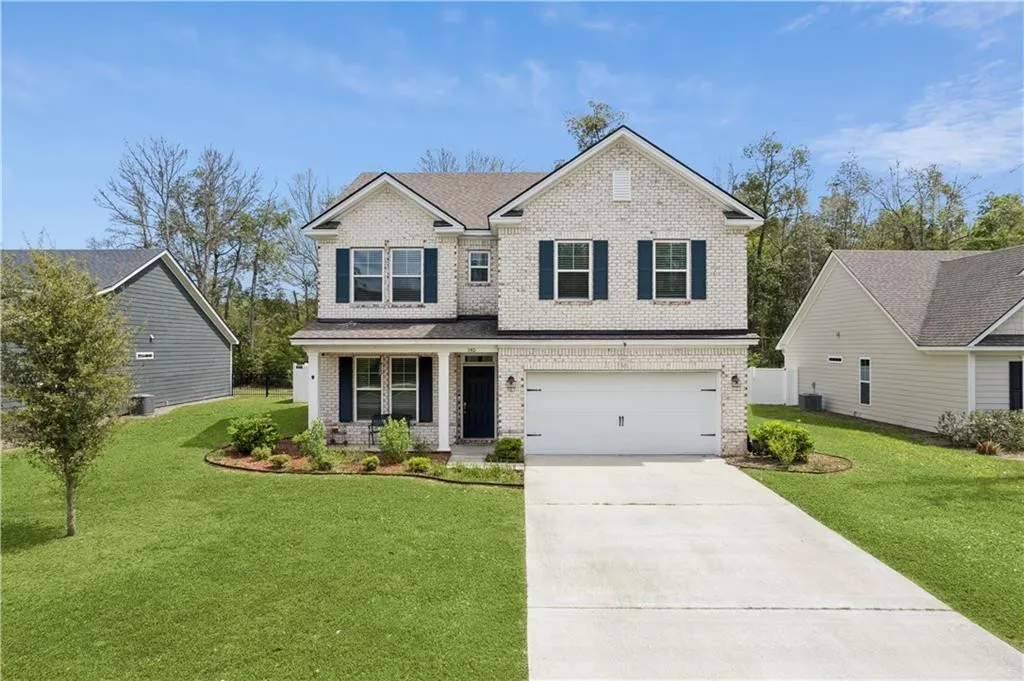
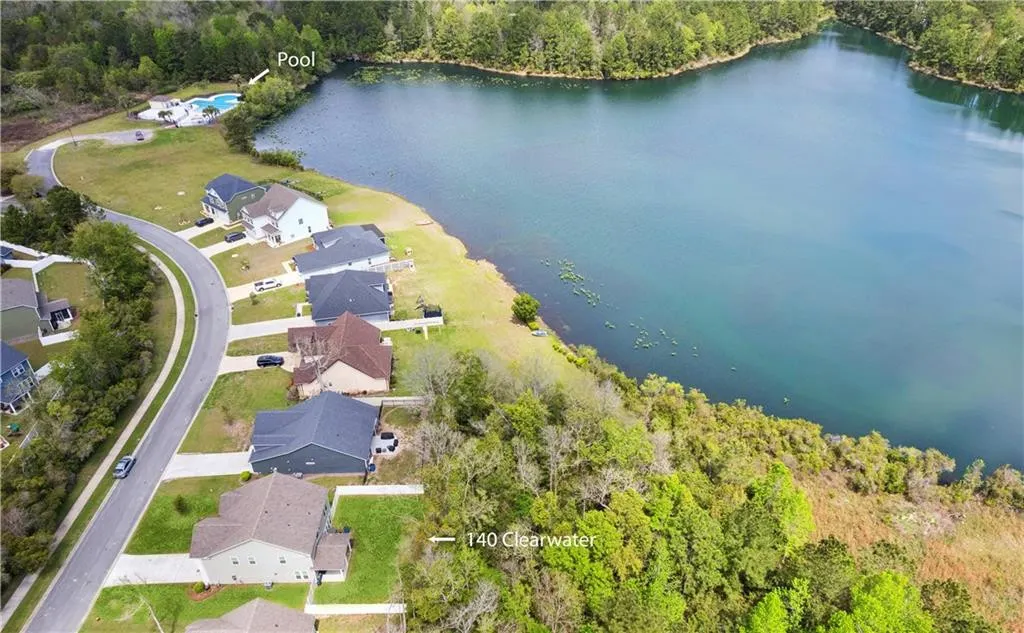
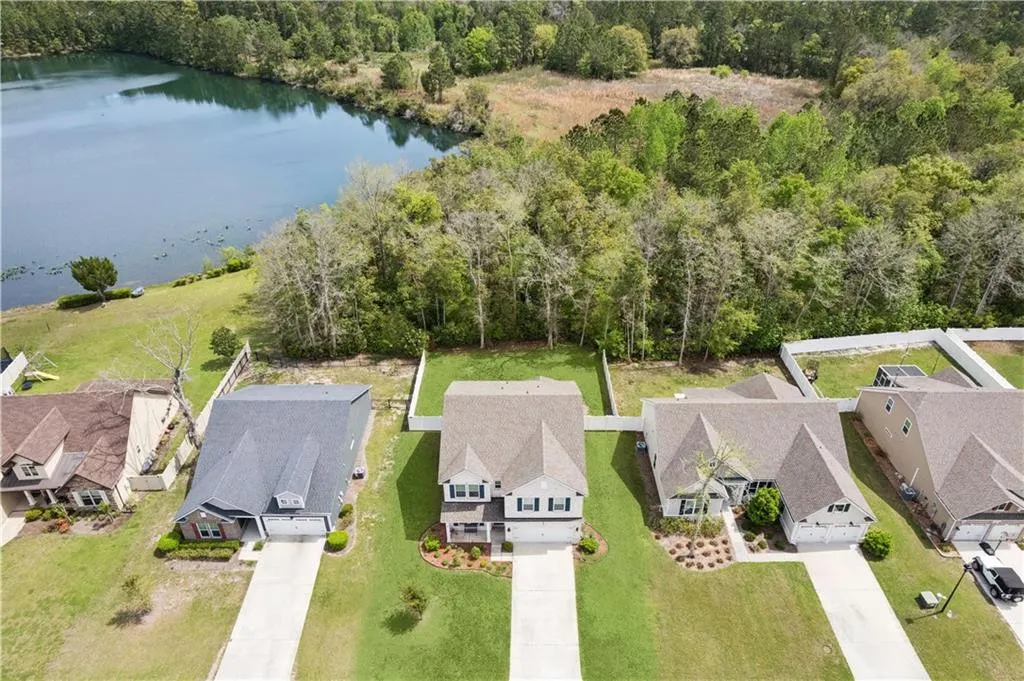
140 Clearwater Drive, Brunswick, GA
Price
$ 445,000
Property Attributes
- MLS#1660972
- TypeSingle Family
- Listing Status Active
- CountyGlynn
- CityBrunswick
- AreaG3: West Glynn County
- NeighborhoodClear Water
- Zip31523
- StyleContemporary
- Year Built2020
- Taxes$ 2468
- Price$ 445,000
- Bedrooms4
- Full Bathrooms2
- Half Bathrooms1
- Sqr Footage2848
- Lot Size0.2 Acres
Data Source:
Golden Isles AOR (MYGIAR)
Property Description
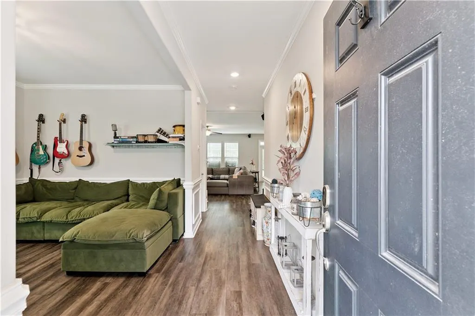
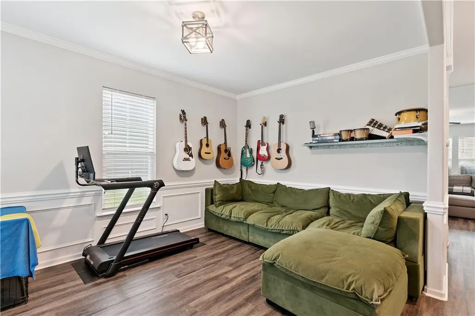
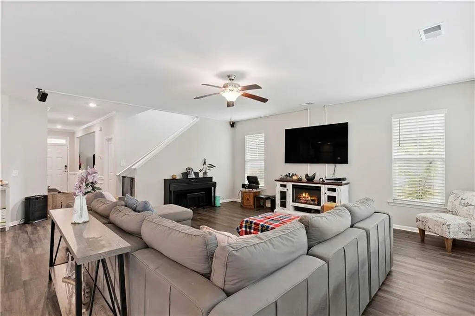
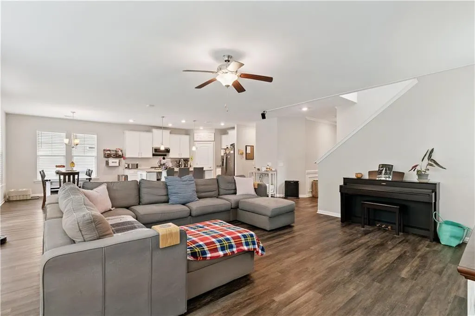
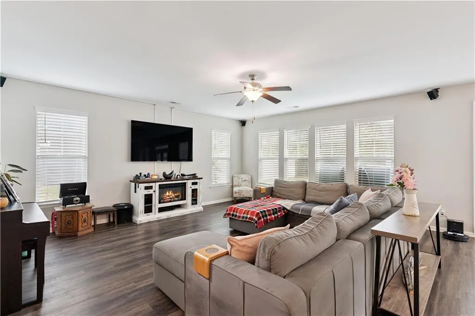
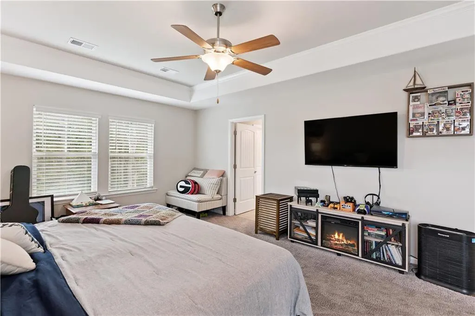
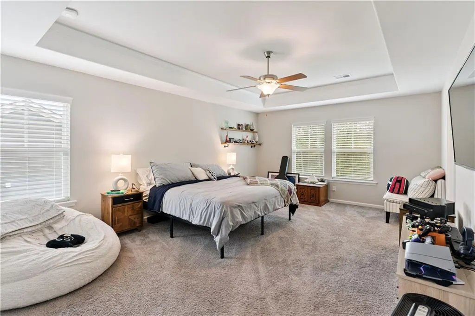
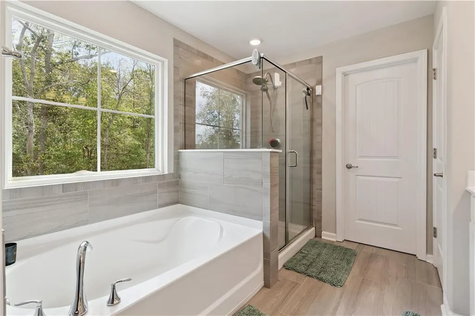
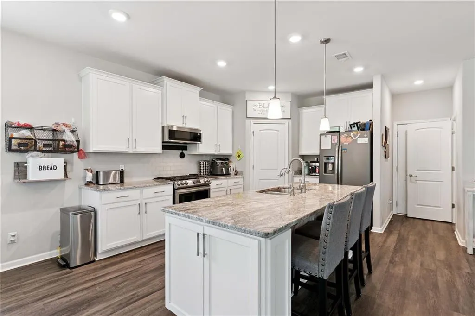
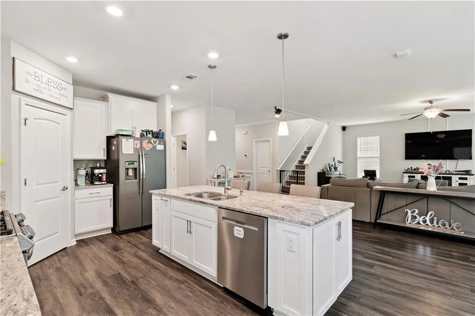
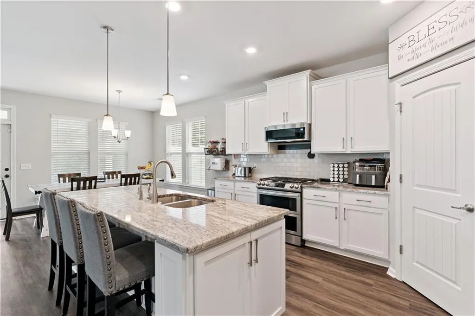
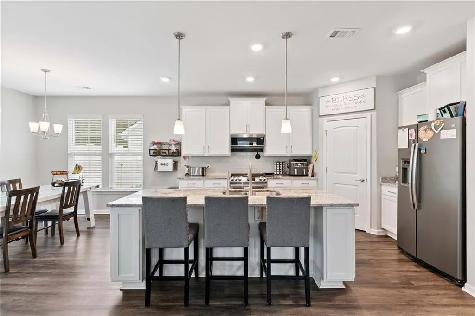
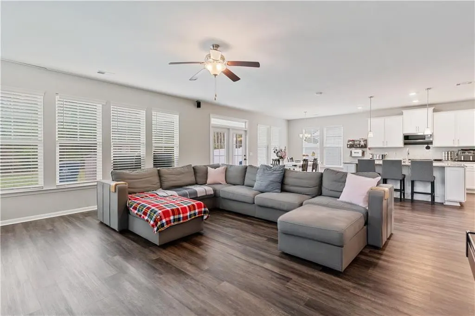
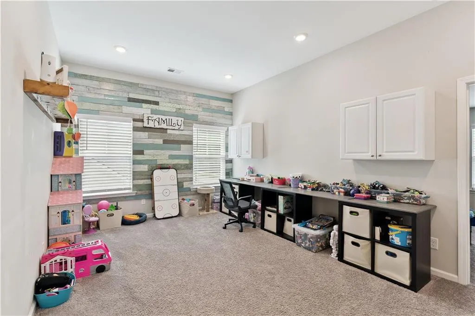
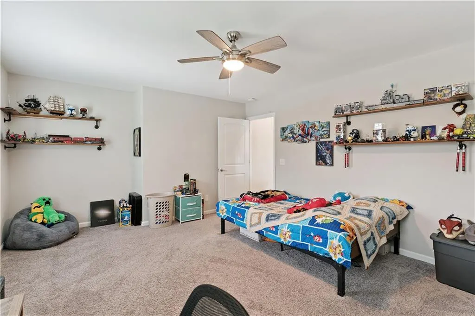
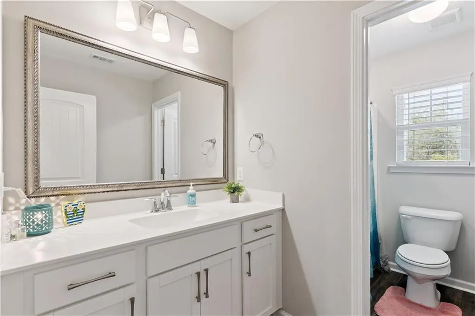
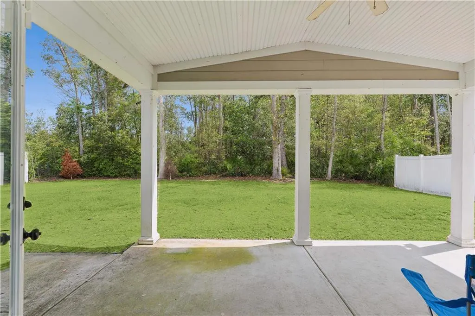
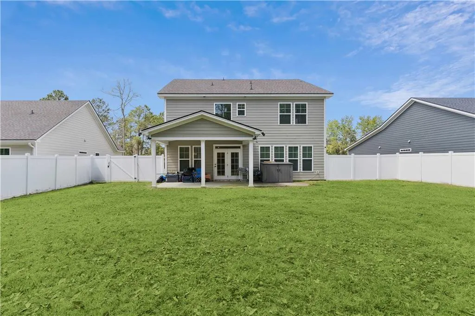
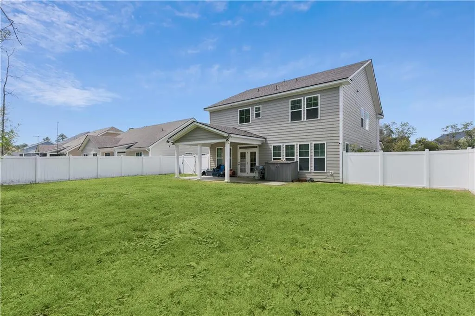
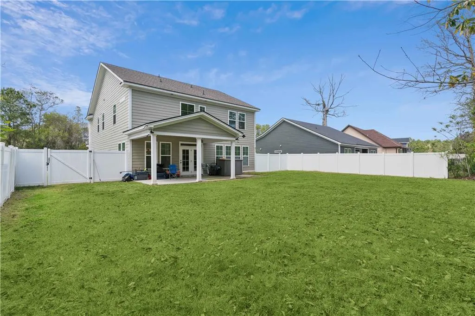
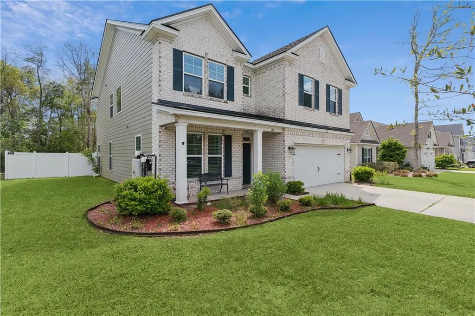
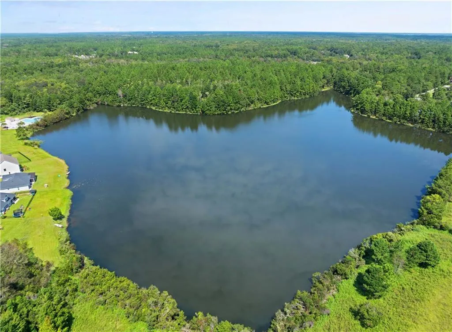
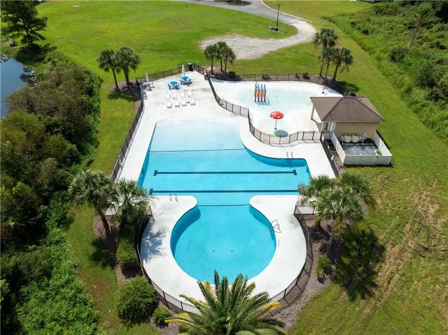
Discover the perfect blend of comfort and convenience in this stunning 4-bedroom, 2.5-bathroom home located in the highly sought-after Clearwater Subdivision. Designed for modern living and effortless entertaining, this property offers everything you’ve been searching for. Kitchen features a premium gas stove and an oversized walk-in pantry—perfect for the home cook who needs extra prep and storage space. All kitchen appliances remain with the home except the refrigerator. Enjoy peace of mind with a whole-home water filtration system, providing crisp, clean water at every tap.Spacious Layout with 4 well situated bedrooms offering plenty of room for family, guests, or a dedicated home office. The downstairs also offers a space for a home office, home gym or any alternate space you prefer. Outdoor & Community features make this home perfect for socializing or just spending quality family time. Step outside to a fully fenced backyard, offering a safe haven for pets, kids, and weekend BBQs. Take a dip in the sparkling neighborhood pool or host gatherings just minutes from your front door. Residents have access to a dedicated on-site boat storage area, making weekend trips to the water easier than ever. Don’t miss out on this rare find spacious home. Whether you're relaxing in your private garden or enjoying the neighborhood perks, this home is designed to elevate your lifestyle. Schedule your private showing today and see why Clearwater is the place to be!
| Elementary School | Middle School | High School |
|---|---|---|
| Satilla Marsh Elementary School | Risley Middle School Middle School | Glynn Academy High School |
| Price History | |
|---|---|
| 5/19/2026 | Listed $445,000 |
General Features
| Sewer | Public Sewer |
|---|---|
| Heating | Electric,Heat Pump |
| Cooling | Electric,Heat Pump |
| Utilities | Cable Available,Electricity Available,Sewer Available,Water Available,Propane,Underground Utilities |
| Possession | Close Of Escrow |
| Roof | Composition |
| Appliances | Dishwasher,Disposal,Microwave,Range,Refrigerator |
| Garage Spaces | 2 |
| Association Fee Includes | Maintenance Grounds |
| Architectural Style | Contemporary |
| Construction Materials | HardiPlank Type,Wood Siding |
| Year Built | 2020 |
| Electric | Circuit Breakers |
| Property Subtype | Single Family Residence |
| Tax Year | 2025 |
| Community Features | Gated,Sidewalks |
| County | Glynn |
| New Construction | false |
| Property Type | Residential |
| Association Amenities | Gated,Pool |
| HOA | true |
| Attached Garage | true |
| Subdivision Name | Clear Water |
| Garage Y/N | true |
| Total Rooms | 8 |
| Full Baths | 2 |
| Special Listing Conditions | Standard |
| Status | Active |
| Directions | I-95 South to Exit 29,turn right, turn left onto Highway 17 South, turn right into Clearwater Subdivision. You will need a gate code |
| High School | Glynn Academy |
| City | Brunswick |
| Zoning Description | Residential |
| MLS Area | G3: West Glynn County |
| Lot Size Square Feet | 8712 |
| Carport Y/N | false |
| Listing Terms | Cash,Conventional,FHA,VA Loan |
| Elementary School | Satilla Marsh |
| Property Attached Y/N | false |
| Tax Annual Amount | 2468.45 |
| Home Warranty Y/N | false |
| Middle/Junior High School | Risley Middle School |
| Property Condition | As Is |
| Virtual Tour | https://www.propertypanorama.com/instaview/golden_isles/1660972 |
| Standard Status | Active |
| Occupancy Type | Owner |
| Legal Description | 12 Clearwater Phase 3 |
Interior Features
| Interior Amenities | Breakfast Bar,Ceiling Fan(s),Double Vanity,High Ceilings,Kitchen Island,Pantry,Primary Suite,Separate Shower,Tub Only,Walk-In Closet(s) |
|---|---|
| Flooring | Carpet,Hardwood,Tile |
| Basement (Y/N) | No |
| Air Conditioning Y/N | true |
| Heating Y/N | true |
| Window Features | Window Treatments |
| Fireplace Y/N | false |
| Half Baths | 1 |
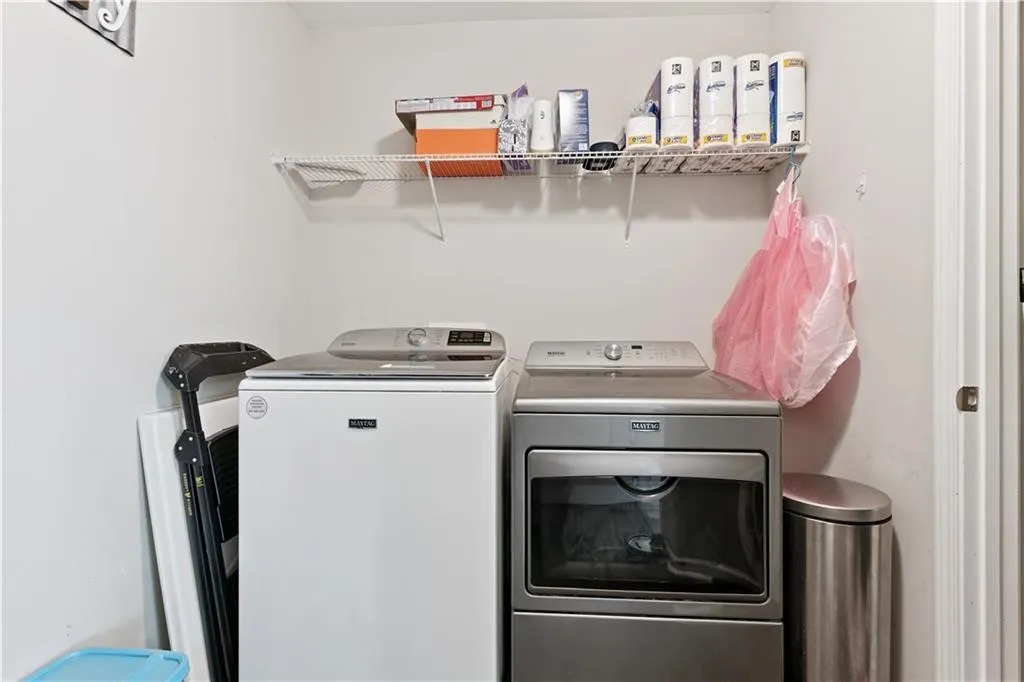
| Laundry Features | Gas Dryer Hookup,Laundry Room,Sink,Upper Level,Washer Hookup |
| Total Bedrooms | 4 |
| LivingAreaSource | Other |
| Total Baths | 3 |
Exterior Features
| Fencing | Fenced,Vinyl |
|---|---|
| Parking Features | Attached,Driveway,Garage Door Opener,Paved,Other |
| Lot Features | Full Size Lot,Sprinklers In Front,Sprinklers In Rear |
| Water Source | Public |
| Lot Size Area | 8538 |
| Foundation Details | Slab |
| Spa | false |
| Building Area Total | 2848 |
| Lot Size Acres | 0.2 |
| Road Surface Type | Paved |
| Private Pool | false |
| Waterfront Y/N | false |
| Road Frontage Type | Private Road |
Amenities
- Foreclosure
- Views
- Short Sale
- New Construction
- Adult 55+
- Lease To Own
- No HOA Fees
- Furnished
- Primary On Main
- Air Conditioning
- Seller Finance
- Green
- Fixer Upper
- Horse
- Golf
- Fireplace
- Deck
- Garage
- Basement
- Pool
Property vs Single Family Average in 31523
Price
Taxes
Year Built
 The data relating to real estate for sale on this website comes in part from the Broker Reciprocity Program of the Savannah multi-List Corporation. Real Estate listings held by brokerage firms other than Realty Executives Liberty are marked with the name of the listing brokers.
Data last updated: September 21, 2026 4:23 PM UTC
All information deemed reliable but not guaranteed.
© 2026 Savannah Multi-List Corporation. All rights reserved.
The data relating to real estate for sale on this website comes in part from the Broker Reciprocity Program of the Savannah multi-List Corporation. Real Estate listings held by brokerage firms other than Realty Executives Liberty are marked with the name of the listing brokers.
Data last updated: September 21, 2026 4:23 PM UTC
All information deemed reliable but not guaranteed.
© 2026 Savannah Multi-List Corporation. All rights reserved.
 ©2026 Georgia Multiple Listing Service All information deemed reliable but not guaranteed. All properties are subject to prior sale, change or withdrawal. Neither listing broker(s) or information provider(s) shall be responsible for any typographical errors, misinformation, misprints and shall be held totally harmless. Listing(s) information is provided for consumer's personal, non-commercial use and may not be used for any purpose other than to identify prospective properties consumers may
 Golden Isles Association of REALTORS® All information deemed reliable but not guaranteed. All properties are subject to prior sale, change or withdrawal. Neither listing broker(s) or information provider(s) shall be responsible for any typographical errors, misinformation, misprints and shall be held totally harmless. Listing(s) information is provided for consumer's personal, non-commercial use and may not be used for any purpose other than to identify prospective properties consumers may be
 Hinesville Area Board of REALTORS® All information deemed reliable but not guaranteed. All properties are subject to prior sale, change or withdrawal. Neither listing broker(s) or information provider(s) shall be responsible for any typographical errors, misinformation, misprints and shall be held totally harmless. Listing(s) information is provided for consumer's personal, non-commercial use and may not be used for any purpose other than to identify prospective properties consumers may be interested
