
Price Reduction - Primary on Main
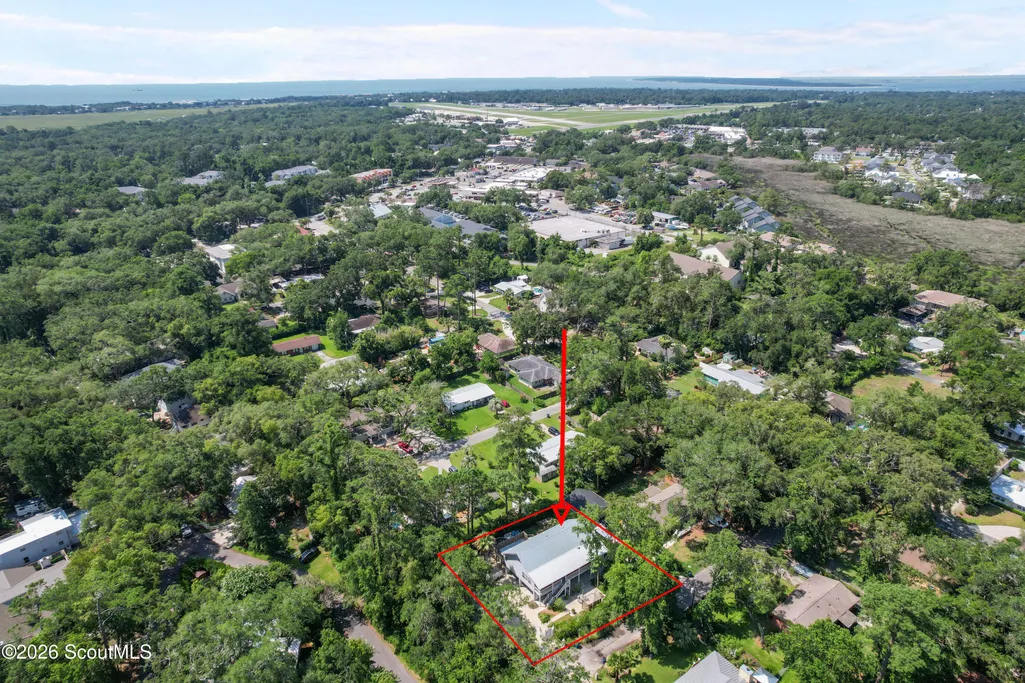
Address
104 Sapelo Street, St. Simons Island, GA
Price
$ 845,000
Property Attributes
- MLS#2000977
- TypeSingle Family
- Listing Status Active
- CountyGlynn
- CitySt. Simons Island
- AreaS2: Mid-South SSI
- NeighborhoodRiverview
- Zip31522
- StyleCottage, Low Country, Traditional
- Year Built1996
- Price$ 845,000
- Bedrooms5
- Full Bathrooms3
- Half Bathrooms0
- Sqr Footage2650
- Lot Size0.25 Acres
Data Source:
Golden Isles AOR (MYGIAR)
Property Description
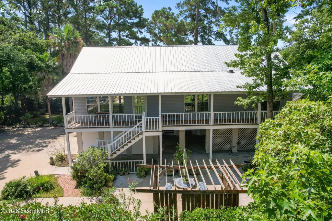
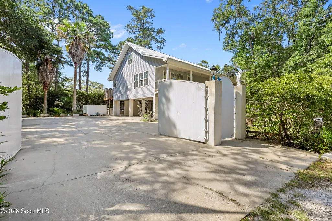
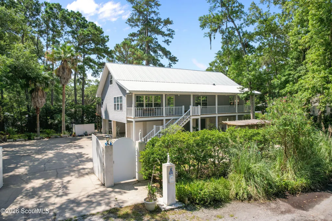
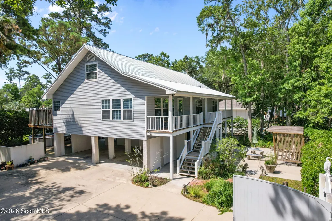
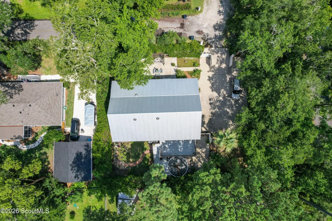
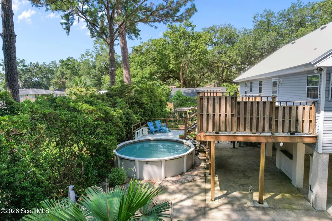
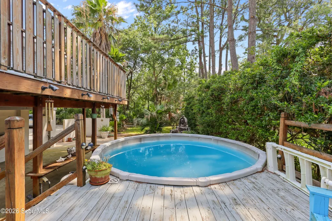
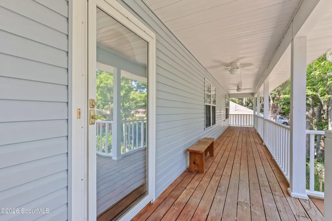
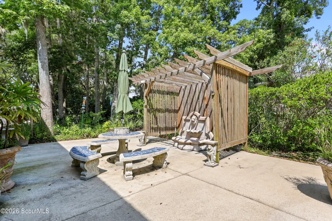
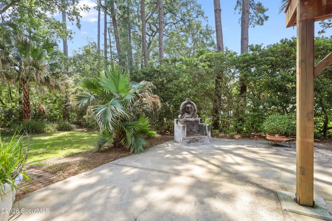
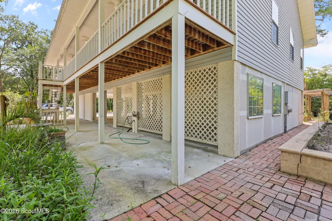
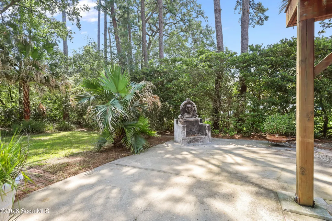
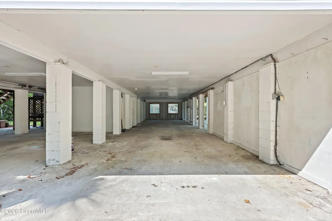
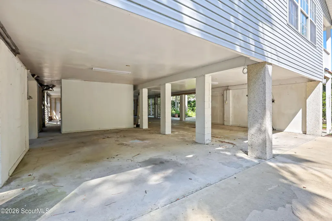
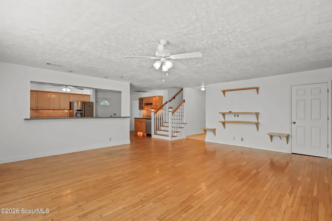
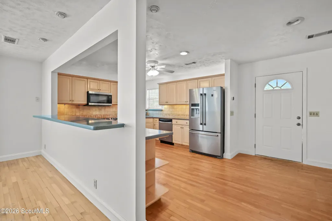
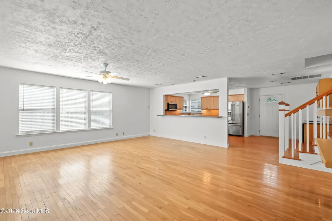
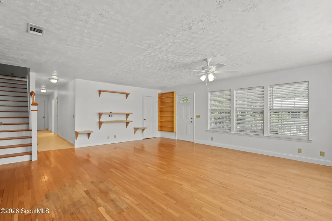
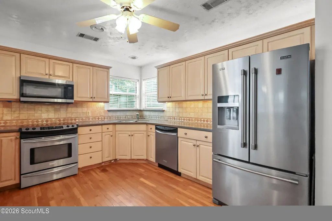
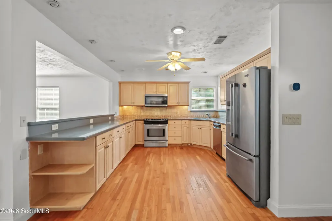
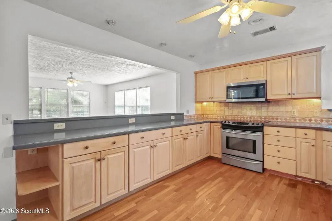
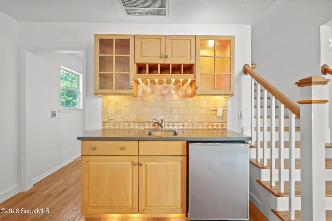
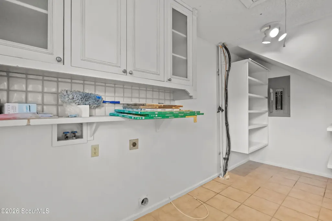
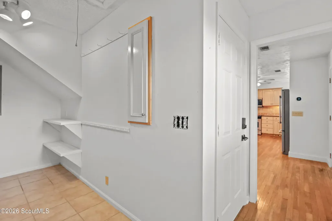
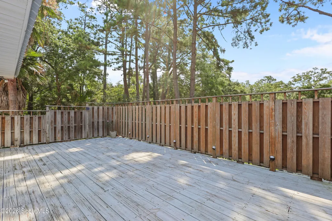
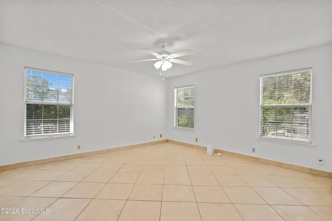
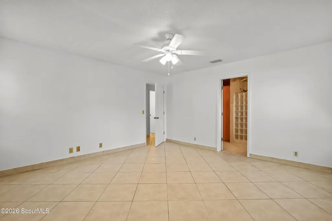
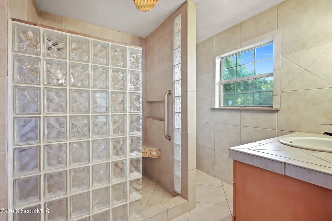
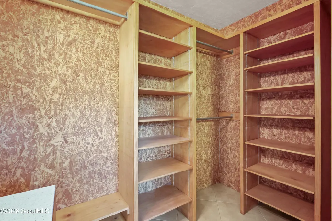
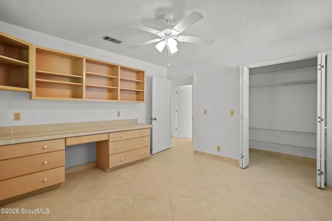
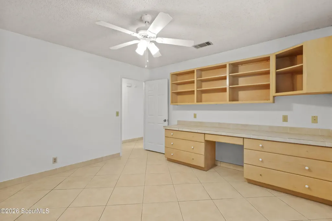
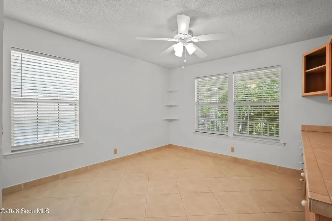
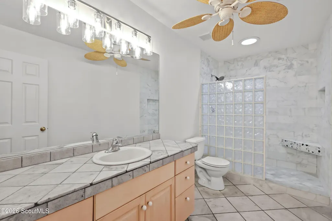
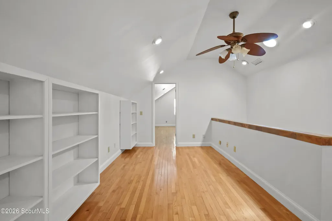
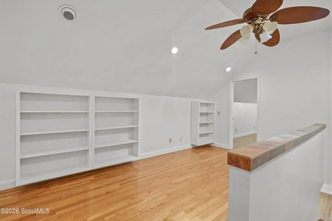
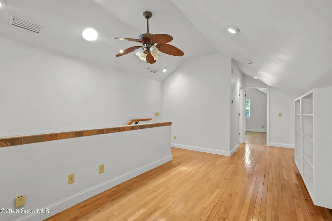
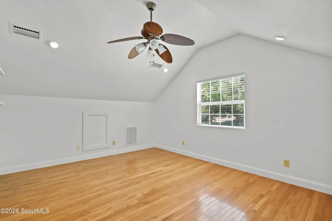
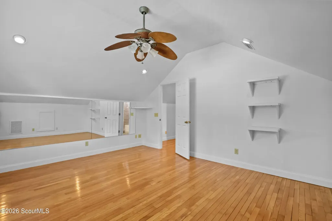
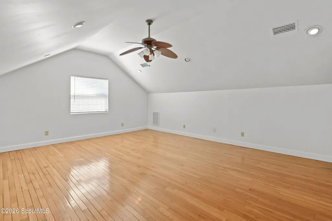
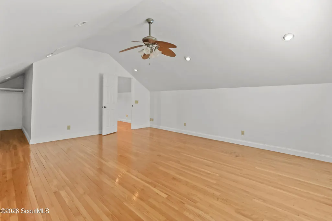
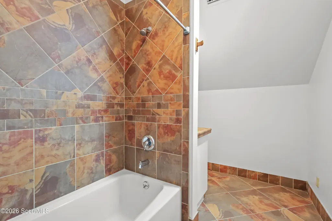
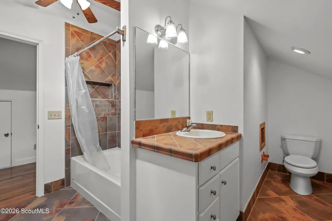
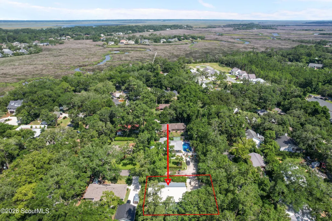
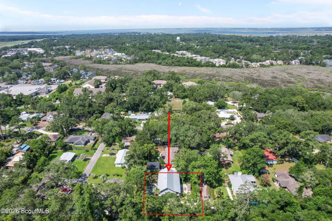
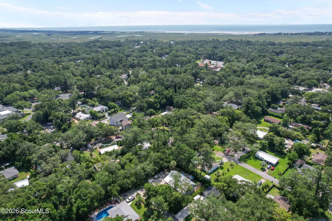
Looking for space, flexibility and exceptional parking with a work shop on Saint Simons Island all within walking distance to restaurants and shopping and with above ground salt water pool? 104 Sapelo offers more then 2500 feet of living space with 5 bedrooms and 3 bathrooms, providing room for guest, a home office, multigenerational living or simply room to spread out. Wood Floors, stainless steel appliances, fresh interior finishes make this home comfortable and inviting. The second floor was added much later after the first floor so there is more square footage then public records shows. The living area is unusually large and this home offers a family friendly floor plan of inviting coastal living. The spacious interior features fresh paint and would be a good short term rental property. If the traditional island cottage style appeals to you then this is the home that has everything from tabby details, new metal roof, large wood decks in great condition and porches on front and back, gardens with a fountain and brick walk ways that are perfect for relaxing or entertaining after a day at the beach. It doesn't stop there with the exceptional parking and storage and gated paved driveway with space for multiple vehicles, a work shop area and parking for your boat or recreational vehicle. The updates include an abundance of natural light creating a warm move in ready home designed for comfortable everyday living and effortless entertaining. The living area opens to the kitchen and flows in to generous living spaces perfect for gathering with family and friends. There is a breakfast bar with mini fridge and large laundry room with shelves for pantry items. This all leads to a large outdoor open deck looking down on the saltwater pool which has a separate deck sitting area. The primary bedroom , bath and walk in closet are located on the first floor along with two more bedrooms for a total of three first floor bedrooms. There are multiple flexible rooms providing room for guests, a home office, fitness space or hobbies. Step outside and discover your own private backyard oasis. Surrounded by mature landscaping the beautiful garden showcases a tranquil fountain, greenery, trellis, brick walking path, compost area and above ground pool ideal for cooling off on a warm Georgia afternoon. The front deck spans the width of the house and multi level rear deck extends your living space to the outdoors creating inviting areas to relax, dine or entertain. The motorized double gated entrance and paved driveway provides ample parking for multiple vehicles. There is no HOA or any restrictions. The oversized garage offers covered space for up to four cars along with a separate workshop for projects and additional storage. Located just minutes from St Simons Islands beaches, and walking distance to restaurants, shopping ,golf, marinas and top rated schools this property offers the perfect blend of space, privacy, and coastal lifestyle. This home truly is a hidden gem and the family members have beautiful memories about the neighborhood which has been a well kept secret for so many years with its oak trees and long time home owners. Whether you're searching for a primary residence, a second home , or an island retreat this exceptional property is ready to welcome you.
| Elementary School | Middle School | High School |
|---|---|---|
| Oglethorpe Elementary School | Glynn Middle School Middle School | Glynn Academy High School |
| Price History | |
|---|---|
| 7/1/2026 | Listed $895,000 |
| 8/27/2026 | 6$845,000 |
General Features
| Living Area | 2650 |
|---|---|
| Sewer | Septic Tank |
| Heating | Central,Electric |
| Cooling | Ceiling Fan(s),Central Air,Electric |
| Utilities | Electricity Available,Water Connected |
| Possession | Close Of Escrow |
| Roof | Metal |
| Appliances | Cooktop,Dishwasher,Electric Range,Oven,Range,Refrigerator |
| Garage Spaces | 2 |
| Patio/Porch Features | Deck,Front Porch,Patio |
| Architectural Style | Cottage,Low Country,Traditional |
| Pool Features | Above Ground,Salt Water |
| Security Features | Security System,Smoke Detector(s) |
| Construction Materials | Block,Tabby,Vinyl Siding |
| Exclusions | None |
| Year Built | 1996 |
| Stories Count | 2 |
| Property Subtype | Single Family Residence |
| Current Use | Residential |
| County | Glynn |
| New Construction | false |
| Property Type | Residential |
| HOA | false |
| Attached Garage | true |
| Subdivision Name | Riverview |
| Garage Y/N | true |
| Total Rooms | 8 |
| Full Baths | 3 |
| Special Listing Conditions | Standard |
| Status | Active |
| Directions | Coming onto take causeway to Kings Way, at the round about , left onto Frederica Rd, second round about take second exit continue a short way and a left on Riverview Drive, go four streets to Sapelo home at the dead end on the right side with a tall gated entrance |
| High School | Glynn Academy |
| City | St. Simons Island |
| Zoning Description | Res Single |
| MLS Area | S2: Mid-South SSI |
| Lot Size Square Feet | 10890 |
| Carport Spaces | 4 |
| Carport Y/N | true |
| Listing Terms | 1031 Exchange,Cash,Conventional,FHA,Seller Paying Concessions,VA Loan |
| Elementary School | Oglethorpe |
| Property Attached Y/N | false |
| Land Lease Y/N | false |
| Home Warranty Y/N | false |
| Middle/Junior High School | Glynn Middle School |
| Property Condition | Renovated |
| Additional Parcels Y/N | false |
| Lease Considered Y/N | false |
| Virtual Tour | https://www.propertypanorama.com/instaview/golden_isles/2000977 |
| Structure Type | House |
| Standard Status | Active |
| Occupancy Type | Vacant |
| Legal Description | LOT 44 Riverview Park |
Interior Features
| Interior Amenities | Built-in Features,Cedar Closet(s),Ceiling Fan(s),Open Staircase,Painted Woodwork,Pantry,Primary on First Floor,Recessed Lighting,Walk-In Closet(s) |
|---|---|
| Flooring | Tile,Wood |
| Furnished Y/N | Unfurnished |
| Total Stories | 2 |
| Common Walls | No Common Walls,No One Below |
| Basement (Y/N) | No |
| Air Conditioning Y/N | true |
| Heating Y/N | true |
| Window Features | Window Treatments |
| Fireplace Y/N | false |
| Total Bedrooms | 5 |
| LivingAreaSource | Estimated |
| Total Baths | 3 |
Exterior Features
| Exterior Amenities | Balcony,Garden |
|---|---|
| Fencing | Front Yard,Wire |
| Parking Features | Covered,Driveway,Golf Cart Garage,Paved,RV Access/Parking,Storage |
| Lot Features | Back Yard,Landscaped,Private,Sprinklers In Front,Sprinklers In Rear,Wooded |
| Water Source | Public |
| Lot Size Area | 10890 |
| Foundation Details | Block,Pillar/Post/Pier |
| Number of Buildings | 1 |
| Spa | false |
| Building Area Total | 2650 |
| Lot Size Acres | 0.25 |
| Road Surface Type | Asphalt |
| Private Pool | true |
| Waterfront Y/N | false |
| Road Frontage Type | County Road |
| Other Equipment | Irrigation Equipment |
| Road Responsibility | Public Maintained Road |
| Horse Y/N | false |
Amenities
- Foreclosure
- Views
- Short Sale
- New Construction
- Adult 55+
- Lease To Own
- No HOA Fees
- Furnished
- Primary On Main
- Air Conditioning
- Seller Finance
- Green
- Fixer Upper
- Horse
- Golf
- Fireplace
- Deck
- Garage
- Basement
- Pool
Property vs Single Family Average in 31522
Price
Year Built
 The data relating to real estate for sale on this website comes in part from the Broker Reciprocity Program of the Savannah multi-List Corporation. Real Estate listings held by brokerage firms other than Realty Executives Liberty are marked with the name of the listing brokers.
Data last updated: September 21, 2026 4:23 PM UTC
All information deemed reliable but not guaranteed.
© 2026 Savannah Multi-List Corporation. All rights reserved.
The data relating to real estate for sale on this website comes in part from the Broker Reciprocity Program of the Savannah multi-List Corporation. Real Estate listings held by brokerage firms other than Realty Executives Liberty are marked with the name of the listing brokers.
Data last updated: September 21, 2026 4:23 PM UTC
All information deemed reliable but not guaranteed.
© 2026 Savannah Multi-List Corporation. All rights reserved.
 ©2026 Georgia Multiple Listing Service All information deemed reliable but not guaranteed. All properties are subject to prior sale, change or withdrawal. Neither listing broker(s) or information provider(s) shall be responsible for any typographical errors, misinformation, misprints and shall be held totally harmless. Listing(s) information is provided for consumer's personal, non-commercial use and may not be used for any purpose other than to identify prospective properties consumers may
 Golden Isles Association of REALTORS® All information deemed reliable but not guaranteed. All properties are subject to prior sale, change or withdrawal. Neither listing broker(s) or information provider(s) shall be responsible for any typographical errors, misinformation, misprints and shall be held totally harmless. Listing(s) information is provided for consumer's personal, non-commercial use and may not be used for any purpose other than to identify prospective properties consumers may be
 Hinesville Area Board of REALTORS® All information deemed reliable but not guaranteed. All properties are subject to prior sale, change or withdrawal. Neither listing broker(s) or information provider(s) shall be responsible for any typographical errors, misinformation, misprints and shall be held totally harmless. Listing(s) information is provided for consumer's personal, non-commercial use and may not be used for any purpose other than to identify prospective properties consumers may be interested
