
Price Reduction - Views - Primary on Main
Address
167 Bluebill Trail, Brunswick, GA
Price
$ 615,000
Property Attributes
- MLS#2001756
- TypeSingle Family
- Listing Status Active
- CountyGlynn
- CityBrunswick
- AreaG3: West Glynn County
- NeighborhoodFoxcreek Estates
- Zip31523
- StyleTraditional
- Year Built2023
- Taxes$ 5196
- Price$ 615,000
- Bedrooms5
- Full Bathrooms3
- Half Bathrooms1
- Sqr Footage2614
- Lot Size1.27 Acres
Data Source:
Golden Isles AOR (MYGIAR)
Property Description
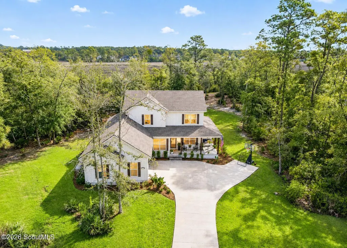
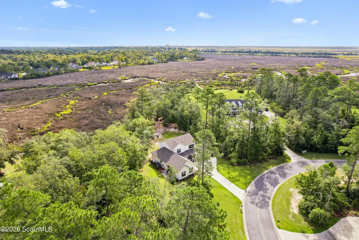
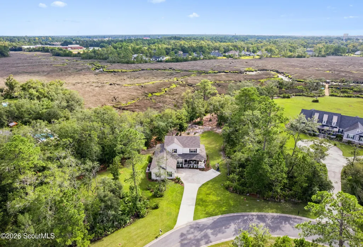
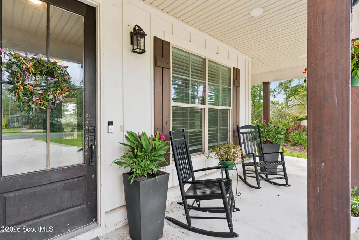
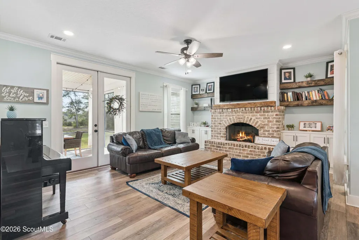
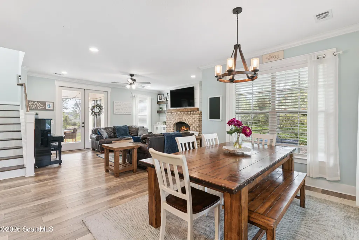
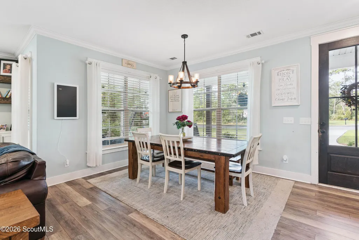
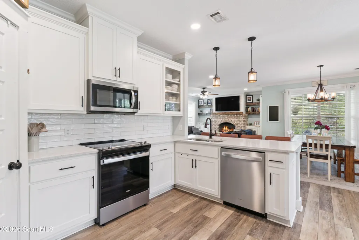
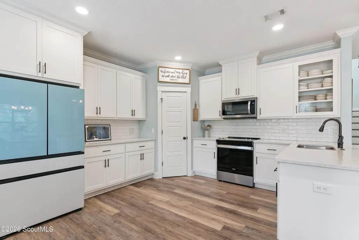
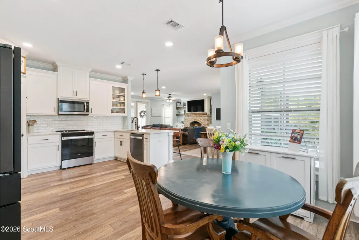
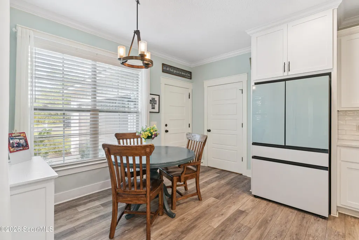
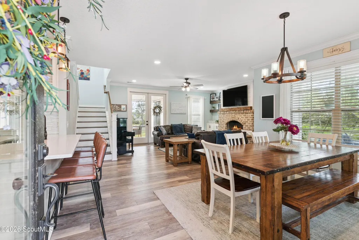
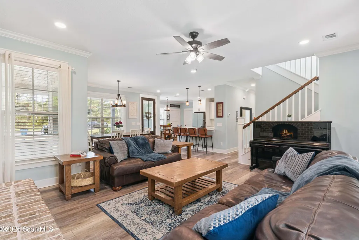
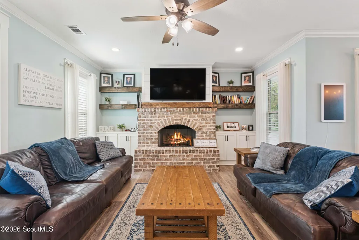
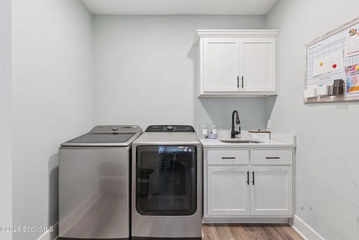
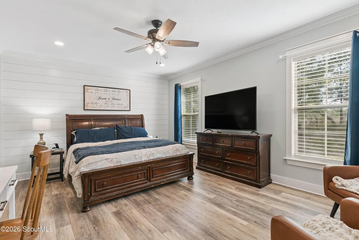
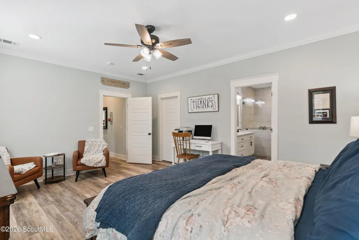
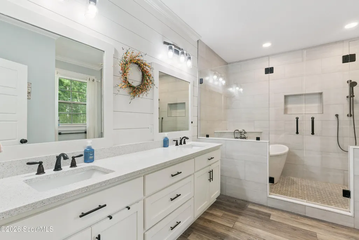
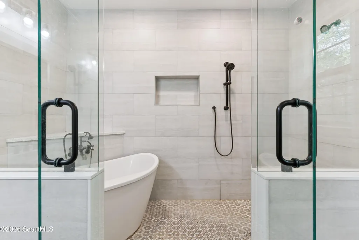
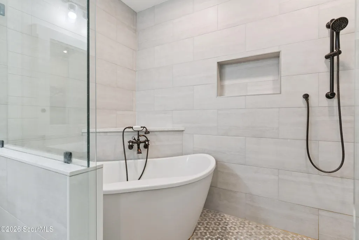
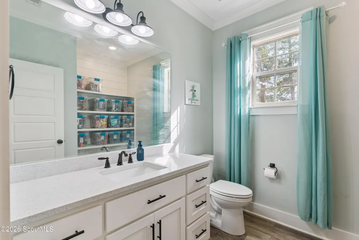
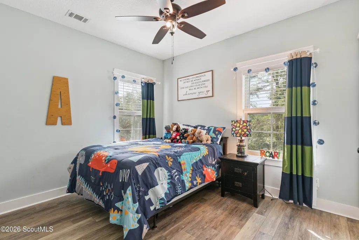
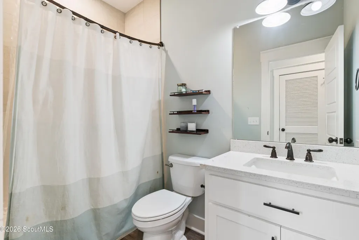
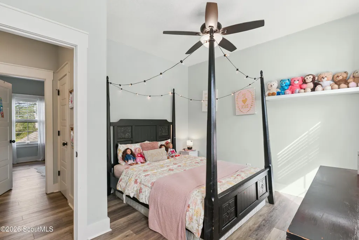
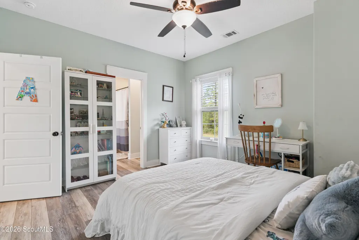
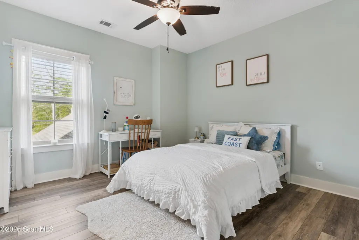
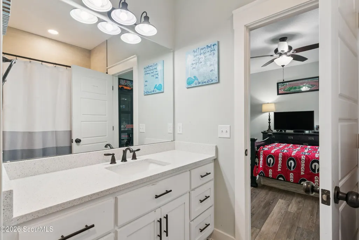
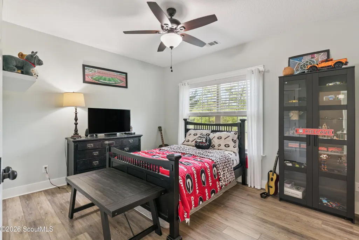
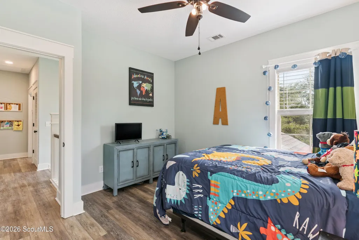
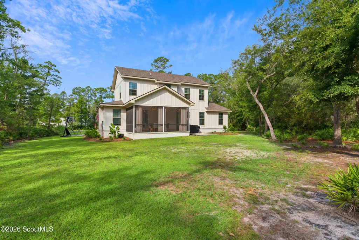
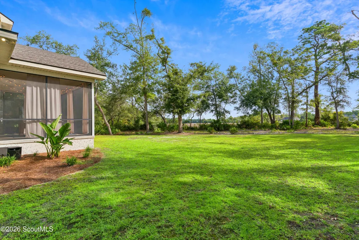
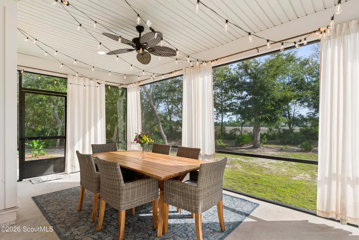
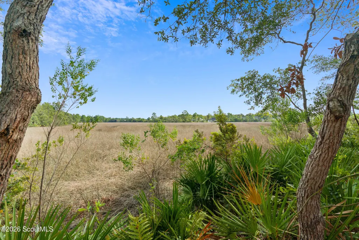
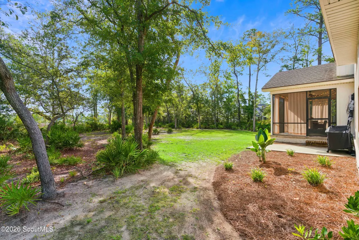
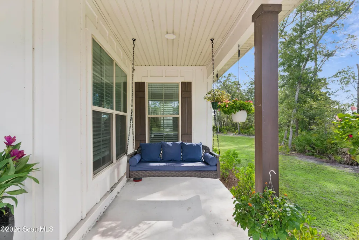
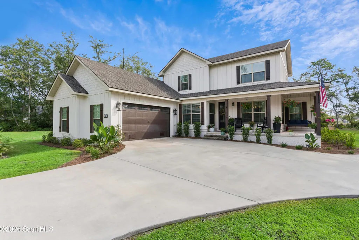
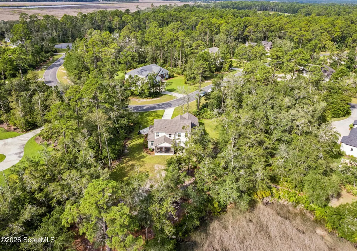
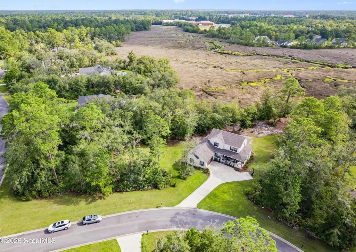
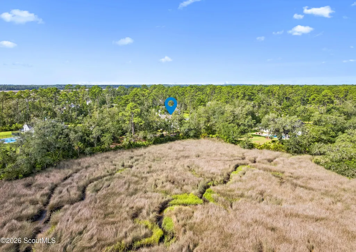
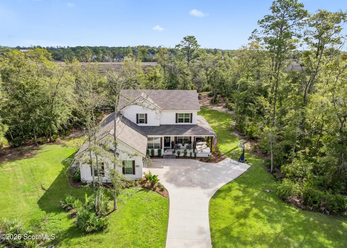
Located in the gated Foxcreek Estates subdivision, this spacious 5-bedroom, 3.5-bath home is situated on over an acre of marshfront property surrounded by the natural beauty of mature trees and palmettos. A welcoming front porch leads into an open floor plan designed for comfortable everyday living. The living room is accented by a brick fireplace with gas logs, while the kitchen offers abundant cabinetry, a breakfast nook, and pantry. The well-equipped laundry room features additional cabinetry, a hanging rod, and utility sink. The primary suite is conveniently located on the main level and includes a walk-in closet and ensuite bath highlighted by a gorgeous tiled shower and tub room. Upstairs are four additional bedrooms and two full bathrooms. Enjoy the peaceful marshfront setting from the screened back porch overlooking the spacious property. Foxcreek Estates is known for its larger homesites, mature landscaping, and beautiful natural surroundings, offering a private setting within a gated community. Sellers are moving due to a job transfer. UTILITIES: GA Power, Septic Tank, Community Water with Water Utility Management Co, Rainwater Irrigation system, Propane Gas with Branch Propane Co. Easy to show!
| Elementary School | Middle School | High School |
|---|---|---|
| Satilla Marsh Elementary School | Risley Middle School Middle School | Glynn Academy High School |
| Price History | |
|---|---|
| 8/8/2026 | Listed $619,900 |
| 8/27/2026 | 1$615,000 |
General Features
| Living Area | 2614 |
|---|---|
| Sewer | Septic Tank |
| Heating | Central,Electric |
| Cooling | Ceiling Fan(s),Central Air,Electric |
| Possession | Close Of Escrow |
| Roof | Shingle |
| Appliances | Dishwasher,Electric Range,Microwave,Range |
| HOA Fee | 500 |
| Garage Spaces | 2 |
| Association Fee Includes | Other |
| Patio/Porch Features | Porch,Screened |
| Architectural Style | Traditional |
| Security Features | Smoke Detector(s) |
| Construction Materials | Frame |
| Year Built | 2023 |
| View | Natural Landscape |
| Stories Count | 2 |
| Property Subtype | Single Family Residence |
| Tax Year | 2025 |
| Current Use | Residential |
| Assoc Fee Paid Per | Annually |
| County | Glynn |
| New Construction | false |
| Property Type | Residential |
| Association Amenities | Gated |
| HOA | true |
| Attached Garage | true |
| Subdivision Name | Foxcreek Estates |
| Garage Y/N | true |
| Total Rooms | 9 |
| Full Baths | 3 |
| Special Listing Conditions | Standard |
| Status | Active |
| Directions | Hwy 17 S, turn into Foxcreek Estates, gate code required. At stop sign, turn Right. Follow to next stop sign and turn Left onto Bluebill. Home straight ahead. |
| High School | Glynn Academy |
| City | Brunswick |
| Body of Water | Marsh front |
| Association Name | Foxcreek Estates HOA |
| Zoning Description | Agricultural |
| MLS Area | G3: West Glynn County |
| Lot Size Square Feet | 55321.2 |
| Listing Terms | Cash,Conventional,VA Loan |
| Elementary School | Satilla Marsh |
| Land Lease Y/N | false |
| Tax Annual Amount | 5196 |
| Middle/Junior High School | Risley Middle School |
| Additional Parcels Y/N | false |
| Virtual Tour | https://www.propertypanorama.com/instaview/golden_isles/2001756 |
| Structure Type | House |
| Standard Status | Active |
| Occupancy Type | Owner |
| Legal Description | 65 Foxcreek PHS 2 |
Interior Features
| Interior Amenities | Breakfast Bar,Ceiling Fan(s),Pantry,Primary on First Floor,Primary Suite,Recessed Lighting,Walk-In Closet(s) |
|---|---|
| Flooring | Hardwood |
| Furnished Y/N | Unfurnished |
| Total Fireplaces | 1 |
| Fireplace Features | Gas,Gas Log,Living Room |
| Total Stories | 2 |
| Air Conditioning Y/N | true |
| Heating Y/N | true |
| Window Features | Double Pane Windows |
| Fireplace Y/N | true |
| Half Baths | 1 |
| Laundry Features | Electric Dryer Hookup,Laundry Room,Sink,Washer Hookup |
| Total Bedrooms | 5 |
| LivingAreaSource | Assessor |
| Total Baths | 4 |
Exterior Features
| Parking Features | Garage Door Opener,Paved,Storage |
|---|---|
| Lot Features | Landscaped,Sprinklers In Front,Sprinklers In Rear |
| Water Source | Private |
| Lot Size Area | 55321.2 |
| Foundation Details | Slab |
| Number of Buildings | 1 |
| Spa | false |
| Lot Size Acres | 1.27 |
| Road Surface Type | Asphalt |
| Private Pool | false |
| Waterfront Y/N | false |
| Road Frontage Type | Private Road |
| Road Responsibility | Private Maintained Road |
Amenities
- Foreclosure
- Views
- Short Sale
- New Construction
- Adult 55+
- Lease To Own
- No HOA Fees
- Furnished
- Primary On Main
- Air Conditioning
- Seller Finance
- Green
- Fixer Upper
- Horse
- Golf
- Fireplace
- Deck
- Garage
- Basement
- Pool
Property vs Single Family Average in 31523
Price
Taxes
Year Built
 The data relating to real estate for sale on this website comes in part from the Broker Reciprocity Program of the Savannah multi-List Corporation. Real Estate listings held by brokerage firms other than Realty Executives Liberty are marked with the name of the listing brokers.
Data last updated: September 21, 2026 4:23 PM UTC
All information deemed reliable but not guaranteed.
© 2026 Savannah Multi-List Corporation. All rights reserved.
The data relating to real estate for sale on this website comes in part from the Broker Reciprocity Program of the Savannah multi-List Corporation. Real Estate listings held by brokerage firms other than Realty Executives Liberty are marked with the name of the listing brokers.
Data last updated: September 21, 2026 4:23 PM UTC
All information deemed reliable but not guaranteed.
© 2026 Savannah Multi-List Corporation. All rights reserved.
 ©2026 Georgia Multiple Listing Service All information deemed reliable but not guaranteed. All properties are subject to prior sale, change or withdrawal. Neither listing broker(s) or information provider(s) shall be responsible for any typographical errors, misinformation, misprints and shall be held totally harmless. Listing(s) information is provided for consumer's personal, non-commercial use and may not be used for any purpose other than to identify prospective properties consumers may
 Golden Isles Association of REALTORS® All information deemed reliable but not guaranteed. All properties are subject to prior sale, change or withdrawal. Neither listing broker(s) or information provider(s) shall be responsible for any typographical errors, misinformation, misprints and shall be held totally harmless. Listing(s) information is provided for consumer's personal, non-commercial use and may not be used for any purpose other than to identify prospective properties consumers may be
 Hinesville Area Board of REALTORS® All information deemed reliable but not guaranteed. All properties are subject to prior sale, change or withdrawal. Neither listing broker(s) or information provider(s) shall be responsible for any typographical errors, misinformation, misprints and shall be held totally harmless. Listing(s) information is provided for consumer's personal, non-commercial use and may not be used for any purpose other than to identify prospective properties consumers may be interested
