
Primary on Main - Eco Friendly



Address
25 Hayden Lane, Jesup, GA
Price
$ 415,000
Property Attributes
- MLS#2002738
- TypeSingle Family
- Listing Status Active
- CountyWayne
- CityJesup
- AreaWA: Wayne County
- NeighborhoodWillow Creek
- Zip31545
- StyleColonial, Ranch
- Year Built2025
- Taxes$ 898
- Price$ 415,000
- Bedrooms3
- Full Bathrooms2
- Half Bathrooms1
- Sqr Footage1936
- Lot Size0.75 Acres
Data Source:
Golden Isles AOR (MYGIAR)
Property Description
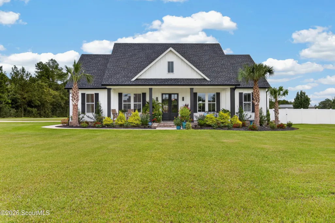
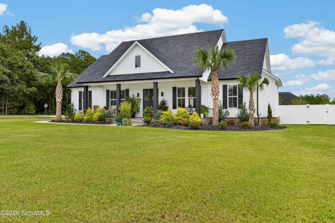
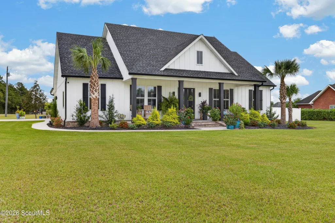
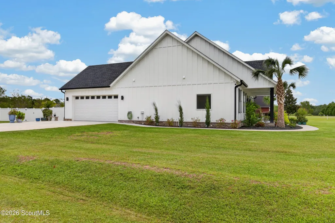
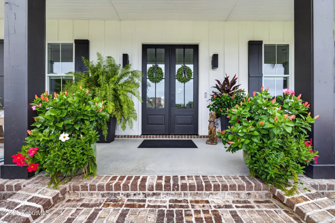
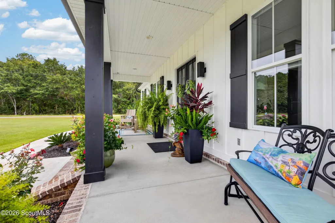
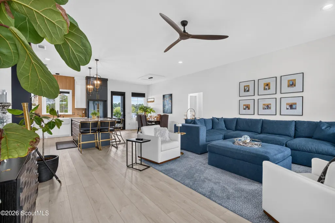
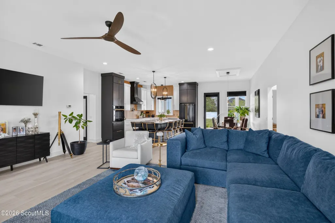
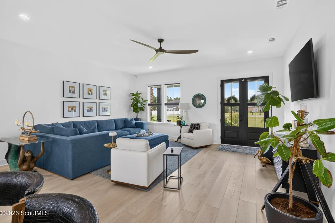
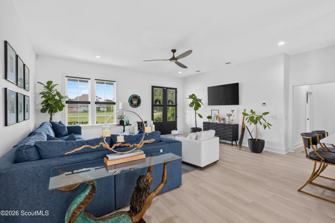
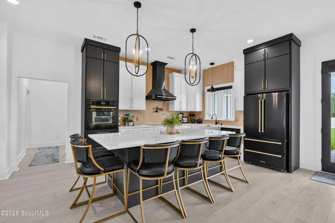
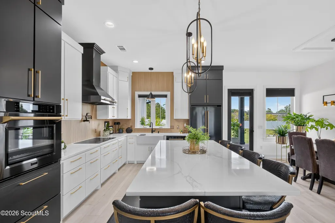
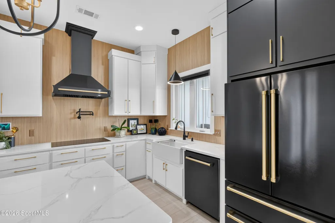
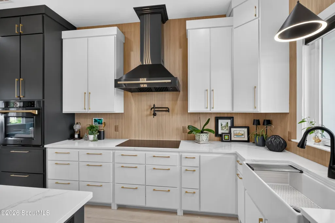
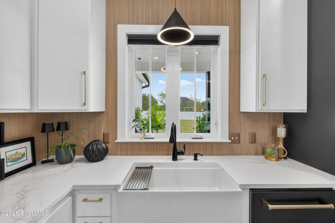
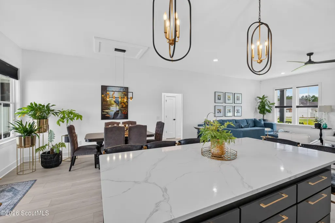
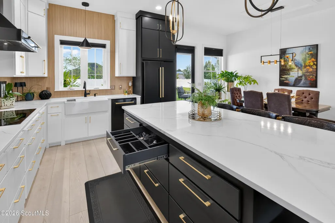
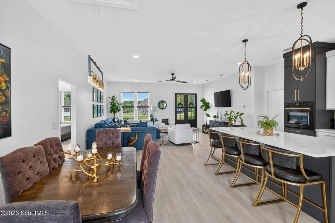
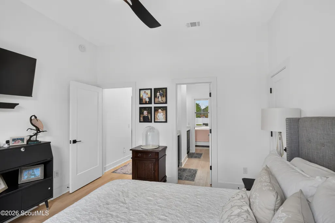
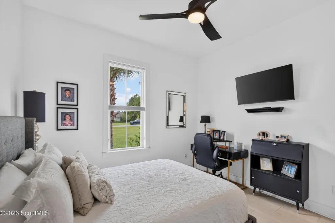
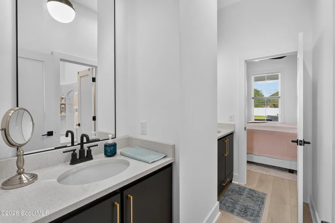
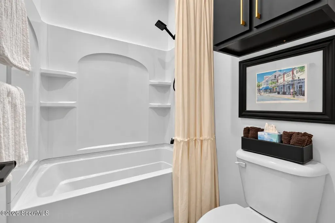
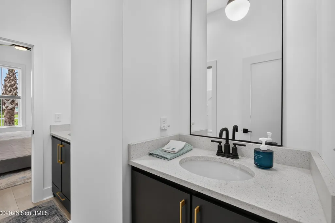
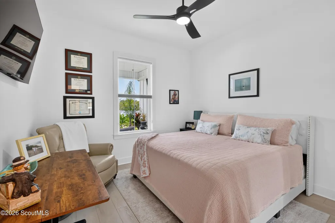
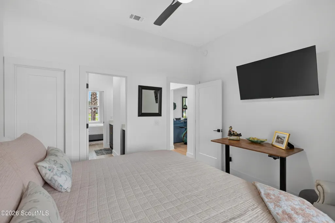
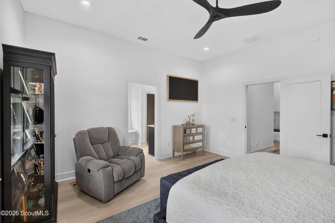
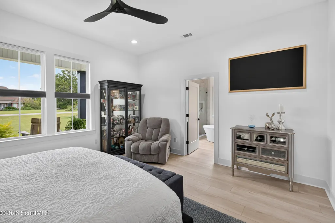
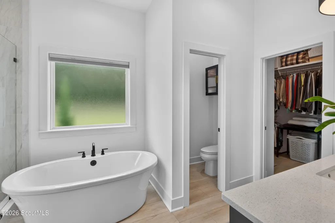
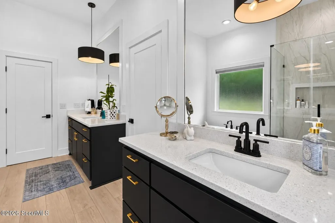
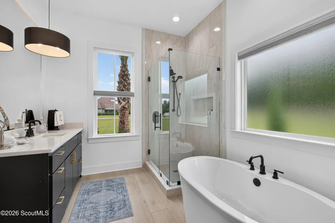
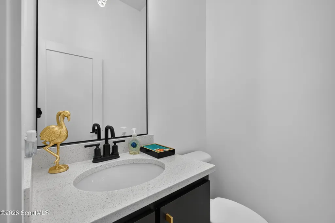
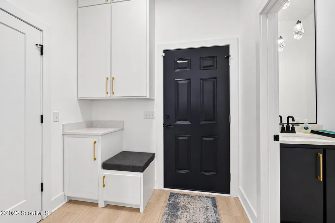
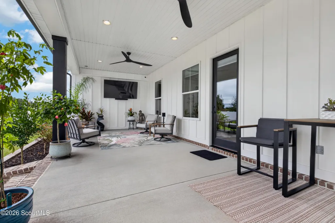
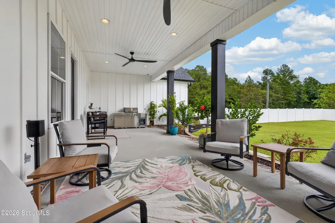
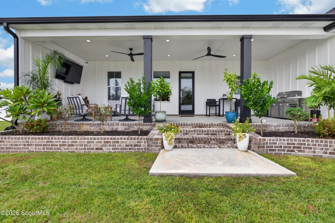
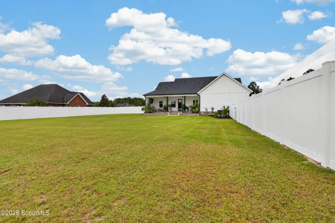
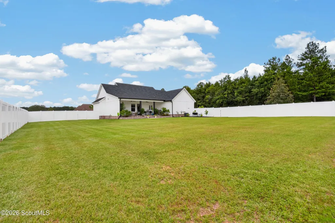
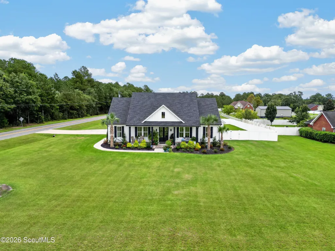
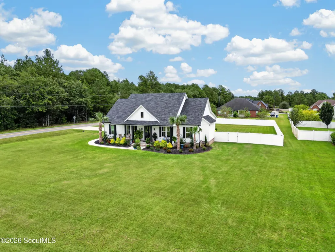
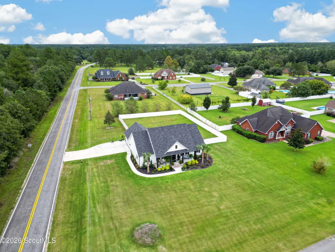
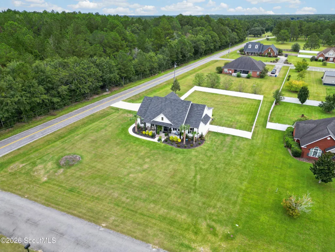
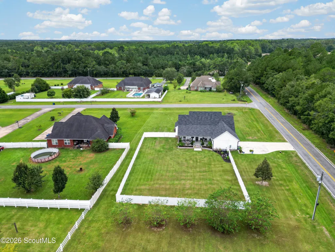
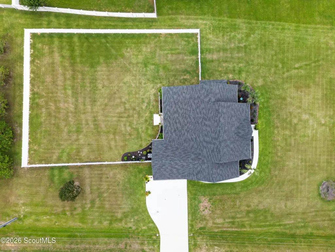
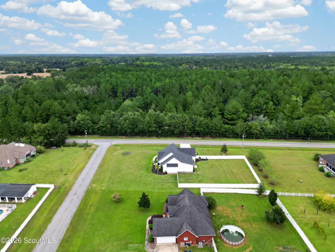
LUXURY WITHOUT THE LUXURY PRICE TAG! Welcome to 25 Hayden Lane, a custom-built 2025 home where thoughtful design, modern finishes, and attention to detail come together beautifully. Situated on approximately 0.75 acres, this 3-bedroom, 2.5-bath home offers 1,936 heated square feet and 10-foot ceilings throughout, creating an open and elevated feel from the moment you step inside. The kitchen is designed to impress with black stainless steel appliances and an induction cooktop offering fast, precise cooking with a sleek, modern finish. The pantry doubles as a breakfast room, adding even more versatility to the home's well-planned layout. Throughout the home, top-down/bottom-up blackout cellular shades provide added privacy, light control, and another thoughtful upgrade that's already been taken care of for the next owner. Behind the beautiful finishes, you'll find features designed for comfort and efficiency, including spray foam insulation and TWO 50-gallon water heaters. Need additional storage? There's also floored storage space above the garage. Four mounted TVs will remain with the home. The attention to detail continues outside with beautifully landscaped front and back yards and a privacy-fenced backyard that's already complete and ready to enjoy. Built just last year and meticulously maintained, this home gives you the opportunity to skip the building process and step directly into a thoughtfully designed custom home where so much has already been done for you. A transferable warranty is also in place through 7/7/2029.* This isn't builder-basic. It's modern, custom, move-in ready, and packed with details you won't fully appreciate until you see them in person. Schedule your private showing of 25 Hayden Lane today!
| Price History | |
|---|---|
| 9/28/2026 | Listed $415,000 |
General Features
| Living Area | 1936 |
|---|---|
| Sewer | Septic Tank |
| Heating | Electric |
| Cooling | Electric |
| Possession | Close Of Escrow |
| Roof | Asbestos Shingle |
| Appliances | Cooktop,Dishwasher,Microwave,Range Hood,Refrigerator,Wall Oven |
| Garage Spaces | 2 |
| Patio/Porch Features | Covered,Front Porch,Porch |
| Architectural Style | Colonial,Ranch |
| Security Features | Security System |
| Construction Materials | Composite,HardiPlank Type |
| Year Built | 2025 |
| Stories Count | 1 |
| Property Subtype | Single Family Residence |
| Tax Year | 2025 |
| Current Use | Single Family |
| County | Wayne |
| New Construction | false |
| Property Type | Residential |
| HOA | false |
| Attached Garage | false |
| Energy Efficient | Insulation,Water Heater |
| Subdivision Name | Willow Creek |
| Garage Y/N | true |
| Total Rooms | 7 |
| Full Baths | 2 |
| Special Listing Conditions | Standard |
| Status | Active |
| Directions | From Jesup, travel toward Oglethorpe Road and turn onto Hayden Lane. Continue on Hayden Lane to 25 Hayden Lane. Home will be located on the corner. Look for sign. |
| City | Jesup |
| Zoning Description | Res Single |
| MLS Area | WA: Wayne County |
| Lot Size Square Feet | 32670 |
| Carport Y/N | false |
| Tax Annual Amount | 898.14 |
| Home Warranty Y/N | true |
| Additional Parcels Y/N | false |
| Structure Type | House |
| Standard Status | Active |
| Occupancy Type | Owner |
| Tax Lot | 4 |
| Legal Description | Lot 4 Dillon Hills Sd Pb 44-108 9 |
Interior Features
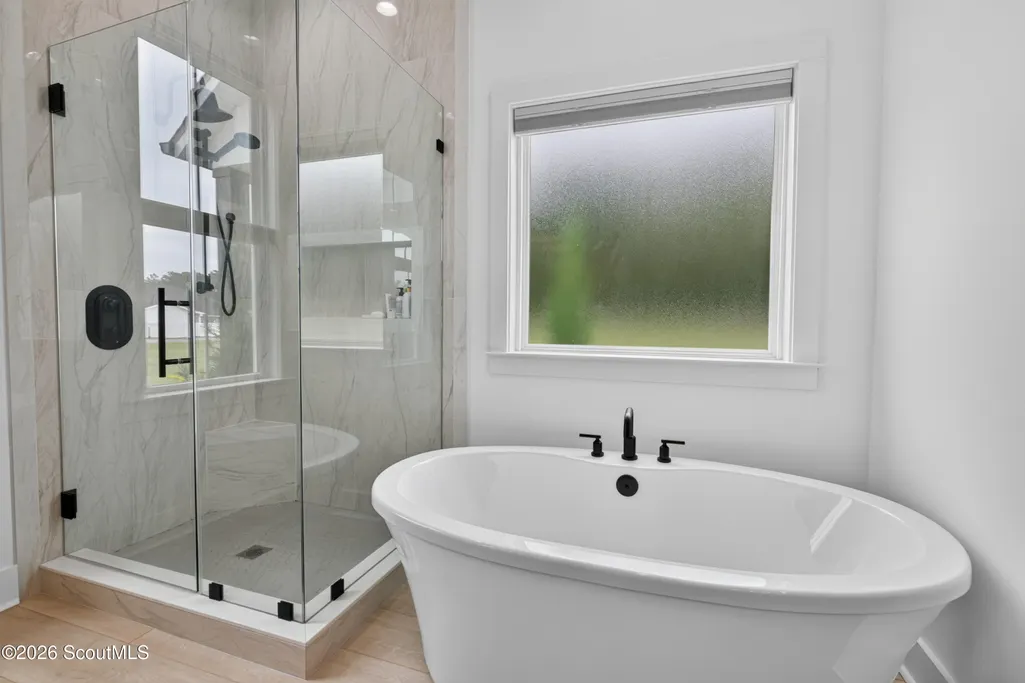
| Interior Amenities | Ceiling Fan(s),Double Vanity,High Ceilings,Kitchen Island,Pantry,Primary on First Floor,Recessed Lighting,Separate Shower,Track Lighting,Walk-In Closet(s) |
|---|---|
| Flooring | Hardwood,Laminate |
| Total Stories | 1 |
| Air Conditioning Y/N | true |
| Heating Y/N | true |
| Window Features | Double Pane Windows,Window Treatments |
| Half Baths | 1 |
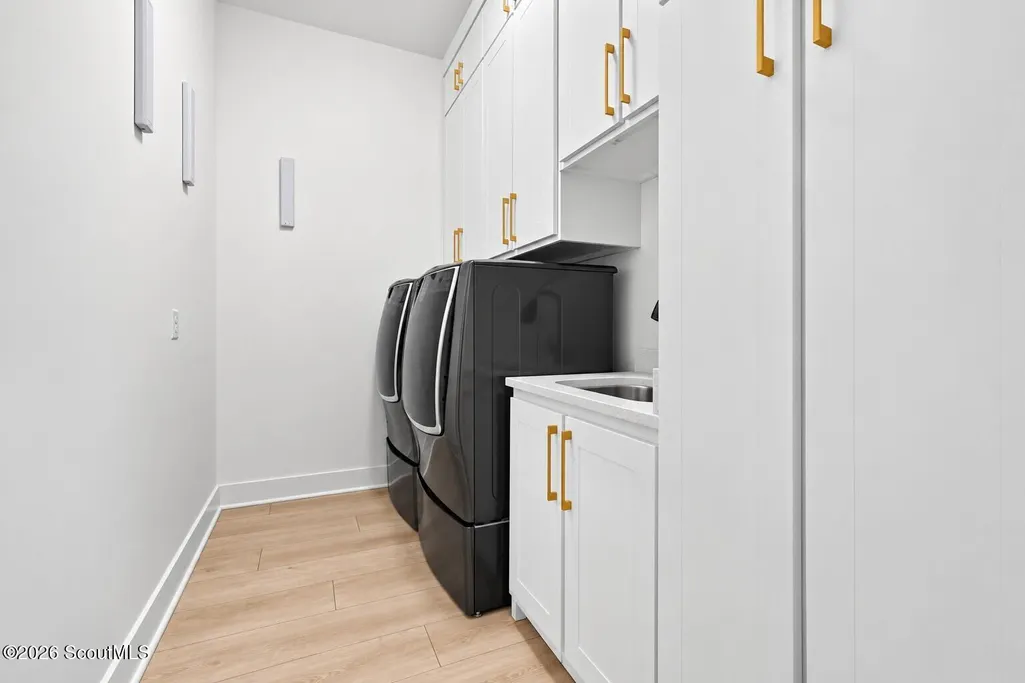
| Laundry Features | Laundry Room |
| Total Bedrooms | 3 |
| LivingAreaSource | Builder |
| Total Baths | 3 |
Exterior Features
| Exterior Amenities | Columns,Lighting |
|---|---|
| Fencing | Privacy,Vinyl |
| Parking Features | Driveway,Garage Door Opener,Garage Faces Side,Paved |
| Lot Features | Back Yard,Corner Lot,Full Size Lot,Landscaped,Open Lot |
| Water Source | Shared Well |
| Lot Size Area | 32670 |
| Foundation Details | Slab |
| Spa | false |
| Lot Size Acres | 0.75 |
| Road Surface Type | Asphalt |
| Private Pool | false |
| Waterfront Y/N | false |
| Road Frontage Type | County Road |
| Road Responsibility | Public Maintained Road |
Amenities
- Foreclosure
- Views
- Short Sale
- New Construction
- Adult 55+
- Lease To Own
- No HOA Fees
- Furnished
- Primary On Main
- Air Conditioning
- Seller Finance
- Green
- Fixer Upper
- Horse
- Golf
- Fireplace
- Deck
- Garage
- Basement
- Pool
Property vs Single Family Average in 31545
Price
Taxes
Year Built
 The data relating to real estate for sale on this website comes in part from the Broker Reciprocity Program of the Savannah multi-List Corporation. Real Estate listings held by brokerage firms other than Realty Executives Liberty are marked with the name of the listing brokers.
Data last updated: September 28, 2026 4:39 PM UTC
All information deemed reliable but not guaranteed.
© 2026 Savannah Multi-List Corporation. All rights reserved.
The data relating to real estate for sale on this website comes in part from the Broker Reciprocity Program of the Savannah multi-List Corporation. Real Estate listings held by brokerage firms other than Realty Executives Liberty are marked with the name of the listing brokers.
Data last updated: September 28, 2026 4:39 PM UTC
All information deemed reliable but not guaranteed.
© 2026 Savannah Multi-List Corporation. All rights reserved.
 ©2026 Georgia Multiple Listing Service All information deemed reliable but not guaranteed. All properties are subject to prior sale, change or withdrawal. Neither listing broker(s) or information provider(s) shall be responsible for any typographical errors, misinformation, misprints and shall be held totally harmless. Listing(s) information is provided for consumer's personal, non-commercial use and may not be used for any purpose other than to identify prospective properties consumers may
 Golden Isles Association of REALTORS® All information deemed reliable but not guaranteed. All properties are subject to prior sale, change or withdrawal. Neither listing broker(s) or information provider(s) shall be responsible for any typographical errors, misinformation, misprints and shall be held totally harmless. Listing(s) information is provided for consumer's personal, non-commercial use and may not be used for any purpose other than to identify prospective properties consumers may be
 Hinesville Area Board of REALTORS® All information deemed reliable but not guaranteed. All properties are subject to prior sale, change or withdrawal. Neither listing broker(s) or information provider(s) shall be responsible for any typographical errors, misinformation, misprints and shall be held totally harmless. Listing(s) information is provided for consumer's personal, non-commercial use and may not be used for any purpose other than to identify prospective properties consumers may be interested
