
Price Reduction - Primary on Main

Address
173 Bluffside Circle, Savannah, GA
Price
$ 669,900
Property Attributes
- MLS#170659
- TypeSingle Family
- Listing Status Active
- CountyChatham
- CitySavannah
- AreaChatham County
- NeighborhoodBluffside Country Club Creek
- Zip31404
- StyleTraditional, Low Country
- Year Built2022
- Price$ 669,900
- Bedrooms4
- Full Bathrooms3
- Half Bathrooms1
- Sqr Footage2778
- Lot Size0.17 Acres
Data Source:
Hinesville Area BOR (HABR)
Property Description
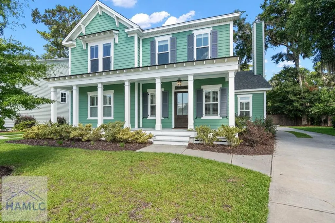
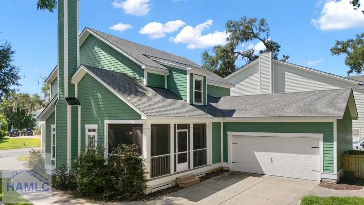
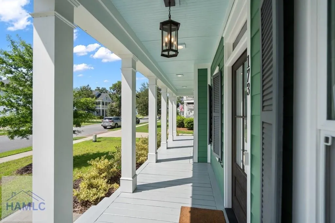
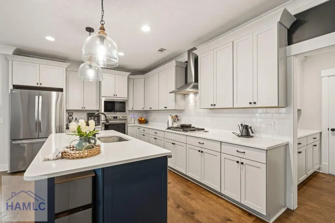
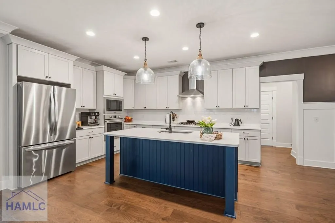
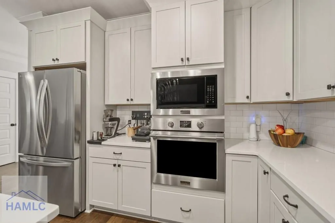
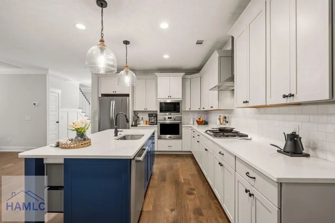
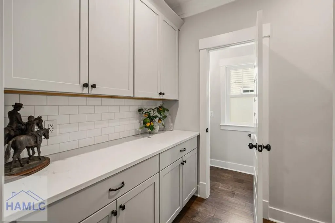
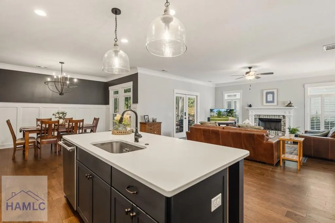
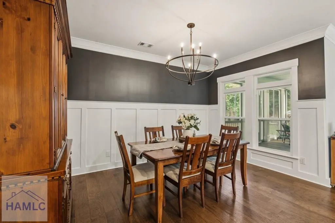
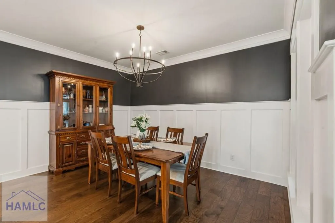
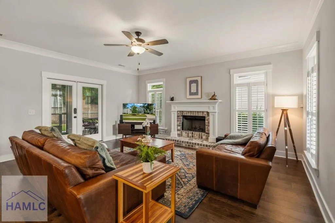
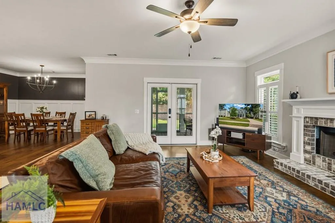
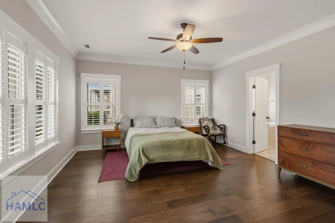
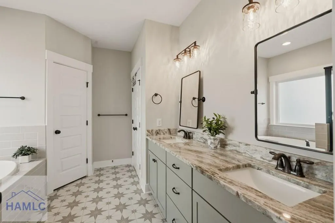
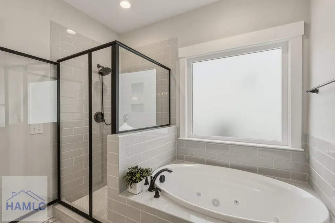
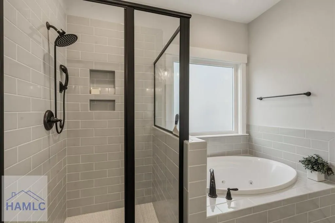
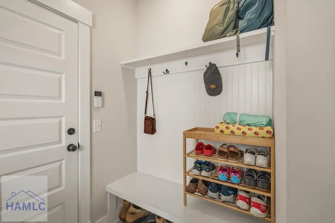
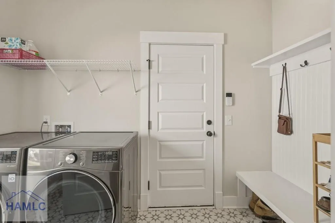
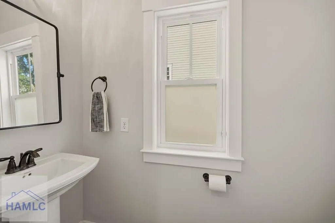
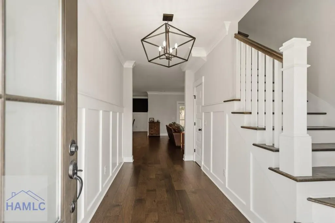
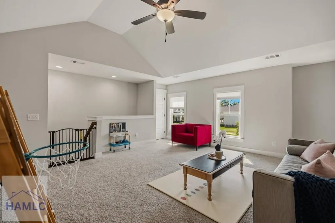
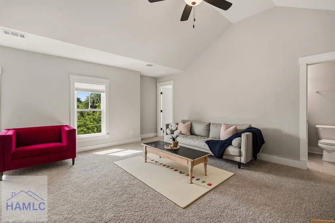
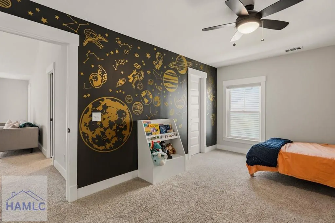
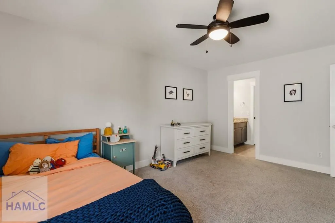
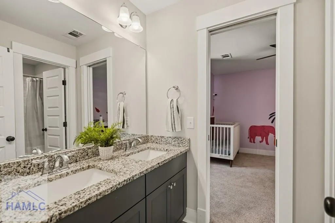
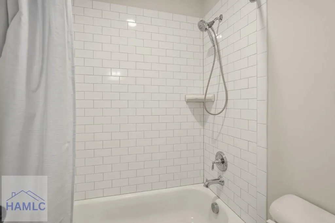
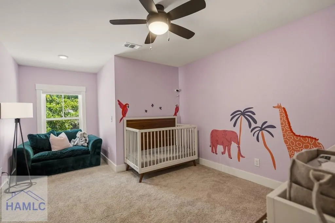
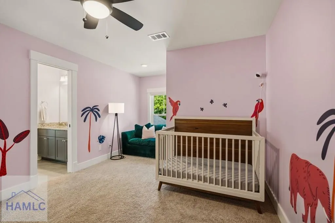
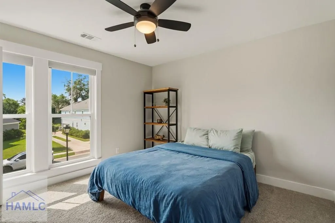
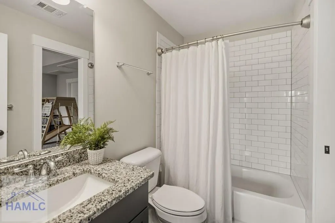
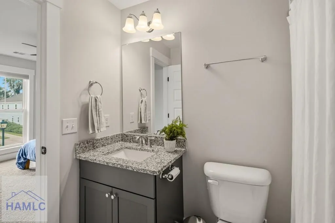
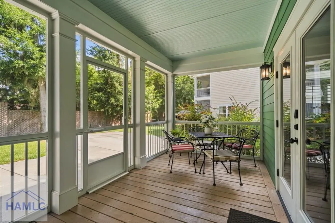
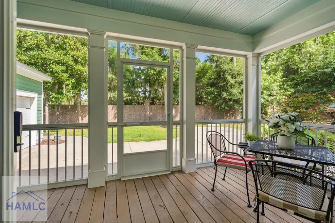
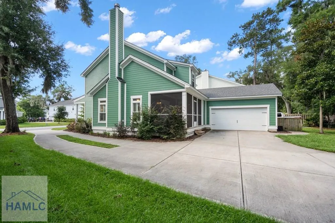
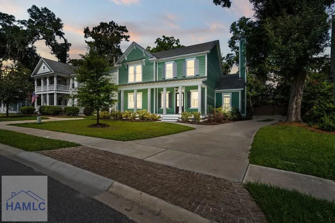
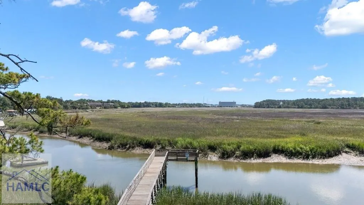
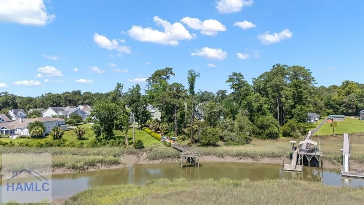
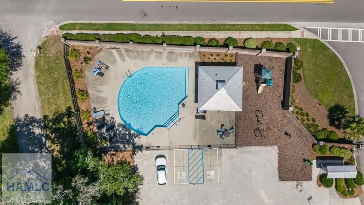
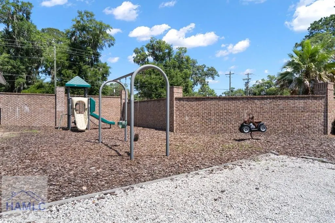
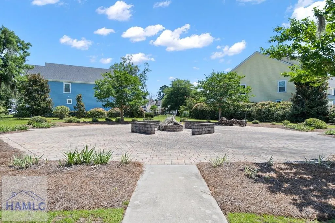
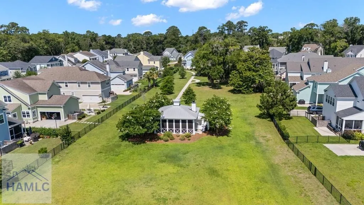
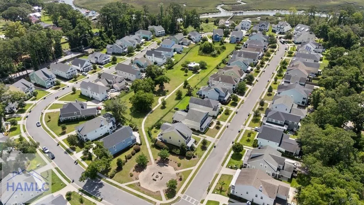
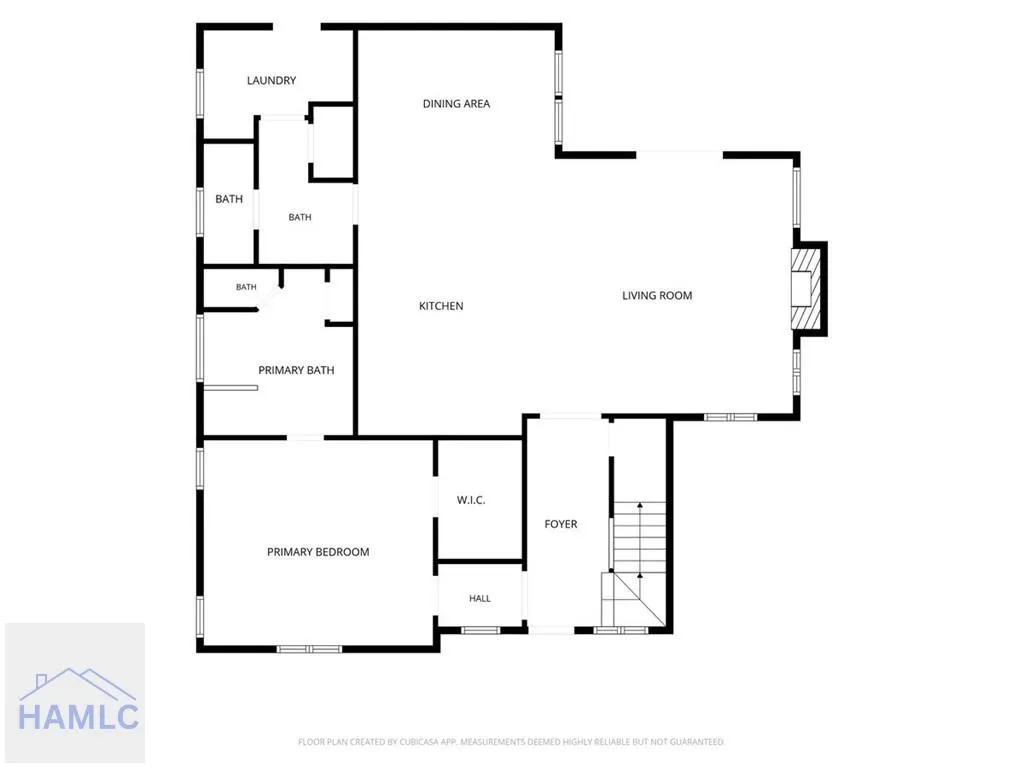
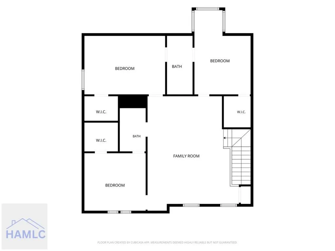
SELLER OFFERING $10,000 CREDIT towards: Buyer's Closing Costs, interest rate buy down, you name it! Welcome to this impeccably maintained 4-bedroom, 3.5-bath Lowcountry home with a side-entry 2-car garage in the highly sought-after gated community of Bluffside at Country Club Creek. Blending timeless Southern charm with modern comfort, this beautiful home invites you to enjoy coastal mornings on the freshly painted front porch and relaxing evenings on the screened back porch. Step inside to a grand foyer featuring hardwood floors throughout the main floor, a private owner's suite to the left, and elegant staircase to the right. Designed for effortless entertaining, the open-concept floor plan centers around a chef's kitchen, gourmet style with an island, gas stove, premium butler's pantry, and abundant storage. The kitchen flows seamlessly into the dining area and spacious living room with fireplace. The owner's retreat offers a large walk-in closet, dual vanities, soaking tub, and separate walk-in shower. A spacious mudroom and laundry room provide convenient access from the garage, and powder room. Upstairs, an expansive loft with vaulted ceilings creates the perfect flex space for a media room, office, or playroom. Two spacious bedrooms share a Jack-and-Jill bathroom with dual vanities and shower, while a mother-in-law suite features its own en-suite bath, ideal for visitors or multigenerational living. Timeless upgrades include plantation shutters, a water softener system, gas stove. Additional highlights include Hardie plank siding, architectural shingles, mature landscaping, an oversized driveway, and a private backyard backing to a brick wall. Enjoy exceptional amenities including Herb River views, a community fishing pier, kayaking, pool, playground, fireplace, and green space. Opportunities to own in one of Savannah's premier gated communities are rare. Schedule your private showing today and experience Low country living at its finest.
| Price History | |
|---|---|
| 6/25/2026 | Listed $699,000 |
| 8/6/2026 | 1$689,900 |
| 8/21/2026 | 2$675,000 |
| 9/8/2026 | 1$669,900 |
General Features
| Garage Spaces | 2 |
|---|---|
| Year Built | 2022 |
| Property Subtype | Residential |
| County | Chatham |
| Property Type | Residential |
| HOA | true |
| Attached Garage | false |
| Subdivision Name | Bluffside Country Club Creek |
| Garage Y/N | true |
| Total Rooms | 9 |
| Full Baths | 3 |
| Status | Active |
| City | Savannah |
| MLS Area | Chatham County |
| Carport Y/N | false |
| Land Lease Y/N | false |
| Building Area Units | Square Feet |
| Living Area Units | Square Feet |
| Standard Status | Active |
| PostalCity | Savannah |
| Possession | Negotiable |
| HOA Fee | 1120 |
| Lot Size Units | Square Feet |
| Lot Size Square Feet | 7405.2 |
| Virtual Tour | https://tour.usamls.net/173-Bluffside-Circle-Savannah-GA-31404/unbranded |
| Occupancy Type | Owner |
| Legal Description | Lot 44, Phase 2, Bluffside at Country Club Creek |
| View | See Remarks |
| Community Features | Gated,Playground,Pool |
| Construction Materials | Composite,Other,Walls: Sheetrock |
| Sewer | Public Sewer |
| Roof | Ridge Vents,Shingle |
| Appliances | Electric Water Heater,Dishwasher,Dryer,Gas Range,Microwave,Refrigerator,Water Softener |
| Architectural Style | Traditional,Low Country |
| Stories Count | 2 |
| Patio/Porch Features | Screened |
| Assoc Fee Paid Per | Annually |
| Primary Bedroom Level | Main |
| Security Features | Smoke Detector(s) |
| Association Fee Includes | Recreation Facilities |
Interior Features
| Fireplace Y/N | true |
|---|---|
| Half Baths | 1 |
| Total Bedrooms | 4 |
| Total Baths | 4 |
| Flooring | Hardwood |
| Fireplace Features | Living Room |
| Dining Room Features | Dining/Kitchen Combo,Formal Dining Room |
| Interior Amenities | Cathedral Ceiling(s),Ceiling Fan(s),Crown Molding,Entrance Foyer,In-Law Floorplan,Kitchen Island,Pantry,Pull Down Stairs,Raised Ceiling(s),Recessed Lighting,Split Bedroom |
| Total Fireplaces | 1 |
| Primary Bathroom Features | Double Vanity,Soaking Tub,Separate Shower,Walk-In Closet(s) |
| Primary Bedroom Features | Walk-In Closet(s) |
| Window Features | Double Pane Windows,Plantation Shutters |
| Laundry Features | Wash/Dry Hook-up |
Exterior Features
| Fencing | Other |
|---|---|
| Parking Features | Two Car,Driveway,Garage |
| Total Parking | 2 |
| Building Area Total | 2778 |
| Covered Spaces | 2 |
| Lot Features | Interior Lot,Irrigation System,Landscaped |
| Lot Size Area | 7405.2 |
| Lot Size Acres | 0.17 |
| Road Surface Type | Paved |
| Road Frontage Type | City Street |
| Water Source | Public |
| Exterior Amenities | Other |
| Foundation Details | Slab |
| Frontage Type | See Remarks |
Amenities
- Foreclosure
- Views
- Short Sale
- New Construction
- Adult 55+
- Lease To Own
- No HOA Fees
- Furnished
- Primary On Main
- Air Conditioning
- Seller Finance
- Green
- Fixer Upper
- Horse
- Golf
- Fireplace
- Deck
- Garage
- Basement
- Pool
Property vs Single Family Average in 31404
Price
Year Built
 The data relating to real estate for sale on this website comes in part from the Broker Reciprocity Program of the Savannah multi-List Corporation. Real Estate listings held by brokerage firms other than Realty Executives Liberty are marked with the name of the listing brokers.
Data last updated: September 24, 2026 4:22 PM UTC
All information deemed reliable but not guaranteed.
© 2026 Savannah Multi-List Corporation. All rights reserved.
The data relating to real estate for sale on this website comes in part from the Broker Reciprocity Program of the Savannah multi-List Corporation. Real Estate listings held by brokerage firms other than Realty Executives Liberty are marked with the name of the listing brokers.
Data last updated: September 24, 2026 4:22 PM UTC
All information deemed reliable but not guaranteed.
© 2026 Savannah Multi-List Corporation. All rights reserved.
 ©2026 Georgia Multiple Listing Service All information deemed reliable but not guaranteed. All properties are subject to prior sale, change or withdrawal. Neither listing broker(s) or information provider(s) shall be responsible for any typographical errors, misinformation, misprints and shall be held totally harmless. Listing(s) information is provided for consumer's personal, non-commercial use and may not be used for any purpose other than to identify prospective properties consumers may
 Golden Isles Association of REALTORS® All information deemed reliable but not guaranteed. All properties are subject to prior sale, change or withdrawal. Neither listing broker(s) or information provider(s) shall be responsible for any typographical errors, misinformation, misprints and shall be held totally harmless. Listing(s) information is provided for consumer's personal, non-commercial use and may not be used for any purpose other than to identify prospective properties consumers may be
 Hinesville Area Board of REALTORS® All information deemed reliable but not guaranteed. All properties are subject to prior sale, change or withdrawal. Neither listing broker(s) or information provider(s) shall be responsible for any typographical errors, misinformation, misprints and shall be held totally harmless. Listing(s) information is provided for consumer's personal, non-commercial use and may not be used for any purpose other than to identify prospective properties consumers may be interested
