
Address
180 Kerry Drive, Richmond Hill, GA
Price
$ 579,000
Property Attributes
- MLS#170934
- TypeSingle Family
- Listing Status Active
- CountyBRYAN
- CityRichmond Hill
- AreaBryan County
- NeighborhoodKenmare
- Zip31324
- StyleTraditional
- Year Built2018
- Price$ 579,000
- Bedrooms4
- Full Bathrooms3
- Half Bathrooms0
- Sqr Footage3084
- Lot Size0.87 Acres
Data Source:
Hinesville Area BOR (HABR)
Property Description
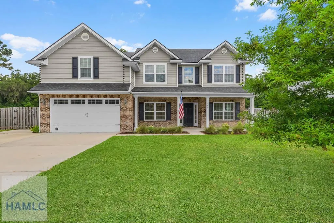
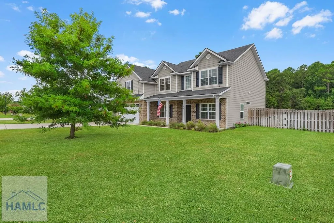
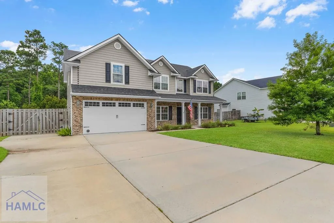
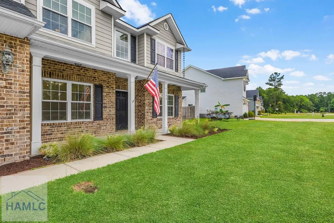
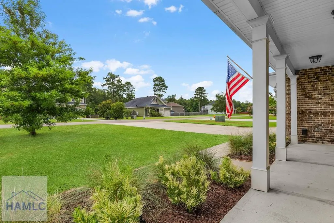
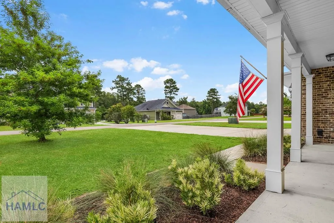
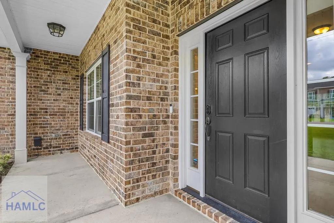
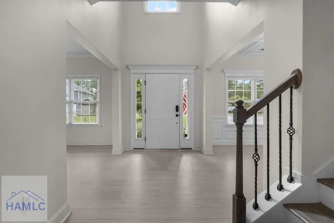
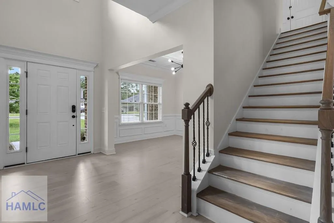
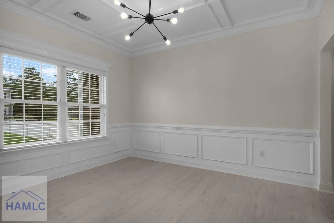
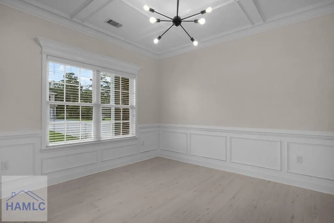
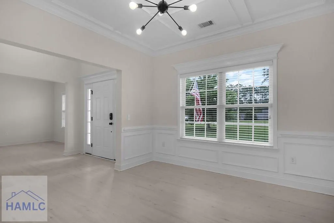
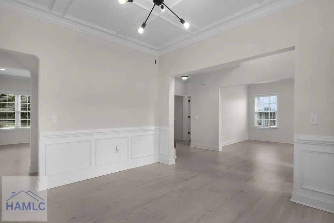
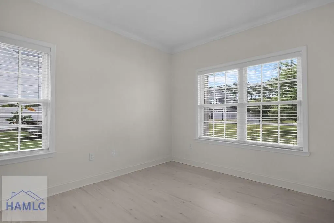
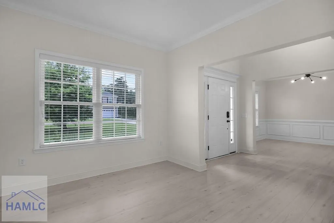
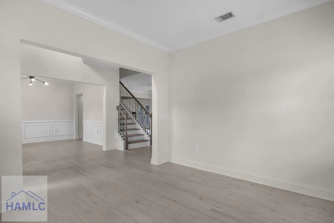
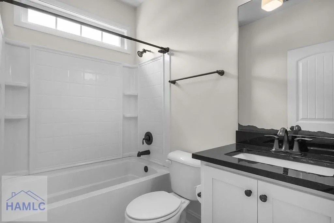
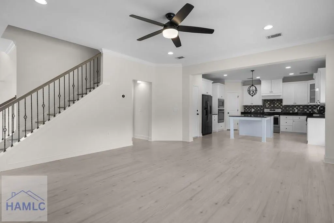
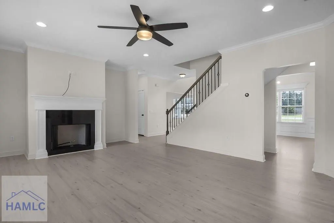
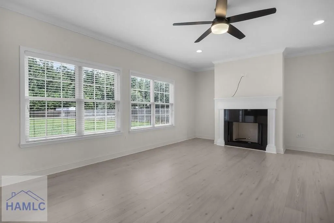
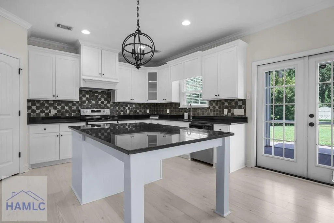
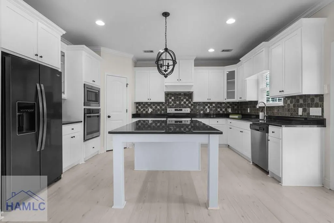
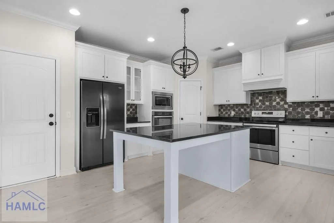
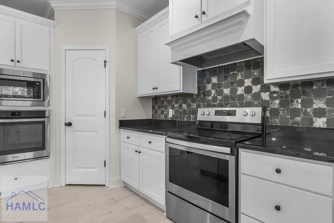
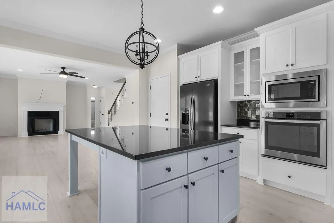
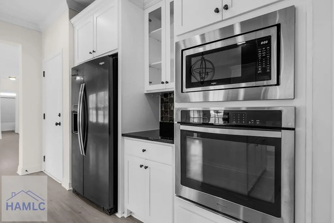
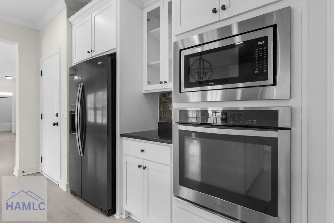
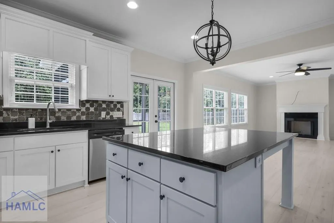
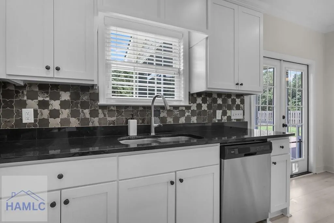
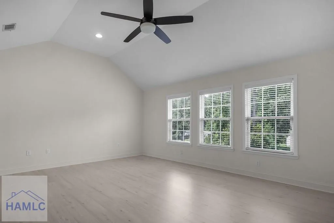
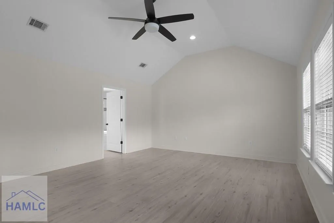
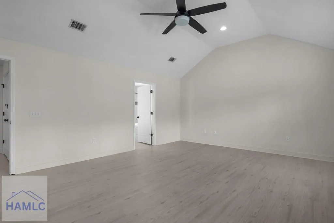
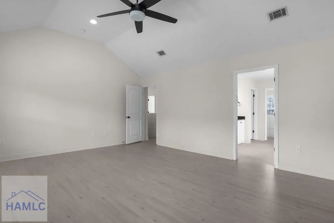
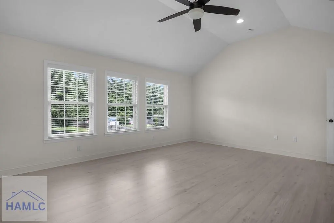
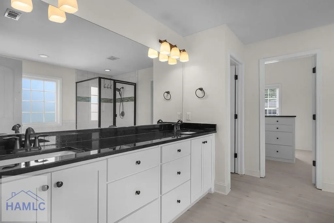
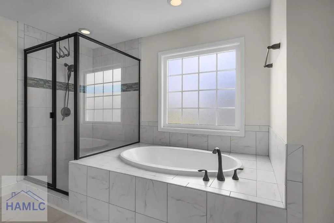
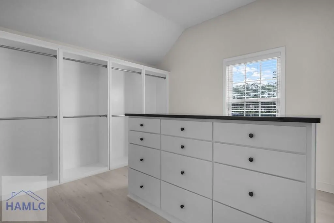
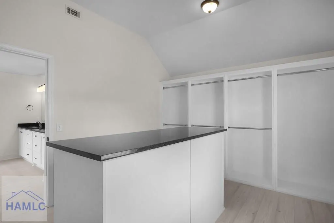

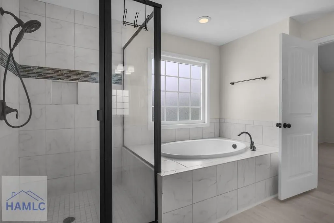
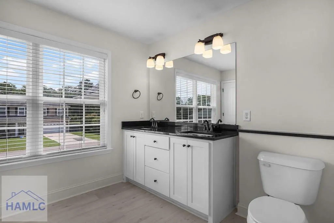
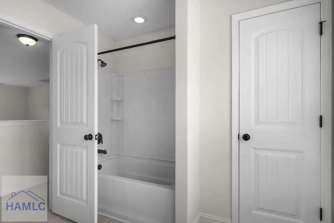
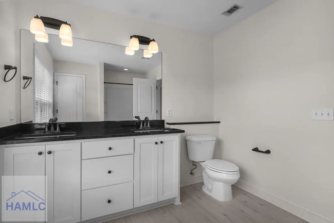
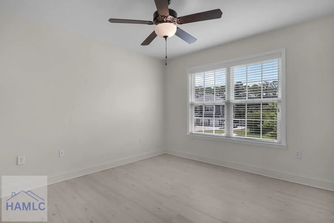
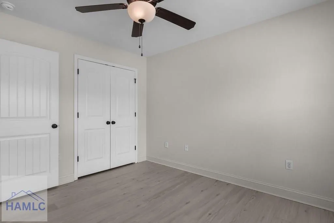
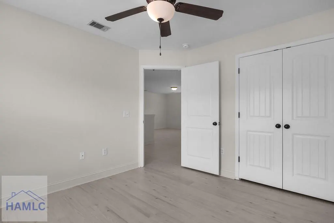
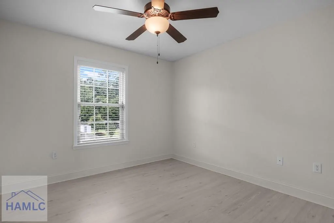
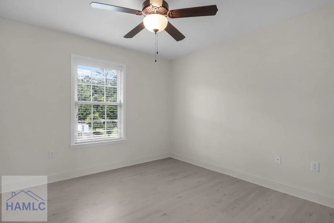
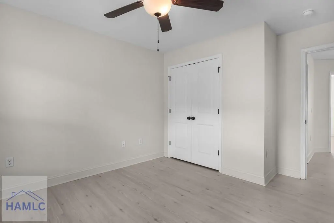
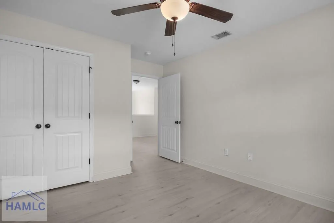
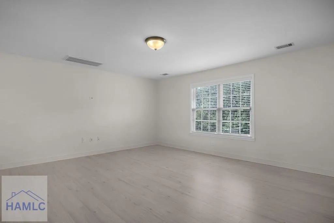
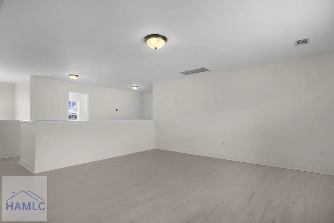
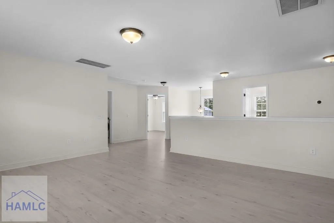
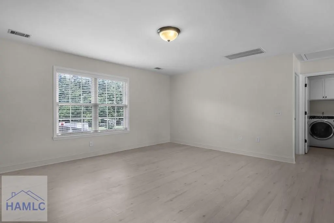
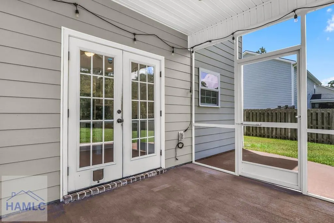
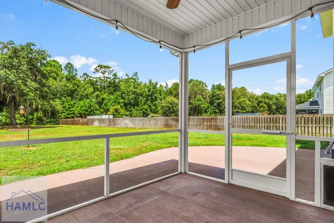
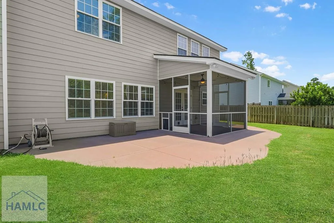
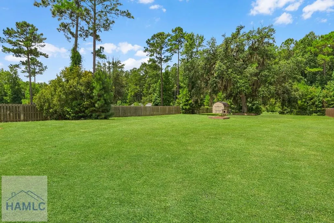
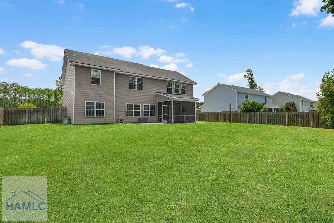
Welcome to 180 Kerry Drive, where space, privacy and modern comfort come together in the desirable Kenmare community of Richmond Hill. Situated on an oversized 0.87 acre lot, this beautifully maintained home offers 4 bedrooms, 3 full bathrooms, open bonus room upstairs and over 3,000 square feet of thoughtfully designed living space. Step inside to a bright two-story foyer that opens to an inviting floor plan featuring soaring ceilings, abundant natural light, and stylish finishes throughout. The spacious family room is centered around a cozy gas fireplace and flows seamlessly into the gourmet kitchen, making it the perfect space for entertaining or everyday living. The kitchen is designed with both function and style in mind, featuring granite countertops, a large center island with seating, recessed lighting, abundant cabinetry, a walk-in pantry, built-in wall oven and microwave, and a designer vent hood. (You have two ovens!). Whether you're hosting family gatherings or preparing a quiet dinner at home, this space is sure to impress. The oversized primary suite serves as a private retreat with a spacious sitting area, perfect for a reading nook, home office, or workout space. The luxurious en suite bath features a tiled shower, dual vanities, and a custom walk-in closet with built-in organizers. Three additional bedrooms and two more full bathrooms provide plenty of room for family, guests, or multigenerational living. One bedroom and full bath located downstairs. Enjoy outdoor living year-round from the covered front and back porches overlooking the expansive backyard. The property also features front and side irrigation, spray foam insulation, a 2 car garage and extended driveway are for your Boat or RV! Located in the sought-after Kenmare community, residents enjoy large homesites, scenic ponds, low annual HOA dues, and a peaceful setting just minutes from the new marina and I-95!
| Elementary School | Middle School | High School |
|---|---|---|
| Frances Meek Elementary Elementary School | Richmond Hill Middle Middle School | Richmond Hill High High School |
| Price History | |
|---|---|
| 7/21/2026 | Listed $579,000 |
General Features
| Garage Spaces | 2 |
|---|---|
| Year Built | 2018 |
| Property Subtype | Residential |
| County | BRYAN |
| Property Type | Residential |
| HOA | true |
| Attached Garage | false |
| Subdivision Name | Kenmare |
| Garage Y/N | true |
| Total Rooms | 9 |
| Full Baths | 3 |
| Status | Active |
| High School | Richmond Hill High |
| City | Richmond Hill |
| MLS Area | Bryan County |
| Carport Y/N | false |
| Elementary School | Frances Meek Elementary |
| Land Lease Y/N | false |
| Building Area Units | Square Feet |
| Living Area Units | Square Feet |
| Standard Status | Active |
| PostalCity | Richmond Hill |
| Possession | Close Of Escrow |
| HOA Fee | 250 |
| Zoning Description | Res Single |
| Lot Size Units | Square Feet |
| Lot Size Square Feet | 37897.2 |
| Occupancy Type | Owner |
| Legal Description | PB 2017 / PG 59 KENMARE SUBDIVISION LOT 40 |
| Utilities | Cable Available |
| Disclosures | Seller Disclosures,Association Fees Mandatory |
| Community Features | Pond |
| Heating | Central,Heat Pump |
| Cooling | Central Air,Electric |
| Construction Materials | Brick,Vinyl Siding,Wood Frame,Walls: Sheetrock |
| Middle/Junior High School | Richmond Hill Middle |
| Sewer | Public Sewer |
| Roof | Shingle |
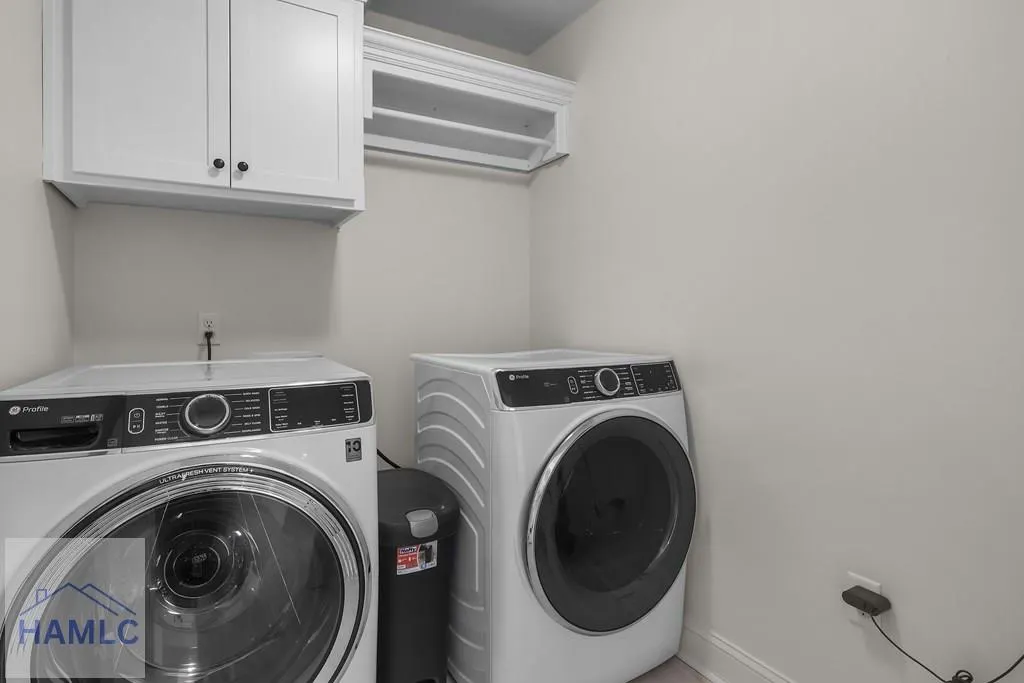
| Appliances | Electric Water Heater,Dishwasher,Dryer,Electric Oven,Electric Range,Microwave,Refrigerator,Wall Oven,Washer |
| Architectural Style | Traditional |
| Stories Count | 2 |
| Patio/Porch Features | Patio,Porch,Screened |
| Levels | Two |
| Assoc Fee Paid Per | Annually |
| Primary Bedroom Level | Upper |
Interior Features
| Air Conditioning Y/N | true |
|---|---|
| Heating Y/N | true |
| Fireplace Y/N | true |
| Total Bedrooms | 4 |
| Total Baths | 3 |
| Flooring | Luxury Vinyl |
| Fireplace Features | Living Room |
| Dining Room Features | Dining/Living Combo,Eat-in Kitchen,Formal Dining Room |
| Interior Amenities | Breakfast Bar,Ceiling Fan(s),Entrance Foyer,Kitchen Island,Pantry,Pull Down Stairs,Recessed Lighting,Vaulted Ceiling(s) |
| Total Fireplaces | 1 |
| Primary Bathroom Features | Double Vanity,Soaking Tub,Separate Shower,Walk-In Closet(s),See Remarks |
| Primary Bedroom Features | Sitting Area,Walk-In Closet(s),See Remarks |
Exterior Features
| Fencing | Privacy,Back Yard |
|---|---|
| Parking Features | Two Car,Driveway,Garage |
| Total Parking | 2 |
| Building Area Total | 3084 |
| Covered Spaces | 2 |
| Lot Features | Covenants,Landscaped,Subdivision Recorded |
| Lot Size Area | 37897.2 |
| Lot Size Acres | 0.87 |
| Road Surface Type | Paved,Paved Driveway |
| Water Source | Public |
| Exterior Amenities | See Remarks |
| Foundation Details | Slab |
| Frontage Type | Residential |
Amenities
- Foreclosure
- Views
- Short Sale
- New Construction
- Adult 55+
- Lease To Own
- No HOA Fees
- Furnished
- Primary On Main
- Air Conditioning
- Seller Finance
- Green
- Fixer Upper
- Horse
- Golf
- Fireplace
- Deck
- Garage
- Basement
- Pool
Property vs Single Family Average in 31324
Price
Year Built
 The data relating to real estate for sale on this website comes in part from the Broker Reciprocity Program of the Savannah multi-List Corporation. Real Estate listings held by brokerage firms other than Realty Executives Liberty are marked with the name of the listing brokers.
Data last updated: September 24, 2026 4:22 PM UTC
All information deemed reliable but not guaranteed.
© 2026 Savannah Multi-List Corporation. All rights reserved.
The data relating to real estate for sale on this website comes in part from the Broker Reciprocity Program of the Savannah multi-List Corporation. Real Estate listings held by brokerage firms other than Realty Executives Liberty are marked with the name of the listing brokers.
Data last updated: September 24, 2026 4:22 PM UTC
All information deemed reliable but not guaranteed.
© 2026 Savannah Multi-List Corporation. All rights reserved.
 ©2026 Georgia Multiple Listing Service All information deemed reliable but not guaranteed. All properties are subject to prior sale, change or withdrawal. Neither listing broker(s) or information provider(s) shall be responsible for any typographical errors, misinformation, misprints and shall be held totally harmless. Listing(s) information is provided for consumer's personal, non-commercial use and may not be used for any purpose other than to identify prospective properties consumers may
 Golden Isles Association of REALTORS® All information deemed reliable but not guaranteed. All properties are subject to prior sale, change or withdrawal. Neither listing broker(s) or information provider(s) shall be responsible for any typographical errors, misinformation, misprints and shall be held totally harmless. Listing(s) information is provided for consumer's personal, non-commercial use and may not be used for any purpose other than to identify prospective properties consumers may be
 Hinesville Area Board of REALTORS® All information deemed reliable but not guaranteed. All properties are subject to prior sale, change or withdrawal. Neither listing broker(s) or information provider(s) shall be responsible for any typographical errors, misinformation, misprints and shall be held totally harmless. Listing(s) information is provided for consumer's personal, non-commercial use and may not be used for any purpose other than to identify prospective properties consumers may be interested
