
Address
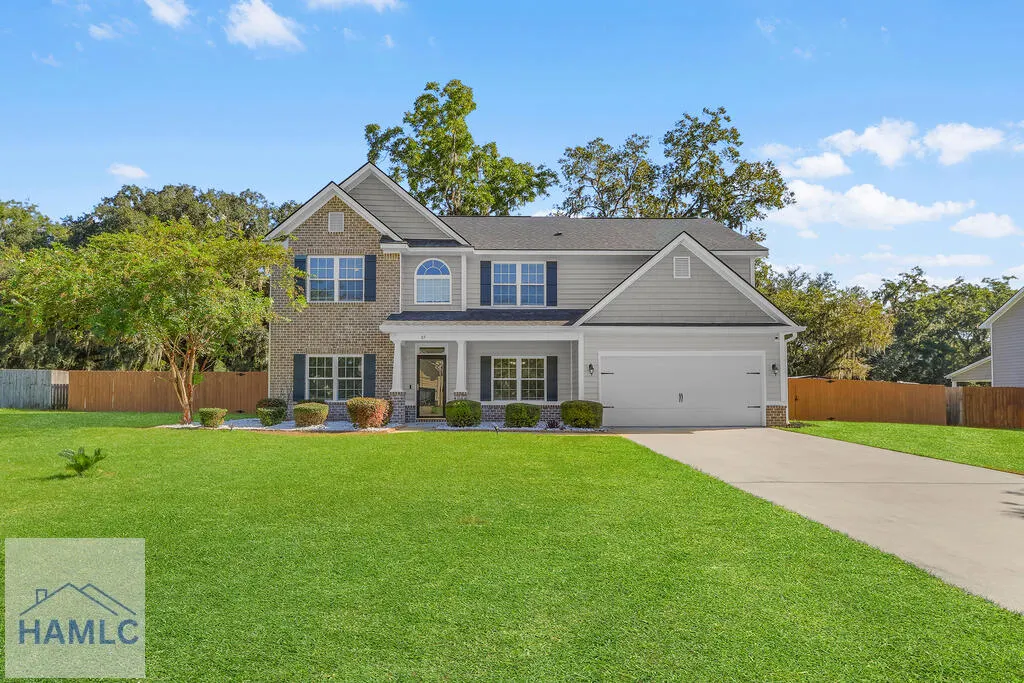
65 Flemington Oaks Drive, Hinesville, GA
Price
$ 395,000
Property Attributes
- MLS#171726
- TypeSingle Family
- Listing Status Active
- CountyLiberty
- CityHinesville
- AreaHinesville
- NeighborhoodFlemington Oaks
- Zip31313
- StyleTraditional
- Year Built2018
- Price$ 395,000
- Bedrooms4
- Full Bathrooms3
- Half Bathrooms0
- Sqr Footage2765
- Lot Size0.46 Acres
Data Source:
Hinesville Area BOR (HABR)
Property Description
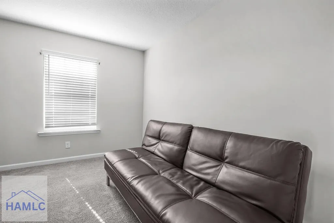
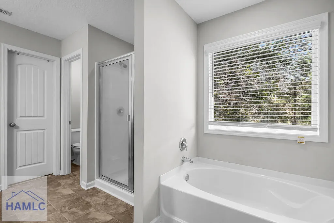
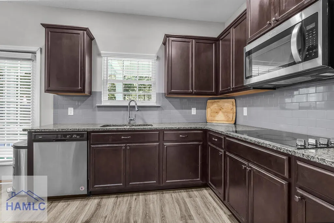
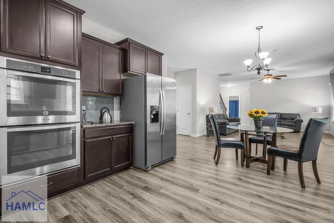
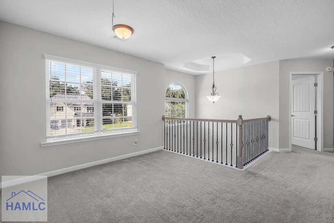
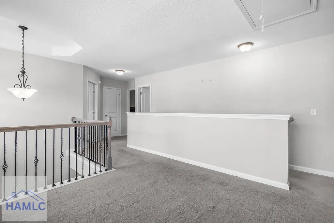
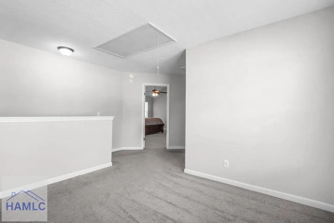
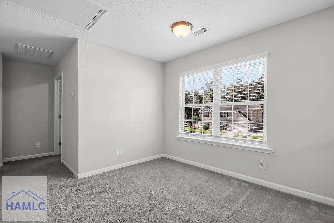
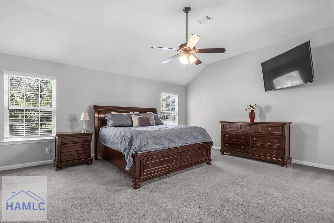
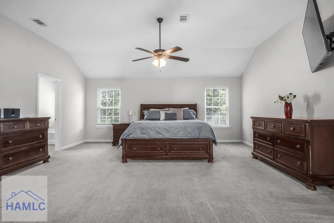
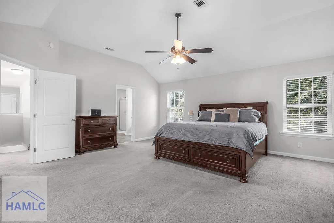
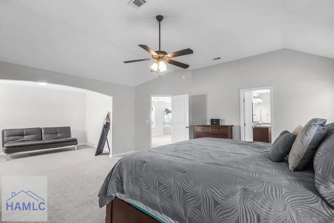
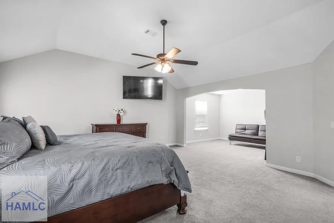
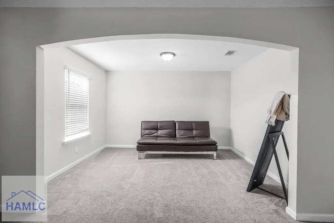
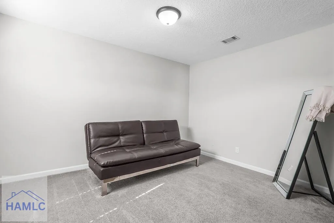
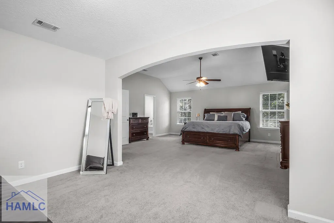
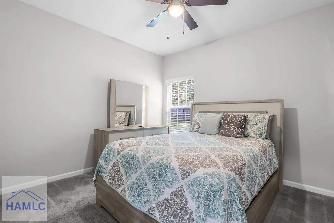
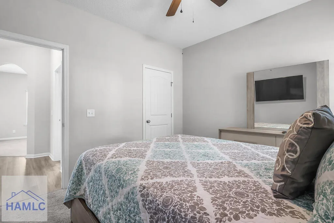
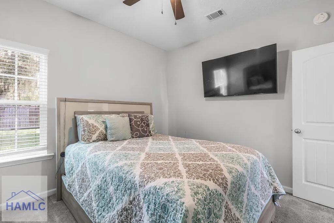
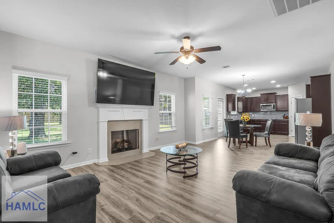
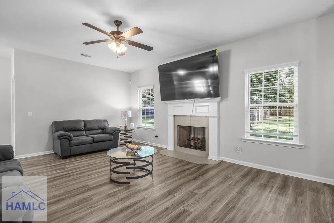
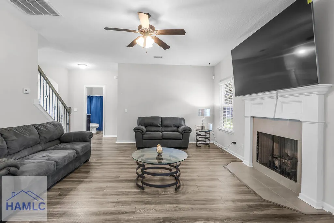
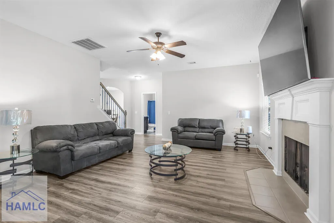
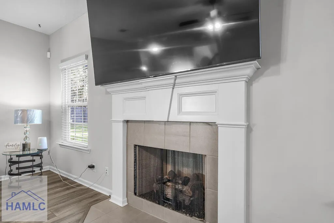
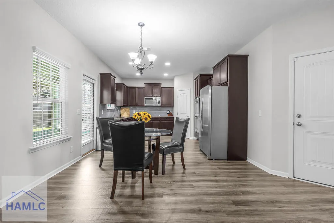
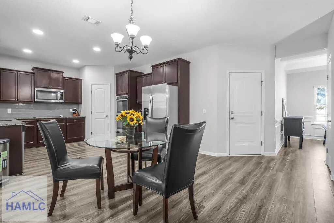
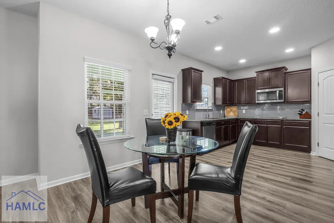
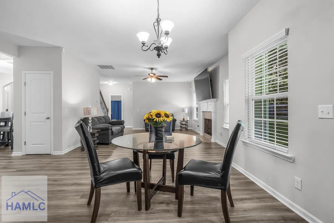
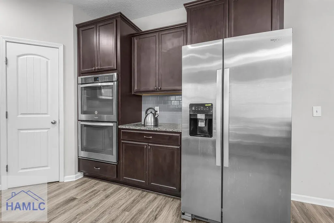
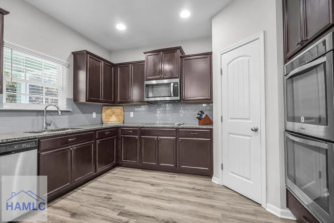
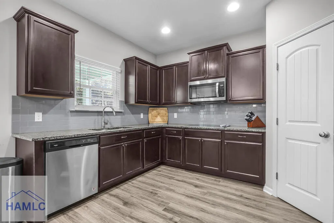
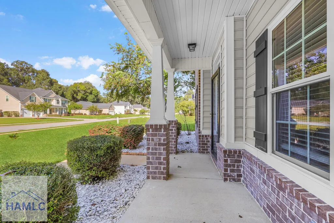
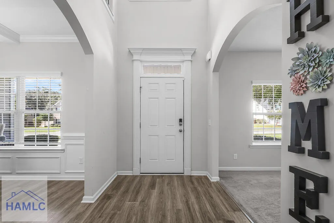
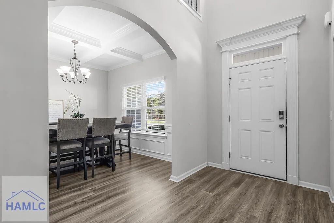
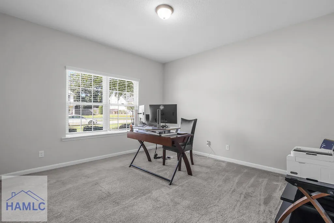
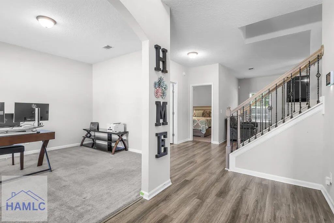
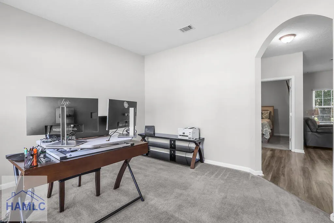
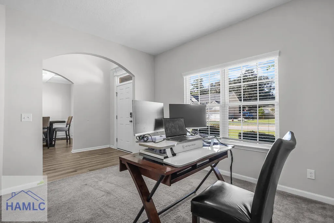
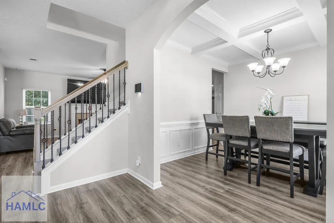
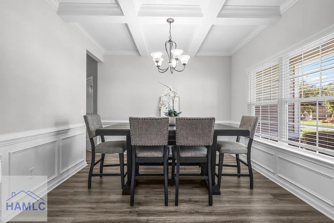
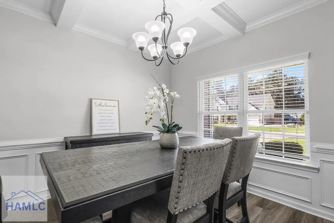
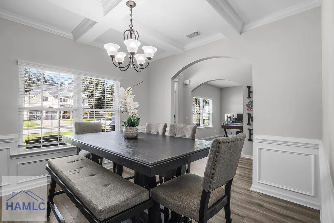
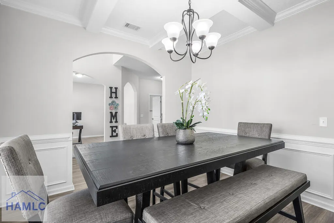
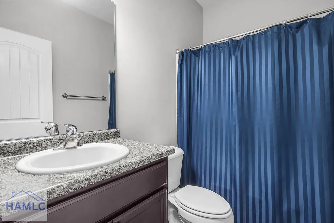
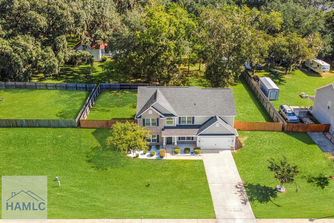
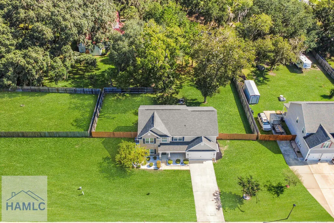
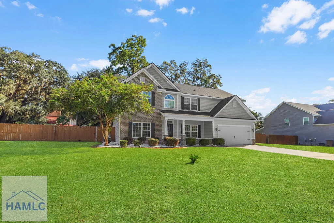
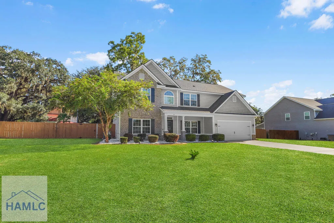
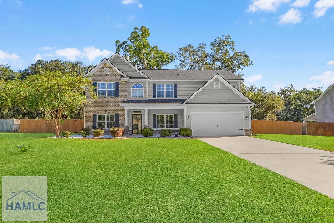
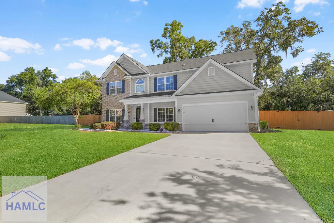
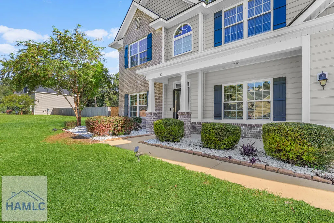
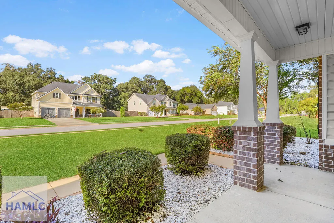
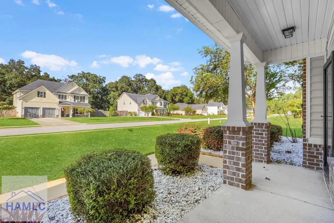
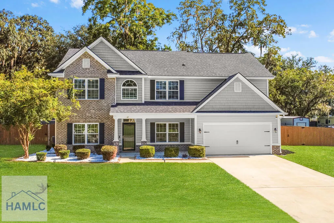
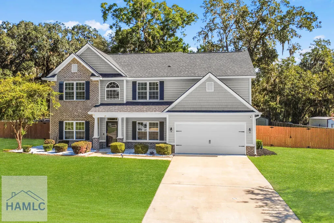
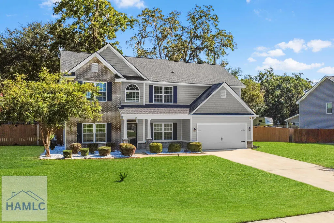
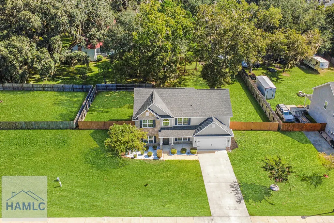
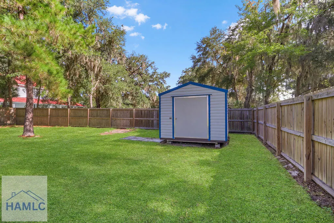
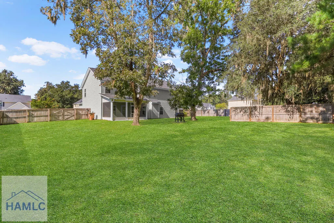
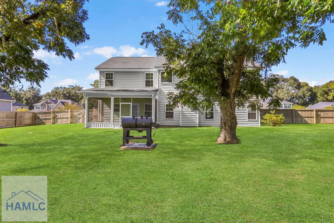
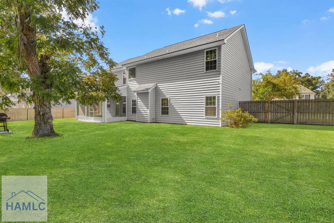
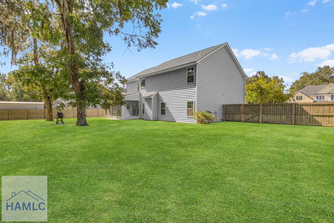
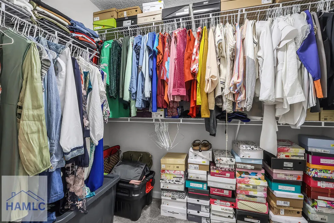
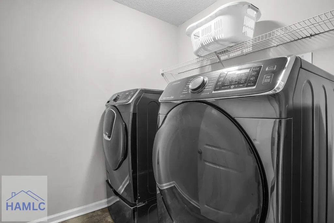
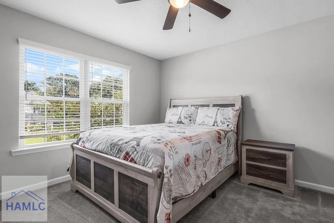
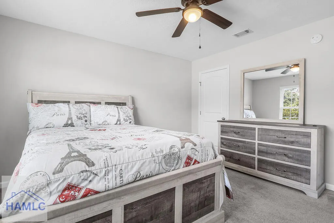
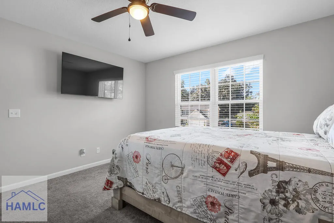
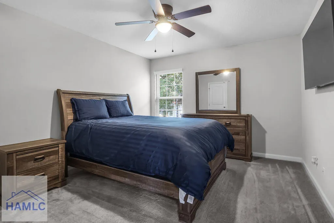
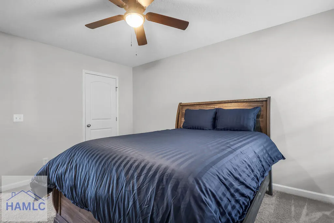
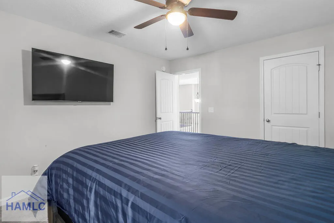
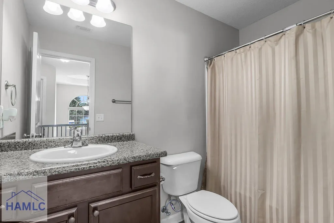
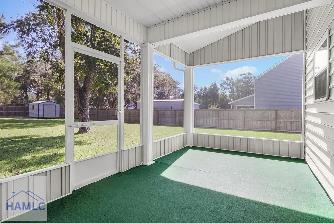
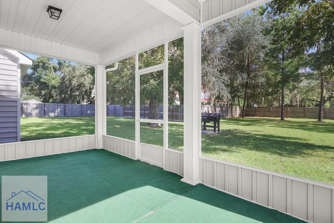
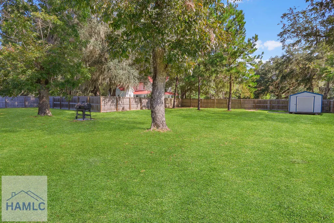
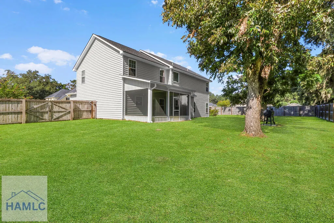
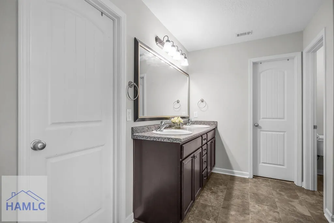
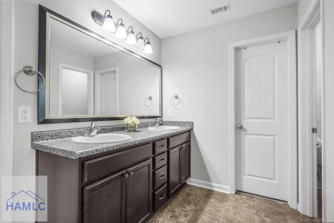
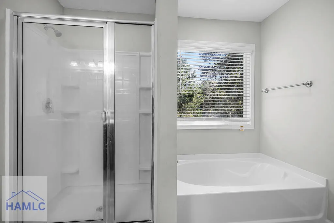
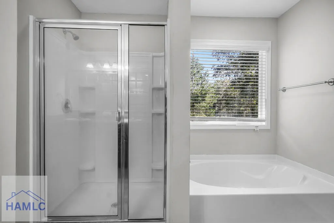
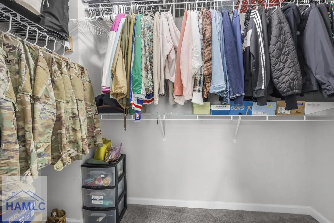
Welcome to 65 Flemington Oaks Drive, a spacious 4-bedroom, 3-bath home offering approximately 2,765 square feet of living space on nearly half an acre in the established Flemington Oaks community. A welcoming front porch leads into a thoughtfully designed two-story floor plan with plenty of room for both everyday living and entertaining. The home features separate formal and casual living spaces, including a formal living room and a spacious family room anchored by a gas fireplace. A formal dining room provides additional space for gatherings and special occasions. The kitchen offers a breakfast bar, pantry, generous workspace, and convenient access to the main living areas. One of the home's standout features is the main-level bedroom with access to a full bathroom, creating a flexible option for guests, a home office, or additional living space. Upstairs, the split-bedroom layout includes two secondary bedrooms and another full bathroom, along with an oversized primary suite featuring its own sitting area. The primary bathroom includes dual vanities, a soaking tub, separate walk-in shower, and walk-in closet. An upstairs laundry room adds everyday convenience. The outdoor space offers just as much opportunity to enjoy the property. A screened and covered rear porch overlooks the fenced backyard, providing a comfortable place to relax or entertain. The approximately 0.48-acre lot also features a sprinkler system, while the attached two-car garage provides additional parking and storage. Additional features include high ceilings, a two-story foyer, recessed lighting, underground utilities, public water and sewer, central electric heating and cooling, and two electric water heaters. Located in Flemington Oaks, the property offers a residential setting with convenient access to Hinesville, Fort Stewart, shopping, dining, schools, and major roadways. 65 Flemington Oaks Drive combines generous living space, a flexible 4-bedroom layout, nearly half an acre, and indoor and outdoor gathering spaces. Schedule your showing today!
| Price History | |
|---|---|
| 9/21/2026 | Listed $395,000 |
General Features
| Garage Spaces | 2 |
|---|---|
| Year Built | 2018 |
| Property Subtype | Residential |
| County | Liberty |
| Property Type | Residential |
| HOA | false |
| Attached Garage | false |
| Subdivision Name | Flemington Oaks |
| Garage Y/N | true |
| Total Rooms | 12 |
| Full Baths | 3 |
| Status | Active |
| City | Hinesville |
| MLS Area | Hinesville |
| Carport Y/N | false |
| Land Lease Y/N | false |
| Building Area Units | Square Feet |
| Living Area Units | Square Feet |
| Standard Status | Active |
| PostalCity | Hinesville |
| Possession | Close Of Escrow |
| Zoning Description | Res Single |
| Lot Size Units | Square Feet |
| Lot Size Square Feet | 20037.6 |
| Virtual Tour | https://tour.usamls.net/65-Flemington-Oaks-Drive-Hinesville-GA-31313/unbranded |
| Occupancy Type | Owner |
| Legal Description | LOT 18 FLEMINGTON OAKS S/D |
| Utilities | Cable Available,Underground Utilities |
| Disclosures | Seller Disclosures,Association Fees Mandatory |
| Heating | Central,Heat Pump |
| Cooling | Central Air,Electric |
| Construction Materials | Brick,Vinyl Siding,Wood Frame,Walls: Sheetrock |
| Sewer | Public Sewer |
| Roof | Shingle |
| Appliances | Electric Water Heater,Dishwasher,Double Oven,Electric Range,Microwave,Refrigerator |
| Architectural Style | Traditional |
| Stories Count | 2 |
| Patio/Porch Features | Porch,Screened |
| Levels | Two |
| Primary Bedroom Level | Upper |
Interior Features
| Air Conditioning Y/N | true |
|---|---|
| Heating Y/N | true |
| Fireplace Y/N | true |
| Total Bedrooms | 4 |
| Total Baths | 3 |
| Flooring | Carpet,Tile,Vinyl |
| Fireplace Features | Gas Log,Living Room |
| Dining Room Features | Eat-in Kitchen,Formal Dining Room |
| Interior Amenities | Ceiling Fan(s),Entrance Foyer,Pantry,Pull Down Stairs,Vaulted Ceiling(s) |
| Total Fireplaces | 1 |
| Primary Bathroom Features | Double Vanity,Soaking Tub,Separate Shower,Walk-In Closet(s) |
| Primary Bedroom Features | Cathedral Ceiling(s),Sitting Area,Walk-In Closet(s) |
Exterior Features
| Fencing | Privacy,Back Yard |
|---|---|
| Parking Features | Two Car,Driveway,Garage |
| Total Parking | 2 |
| Building Area Total | 2765 |
| Covered Spaces | 2 |
| Lot Features | Sidewalk,Subdivision Recorded |
| Lot Size Area | 20037.6 |
| Lot Size Acres | 0.46 |
| Road Surface Type | Paved,Paved Driveway |
| Water Source | Public |
| Exterior Amenities | See Remarks |
| Foundation Details | Slab |
| Frontage Type | Residential |
Amenities
- Foreclosure
- Views
- Short Sale
- New Construction
- Adult 55+
- Lease To Own
- No HOA Fees
- Furnished
- Primary On Main
- Air Conditioning
- Seller Finance
- Green
- Fixer Upper
- Horse
- Golf
- Fireplace
- Deck
- Garage
- Basement
- Pool
Property vs Single Family Average in 31313
Price
Year Built
 The data relating to real estate for sale on this website comes in part from the Broker Reciprocity Program of the Savannah multi-List Corporation. Real Estate listings held by brokerage firms other than Realty Executives Liberty are marked with the name of the listing brokers.
Data last updated: September 27, 2026 2:47 PM UTC
All information deemed reliable but not guaranteed.
© 2026 Savannah Multi-List Corporation. All rights reserved.
The data relating to real estate for sale on this website comes in part from the Broker Reciprocity Program of the Savannah multi-List Corporation. Real Estate listings held by brokerage firms other than Realty Executives Liberty are marked with the name of the listing brokers.
Data last updated: September 27, 2026 2:47 PM UTC
All information deemed reliable but not guaranteed.
© 2026 Savannah Multi-List Corporation. All rights reserved.
 ©2026 Georgia Multiple Listing Service All information deemed reliable but not guaranteed. All properties are subject to prior sale, change or withdrawal. Neither listing broker(s) or information provider(s) shall be responsible for any typographical errors, misinformation, misprints and shall be held totally harmless. Listing(s) information is provided for consumer's personal, non-commercial use and may not be used for any purpose other than to identify prospective properties consumers may
 Golden Isles Association of REALTORS® All information deemed reliable but not guaranteed. All properties are subject to prior sale, change or withdrawal. Neither listing broker(s) or information provider(s) shall be responsible for any typographical errors, misinformation, misprints and shall be held totally harmless. Listing(s) information is provided for consumer's personal, non-commercial use and may not be used for any purpose other than to identify prospective properties consumers may be
 Hinesville Area Board of REALTORS® All information deemed reliable but not guaranteed. All properties are subject to prior sale, change or withdrawal. Neither listing broker(s) or information provider(s) shall be responsible for any typographical errors, misinformation, misprints and shall be held totally harmless. Listing(s) information is provided for consumer's personal, non-commercial use and may not be used for any purpose other than to identify prospective properties consumers may be interested
