
Price Reduction





Address
773 Madison Drive, Hinesville, GA
Price
$ 219,000
Property Attributes
- MLS#171733
- TypeSingle Family
- Listing Status Active
- CountyLiberty
- CityHinesville
- AreaHinesville
- NeighborhoodTimber Ridge
- Zip31313
- StyleRanch
- Year Built1992
- Price$ 219,000
- Bedrooms3
- Full Bathrooms2
- Half Bathrooms0
- Sqr Footage1400
- Lot Size0.019 Acres
Data Source:
Hinesville Area BOR (HABR)
Property Description
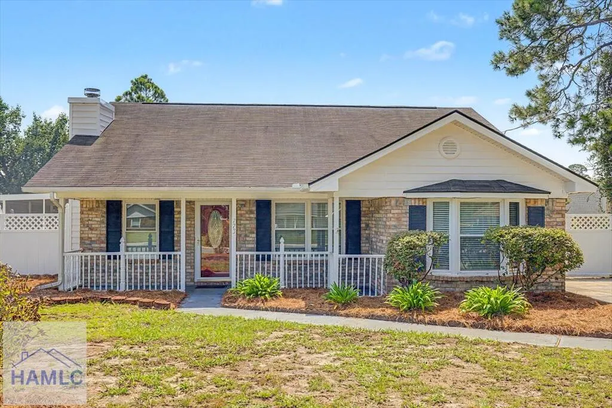
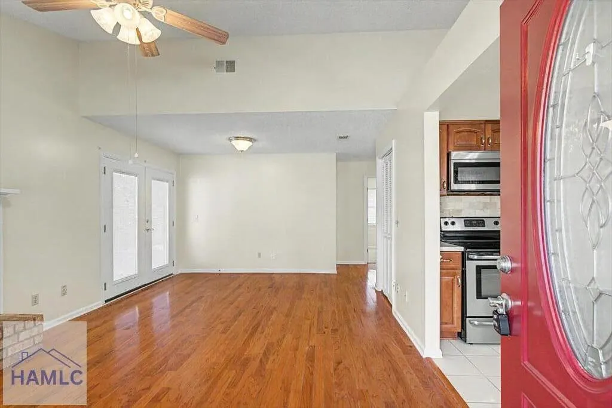
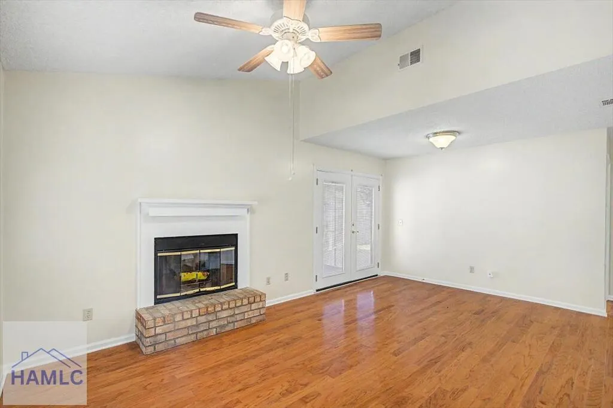
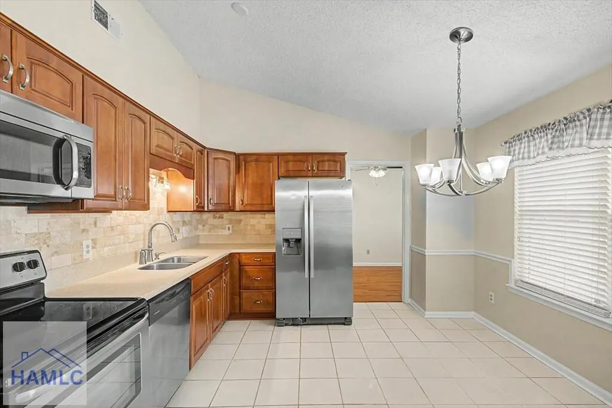
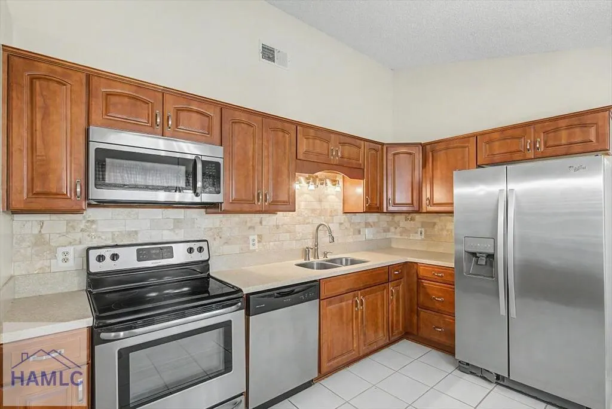
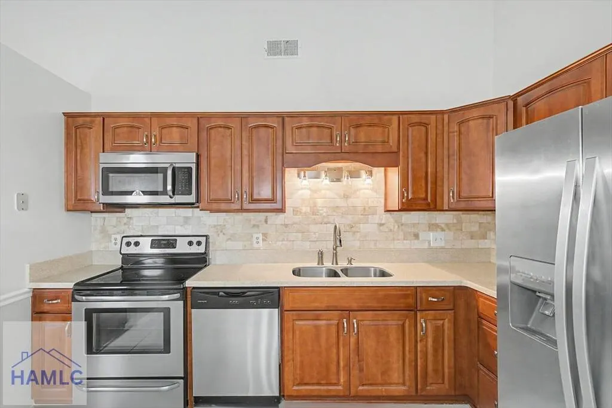
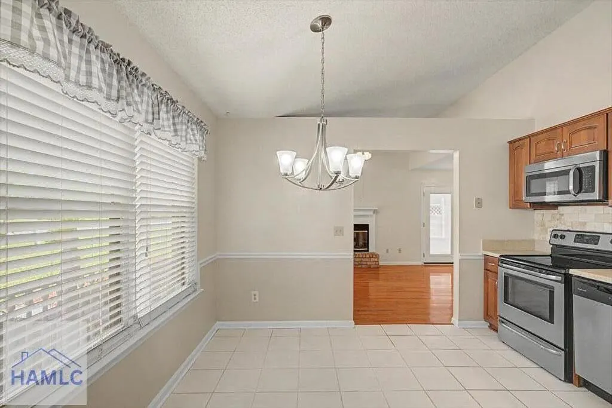
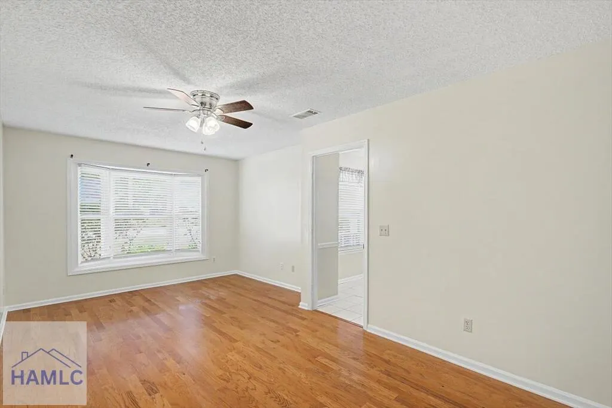
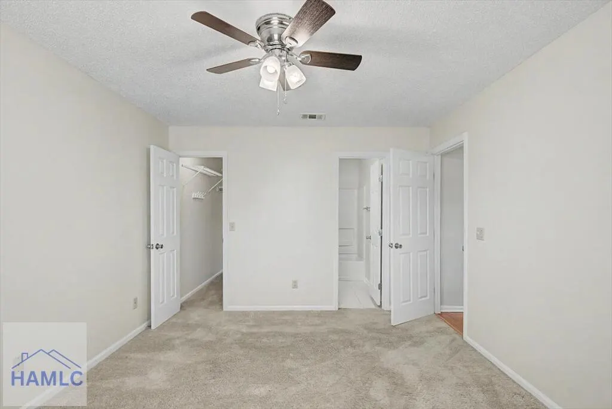
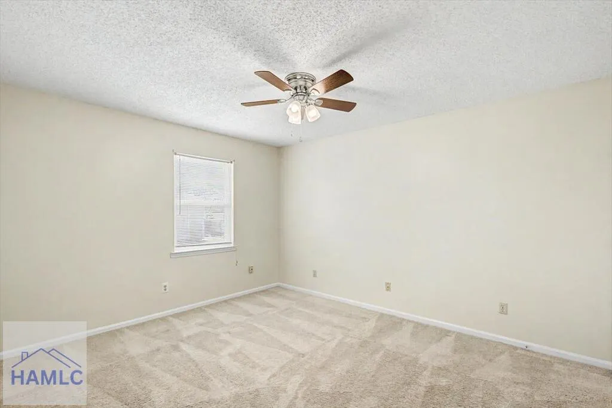
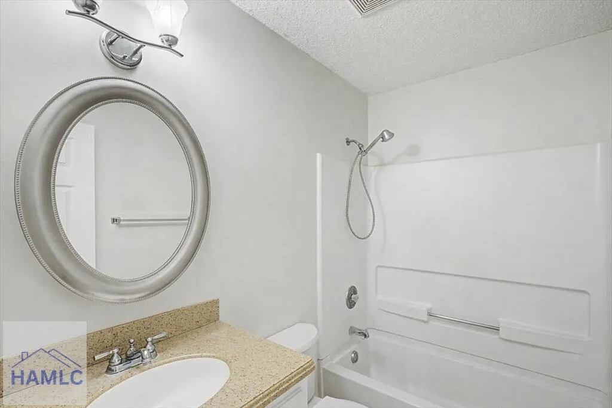
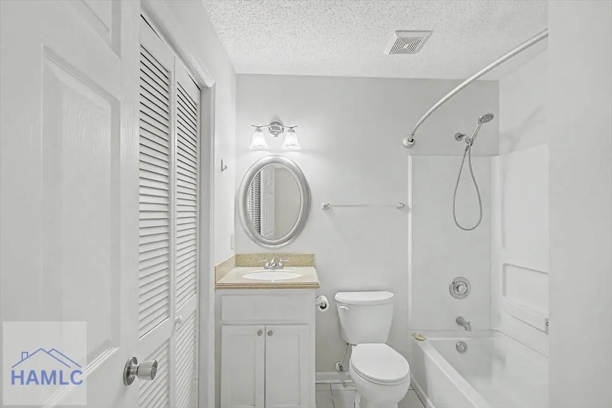
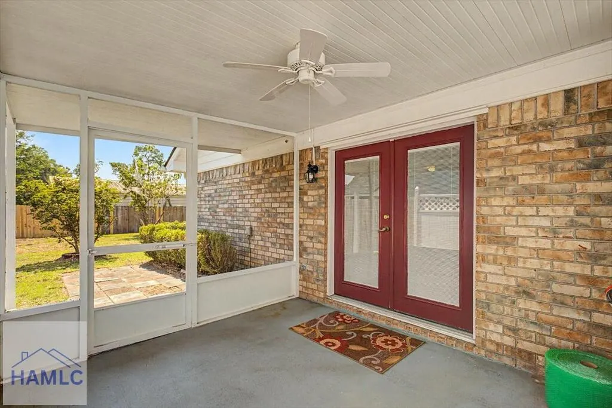
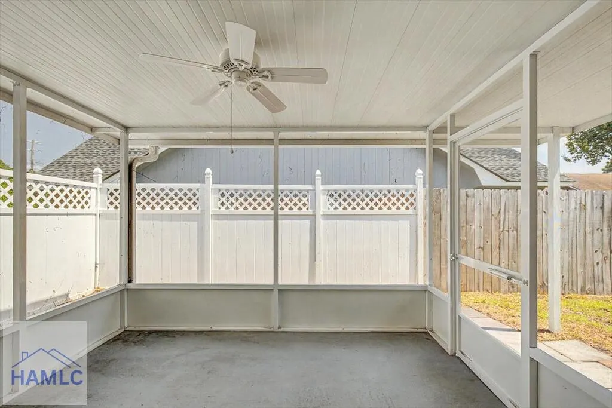
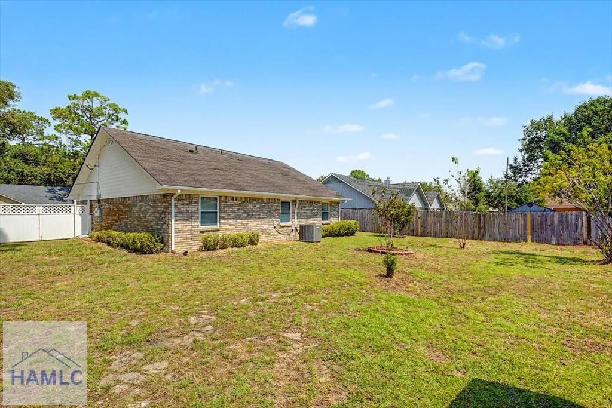
Minutes to Ft. Stewart and fresh paint throughout! This charming brick home offers an inviting single-story layout with 3 bedrooms, 2 baths, and a versatile flex space that can easily serve as a home office, playroom, workout room, or additional living area. Inside, warm wood flooring runs through the main living space, where a wood-burning fireplace creates a comfortable focal point and French doors provide easy access to the screened porch. The kitchen features ample cabinetry, stainless appliances, a tiled floor, and an adjoining dining area filled with natural light. Outside, the home offers a welcoming covered front porch, a spacious screened-in back porch, storage building, and a fenced backyard with plenty of room to enjoy the outdoors. With flexible living space, indoor-outdoor areas for relaxing or entertaining, and a practical one-level floor plan, this Hinesville home has plenty to offer.
| Price History | |
|---|---|
| 9/21/2026 | Listed $225,000 |
| 9/21/2026 | 3$219,000 |
General Features
| Year Built | 1992 |
|---|---|
| Property Subtype | Residential |
| County | Liberty |
| Property Type | Residential |
| HOA | false |
| Attached Garage | false |
| Subdivision Name | Timber Ridge |
| Garage Y/N | false |
| Total Rooms | 7 |
| Full Baths | 2 |
| Status | Active |
| City | Hinesville |
| MLS Area | Hinesville |
| Carport Y/N | false |
| Land Lease Y/N | false |
| Building Area Units | Square Feet |
| Living Area Units | Square Feet |
| Standard Status | Active |
| PostalCity | Hinesville |
| Possession | Close Of Escrow |
| Lot Size Units | Square Feet |
| Lot Size Square Feet | 827.64 |
| Occupancy Type | Vacant |
| Legal Description | LOT 38 TIMBER RIDGE S/D PH 2 |
| Utilities | Cable Available |
| Disclosures | Seller Disclosures |
| Heating | Central |
| Cooling | Central Air |
| Construction Materials | Brick,Vinyl Siding,Walls: Sheetrock |
| Sewer | Public Sewer |
| Roof | Shingle |
| Appliances | Electric Water Heater,Dishwasher,Electric Range,Microwave,Refrigerator |
| Architectural Style | Ranch |
| Stories Count | 1 |
| Other Structures | Outbuilding |
Interior Features
| Air Conditioning Y/N | true |
|---|---|
| Heating Y/N | true |
| Fireplace Y/N | true |
| Total Bedrooms | 3 |
| Total Baths | 2 |
| Fireplace Features | Family Room,Wood Burning |
| Dining Room Features | Eat-in Kitchen |
| Interior Amenities | Ceiling Fan(s),Newly Painted |
| Total Fireplaces | 1 |
Exterior Features
| Fencing | Chain Link,Back Yard |
|---|---|
| Parking Features | Driveway |
| Building Area Total | 1400 |
| Lot Features | Interior Lot |
| Lot Size Area | 827.64 |
| Lot Size Acres | 0.019 |
| Road Surface Type | Paved |
| Road Frontage Type | City Street |
| Water Source | Public |
| Exterior Amenities | See Remarks |
| Foundation Details | Slab |
| Frontage Type | Other |
Amenities
- Foreclosure
- Views
- Short Sale
- New Construction
- Adult 55+
- Lease To Own
- No HOA Fees
- Furnished
- Primary On Main
- Air Conditioning
- Seller Finance
- Green
- Fixer Upper
- Horse
- Golf
- Fireplace
- Deck
- Garage
- Basement
- Pool
Property vs Single Family Average in 31313
Price
Year Built
 The data relating to real estate for sale on this website comes in part from the Broker Reciprocity Program of the Savannah multi-List Corporation. Real Estate listings held by brokerage firms other than Realty Executives Liberty are marked with the name of the listing brokers.
Data last updated: September 21, 2026 4:23 PM UTC
All information deemed reliable but not guaranteed.
© 2026 Savannah Multi-List Corporation. All rights reserved.
The data relating to real estate for sale on this website comes in part from the Broker Reciprocity Program of the Savannah multi-List Corporation. Real Estate listings held by brokerage firms other than Realty Executives Liberty are marked with the name of the listing brokers.
Data last updated: September 21, 2026 4:23 PM UTC
All information deemed reliable but not guaranteed.
© 2026 Savannah Multi-List Corporation. All rights reserved.
 ©2026 Georgia Multiple Listing Service All information deemed reliable but not guaranteed. All properties are subject to prior sale, change or withdrawal. Neither listing broker(s) or information provider(s) shall be responsible for any typographical errors, misinformation, misprints and shall be held totally harmless. Listing(s) information is provided for consumer's personal, non-commercial use and may not be used for any purpose other than to identify prospective properties consumers may
 Golden Isles Association of REALTORS® All information deemed reliable but not guaranteed. All properties are subject to prior sale, change or withdrawal. Neither listing broker(s) or information provider(s) shall be responsible for any typographical errors, misinformation, misprints and shall be held totally harmless. Listing(s) information is provided for consumer's personal, non-commercial use and may not be used for any purpose other than to identify prospective properties consumers may be
 Hinesville Area Board of REALTORS® All information deemed reliable but not guaranteed. All properties are subject to prior sale, change or withdrawal. Neither listing broker(s) or information provider(s) shall be responsible for any typographical errors, misinformation, misprints and shall be held totally harmless. Listing(s) information is provided for consumer's personal, non-commercial use and may not be used for any purpose other than to identify prospective properties consumers may be interested
