
Primary on Main




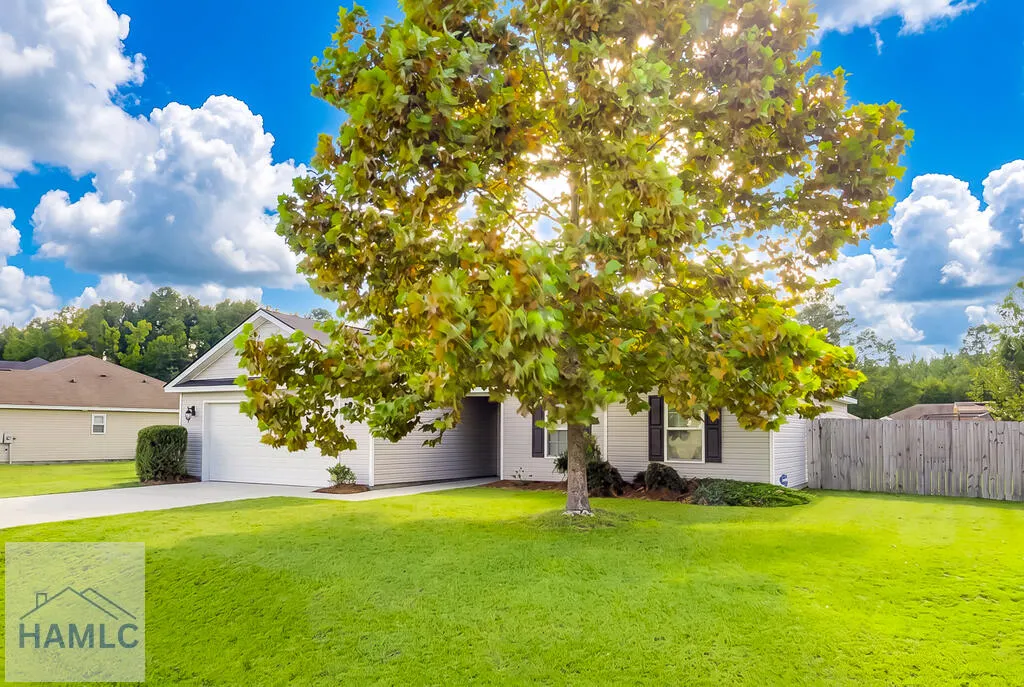
Address
59 Farrington Circle, Guyton, GA
Price
$ 309,900
Property Attributes
- MLS#171774
- TypeSingle Family
- Listing Status Active
- CountyEffingham
- CityGuyton
- AreaOther
- NeighborhoodCrossgate
- Zip31312
- StyleTraditional
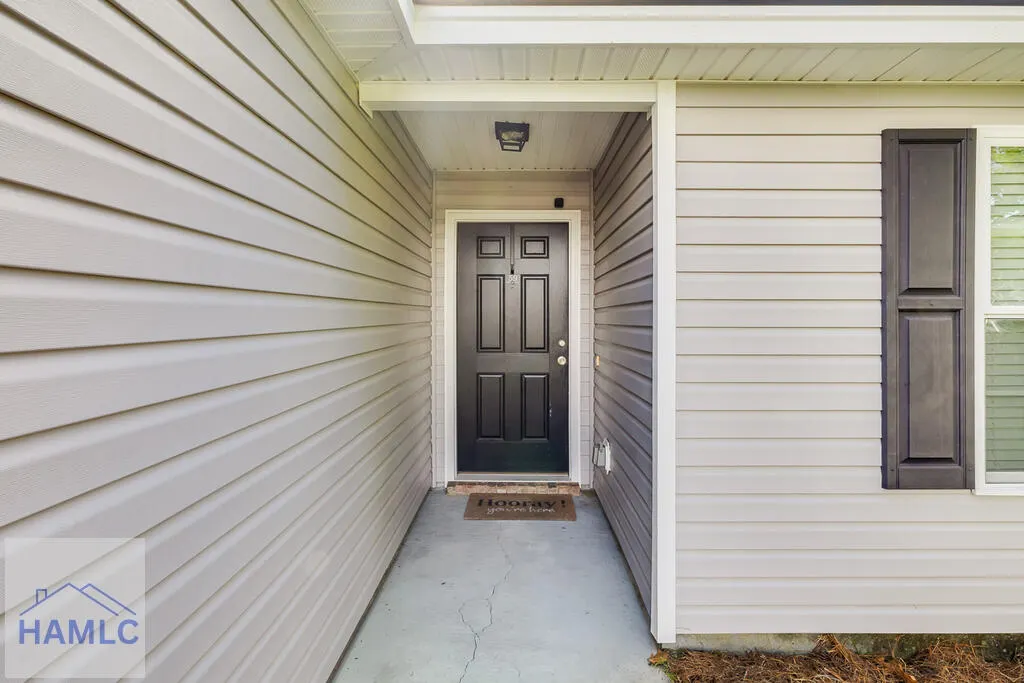
- Year Built2017
- Price$ 309,900
- Bedrooms4
- Full Bathrooms2
- Half Bathrooms0
- Sqr Footage1604
- Lot Size0.23 Acres
Data Source:
Hinesville Area BOR (HABR)
Property Description
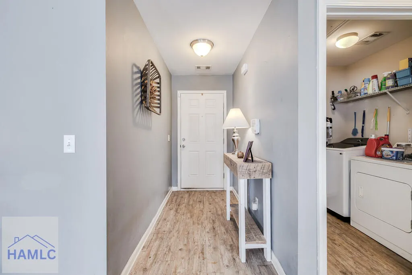
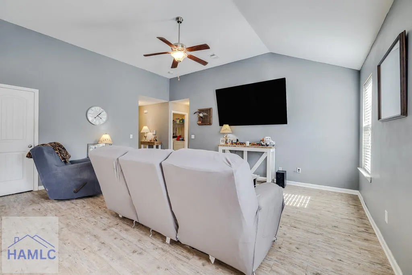
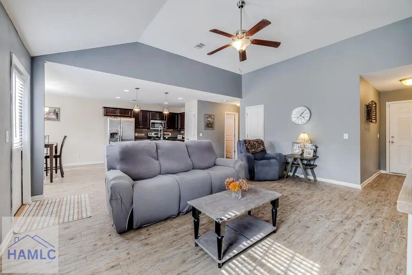
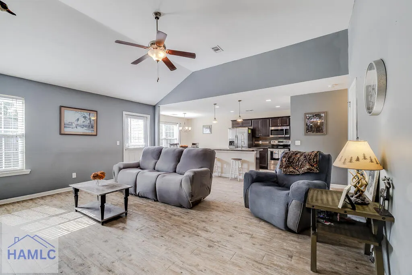
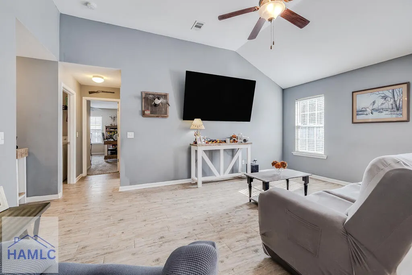
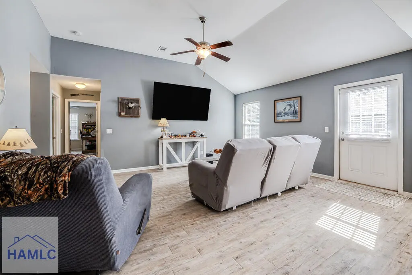
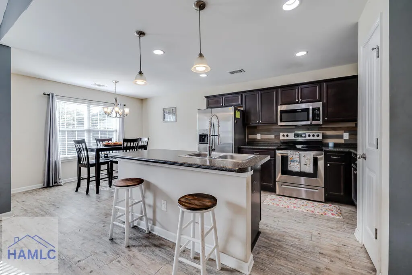
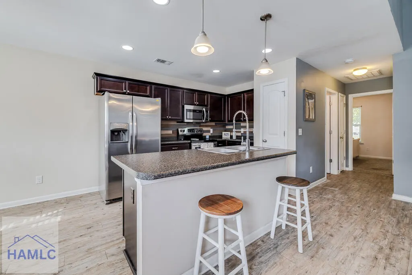
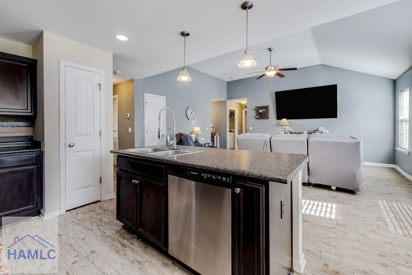
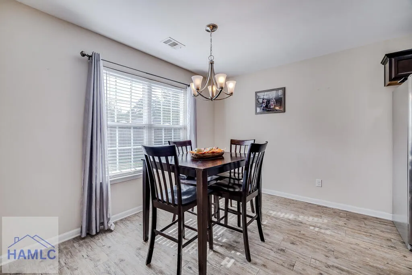
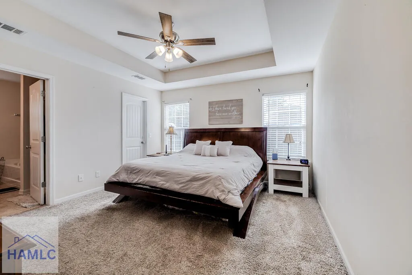
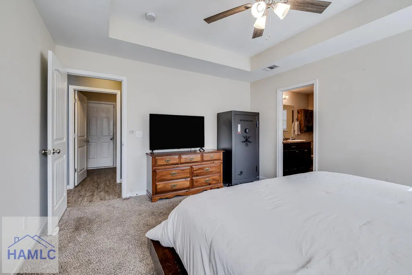
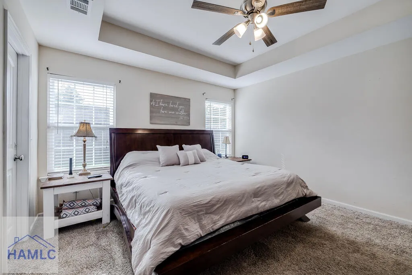
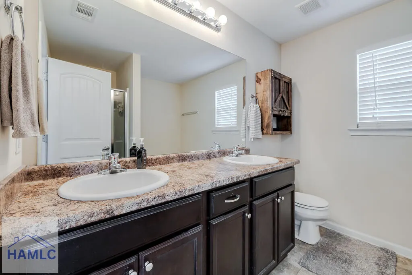
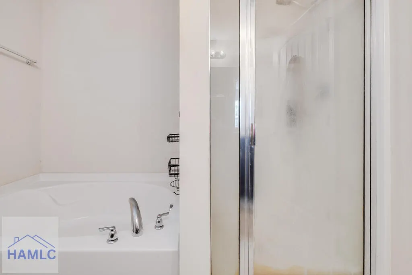
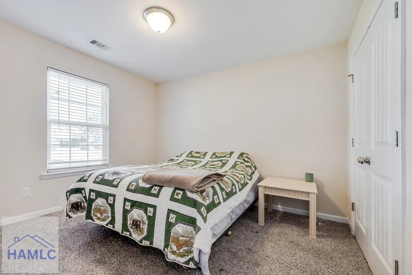
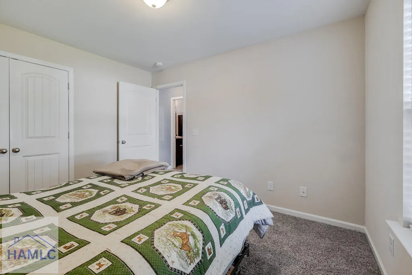
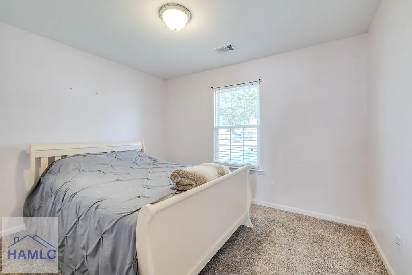
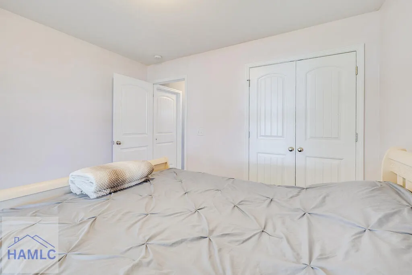
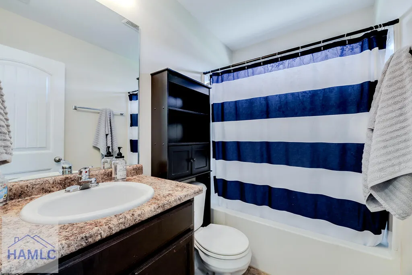
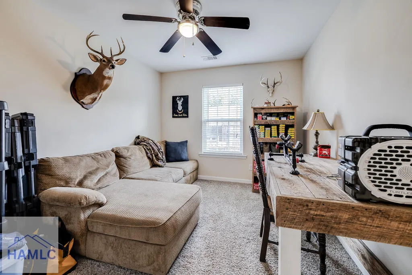
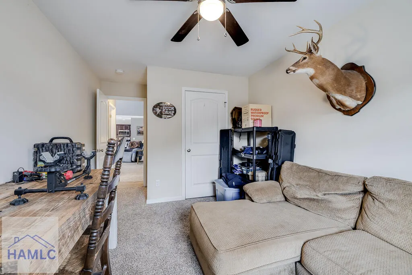
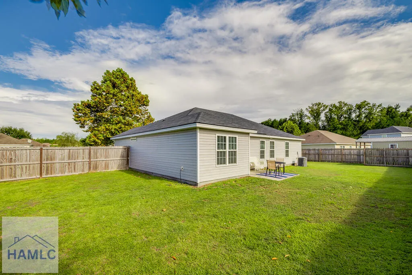
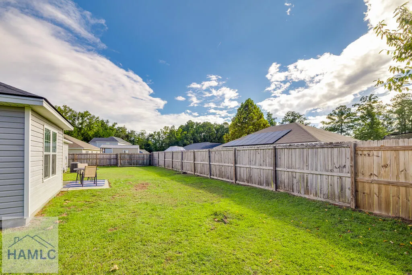
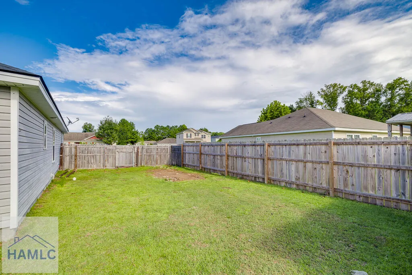
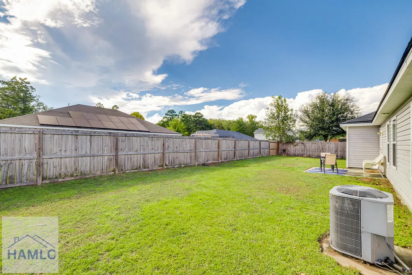
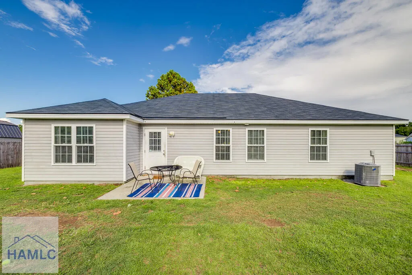
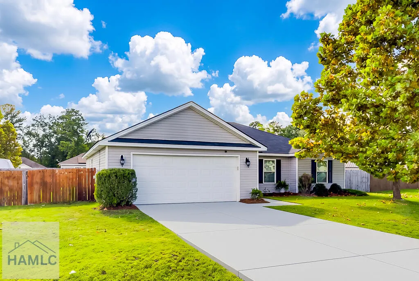
Welcome home to this beautifully maintained 4 bedroom, 2 bath home in Guyton's Crossgate subdivision! Built in 2017, this 1,604SF one-level home sits on a generous size lot with a fully privacy-fenced backyard - perfect for pets, kids, or quiet evenings outside. Step inside to a bright, open great room with high ceilings that flows seamlessly into the kitchen and dining area - ideal for entertaining. Luxury vinyl plank flooring runs throughout the main living space, while all four bedrooms feature cozy carpet. The spacious primary suite is a true retreat, complete with a tray ceiling, spacious closet, and spa-like en-suite bath featuring a separate walk-in shower, relaxing garden tub, and double-sink vanity. Three additional bedrooms offer flexibility for family, guests, a home office, or hobby space. Additional highlights include a 2-car garage and a location just minutes from downtown Guyton, with easy access to Effingham County schools and a quick commute toward Pooler, Savannah, or Statesboro. Don't miss this move-in-ready gem in one of Guyton's most desirable neighborhoods - schedule your private showing today!
| Elementary School | Middle School | High School |
|---|---|---|
| Guyton Elementary School | Effingham County Middle School | Effingham County High School |
| Price History | |
|---|---|
| 9/24/2026 | Listed $309,900 |
General Features
| Garage Spaces | 2 |
|---|---|
| Year Built | 2017 |
| Property Subtype | Residential |
| County | Effingham |
| Property Type | Residential |
| HOA | true |
| Attached Garage | false |
| Subdivision Name | Crossgate |
| Garage Y/N | true |
| Total Rooms | 10 |
| Full Baths | 2 |
| Status | Active |
| High School | Effingham County |
| City | Guyton |
| MLS Area | Other |
| Carport Y/N | false |
| Elementary School | Guyton |
| Land Lease Y/N | false |
| Building Area Units | Square Feet |
| Living Area Units | Square Feet |
| Standard Status | Active |
| PostalCity | Guyton |
| Possession | Close Of Escrow |
| HOA Fee | 396 |
| Zoning Description | County,Res Single |
| Lot Size Units | Square Feet |
| Lot Size Square Feet | 10018.8 |
| Occupancy Type | Owner |
| Legal Description | 10th GMD, Effingham Co, Georgia, Lot 49, Crossgate S/D |
| Utilities | Cable Available,Electricity Connected,Phone Available,Underground Utilities |
| Disclosures | Covenants,Cond's & Rest.,Seller Disclosures |
| Community Features | Pool |
| Heating | Central |
| Cooling | Central Air,Electric |
| Construction Materials | Vinyl Siding,Spray Foam Insulation,Wood Frame,Walls: Sheetrock |
| Middle/Junior High School | Effingham County |
| Sewer | Public Sewer |
| Roof | Asbestos Shingle |
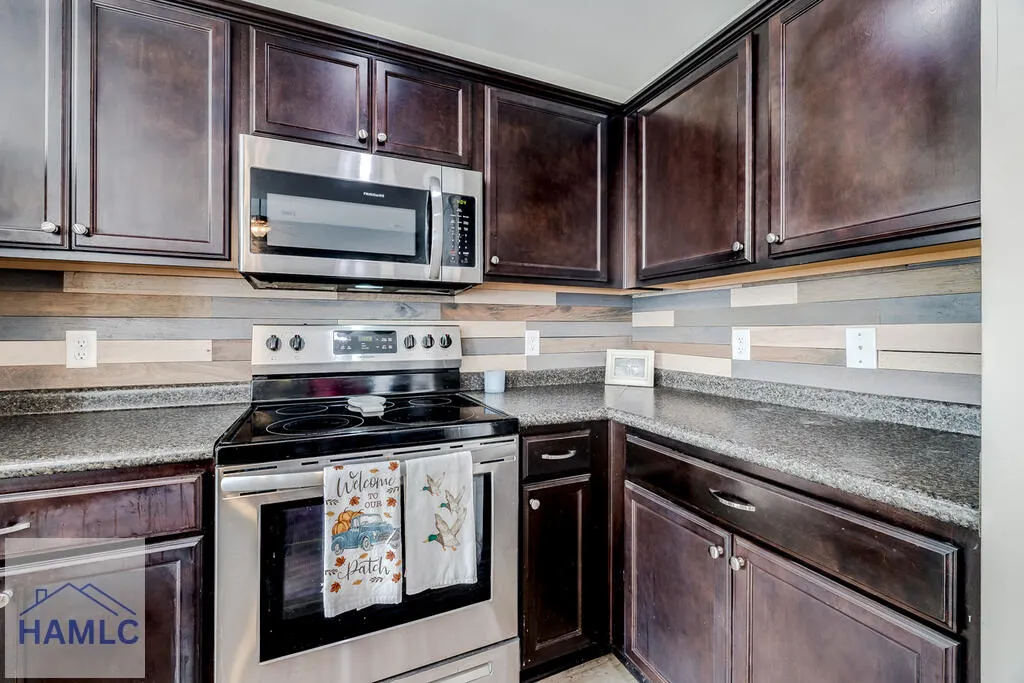
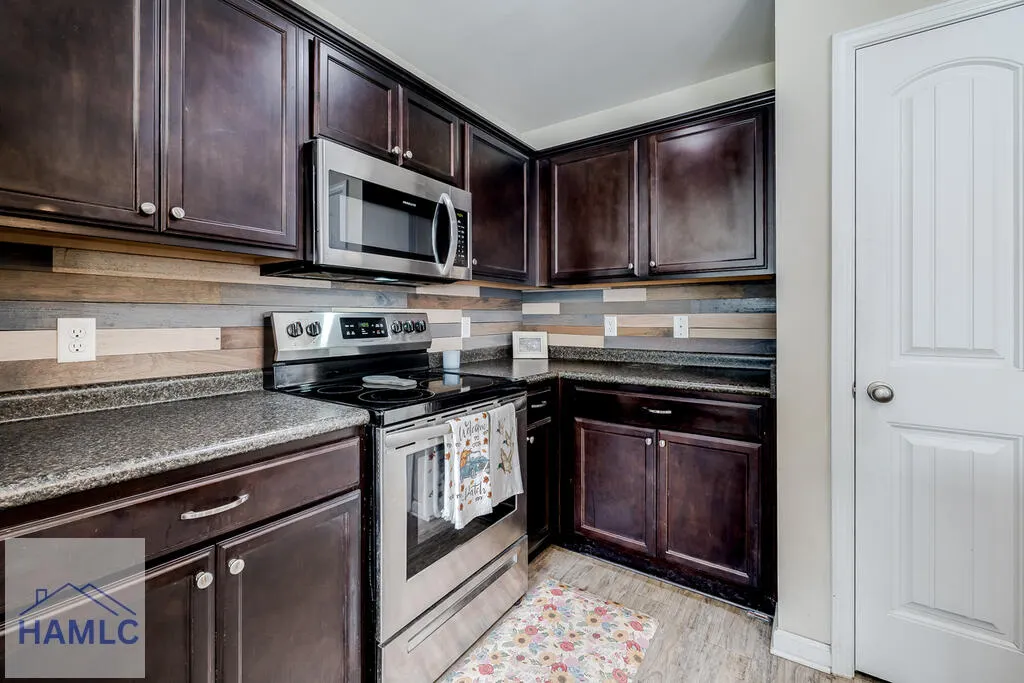
| Appliances | Electric Water Heater,Dishwasher,Electric Range,Microwave,Refrigerator |
| Architectural Style | Traditional |
| Patio/Porch Features | Patio |
| Levels | One |
| Assoc Fee Paid Per | Annually |
| Primary Bedroom Level | Main |
| Security Features | Smoke Detector(s) |
| Association Fee Includes | Maintenance Common Area,Recreation Facilities |
Interior Features
| Air Conditioning Y/N | true |
|---|---|
| Heating Y/N | true |
| Fireplace Y/N | false |
| Total Bedrooms | 4 |
| Total Baths | 2 |
| Flooring | Carpet,Luxury Vinyl |
| Fireplace Features | None |
| Dining Room Features | Dining/Kitchen Combo,Other |
| Interior Amenities | Attic - Partial Floored,Breakfast Bar,Ceiling Fan(s),Entrance Foyer,Great Room,Kitchen Island,Pantry,Pull Down Stairs,Raised Ceiling(s),Tray Ceiling(s) |
| Primary Bathroom Features | Double Vanity,Soaking Tub,Separate Shower |
| Primary Bedroom Features | Walk-In Closet(s) |
| Window Features | Double Pane Windows |
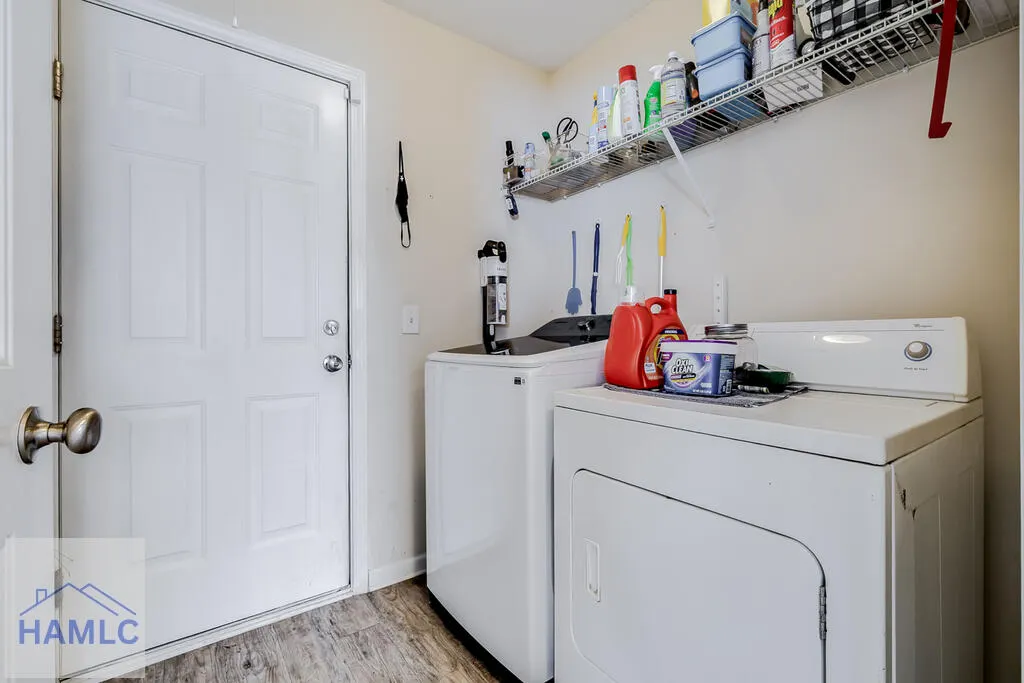
| Laundry Features | Wash/Dry Hook-up |
Exterior Features
| Fencing | Privacy,Back Yard |
|---|---|
| Parking Features | Two Car,Garage,Garage Door Opener |
| Total Parking | 2 |
| Building Area Total | 1604 |
| Covered Spaces | 2 |
| Lot Features | Covenants,Interior Lot,Level,Subdivision Recorded |
| Lot Size Area | 10018.8 |
| Lot Size Acres | 0.23 |
| Road Surface Type | Paved,Paved Driveway |
| Road Frontage Type | County Road |
| Water Source | Public |
| Lot Dimensions | 100' x 100' |
| Exterior Amenities | None |
| Foundation Details | Slab,Frame |
| Frontage Type | Residential |
Amenities
- Foreclosure
- Views
- Short Sale
- New Construction
- Adult 55+
- Lease To Own
- No HOA Fees
- Furnished
- Primary On Main
- Air Conditioning
- Seller Finance
- Green
- Fixer Upper
- Horse
- Golf
- Fireplace
- Deck
- Garage
- Basement
- Pool
Property vs Single Family Average in 31312
Price
Year Built
 The data relating to real estate for sale on this website comes in part from the Broker Reciprocity Program of the Savannah multi-List Corporation. Real Estate listings held by brokerage firms other than Realty Executives Liberty are marked with the name of the listing brokers.
Data last updated: September 25, 2026 4:28 AM UTC
All information deemed reliable but not guaranteed.
© 2026 Savannah Multi-List Corporation. All rights reserved.
The data relating to real estate for sale on this website comes in part from the Broker Reciprocity Program of the Savannah multi-List Corporation. Real Estate listings held by brokerage firms other than Realty Executives Liberty are marked with the name of the listing brokers.
Data last updated: September 25, 2026 4:28 AM UTC
All information deemed reliable but not guaranteed.
© 2026 Savannah Multi-List Corporation. All rights reserved.
 ©2026 Georgia Multiple Listing Service All information deemed reliable but not guaranteed. All properties are subject to prior sale, change or withdrawal. Neither listing broker(s) or information provider(s) shall be responsible for any typographical errors, misinformation, misprints and shall be held totally harmless. Listing(s) information is provided for consumer's personal, non-commercial use and may not be used for any purpose other than to identify prospective properties consumers may
 Golden Isles Association of REALTORS® All information deemed reliable but not guaranteed. All properties are subject to prior sale, change or withdrawal. Neither listing broker(s) or information provider(s) shall be responsible for any typographical errors, misinformation, misprints and shall be held totally harmless. Listing(s) information is provided for consumer's personal, non-commercial use and may not be used for any purpose other than to identify prospective properties consumers may be
 Hinesville Area Board of REALTORS® All information deemed reliable but not guaranteed. All properties are subject to prior sale, change or withdrawal. Neither listing broker(s) or information provider(s) shall be responsible for any typographical errors, misinformation, misprints and shall be held totally harmless. Listing(s) information is provided for consumer's personal, non-commercial use and may not be used for any purpose other than to identify prospective properties consumers may be interested
