
Primary on Main
Address
1070 Sagefield Drive, Watkinsville, GA
Price
$ 430,000
Property Attributes
- MLS#CL339643
- TypeSingle Family
- Listing Status Pending
- CountyOconee Co.
- CityWatkinsville
- NeighborhoodFieldstone
- Zip30677
- Style
- Year Built1991
- Price$ 430,000
- Bedrooms4
- Full Bathrooms3
- Half Bathrooms0
- Sqr Footage2296
- Lot Size0.69 Acres
Data Source:
Savannah MLS (SMLC)
Property Description
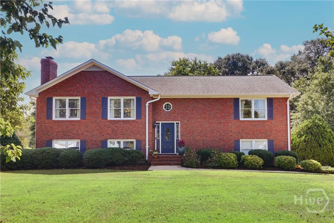
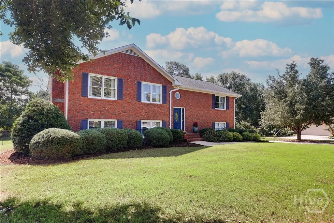
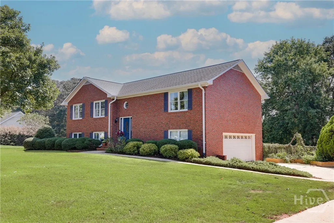
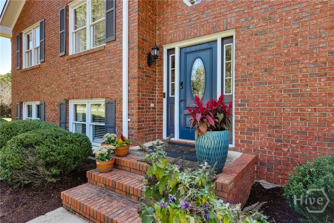
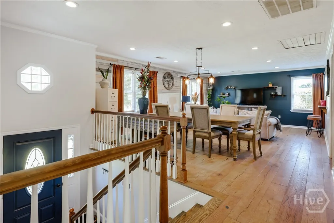
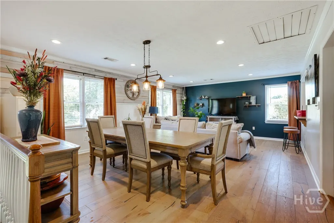
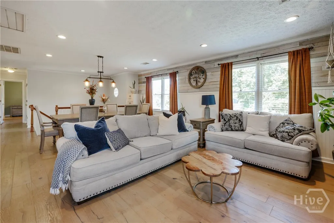
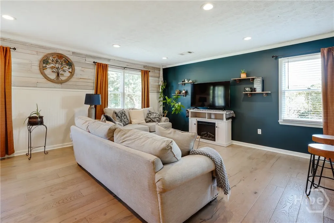
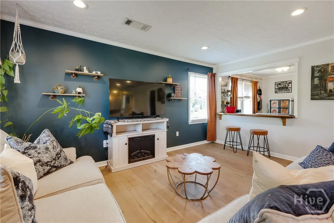
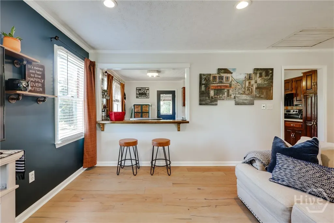
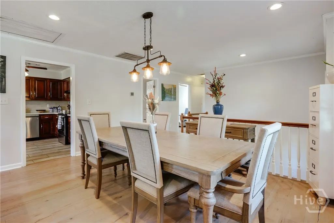
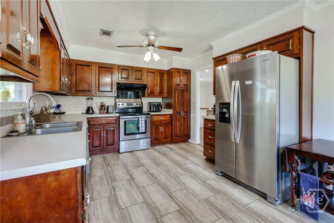
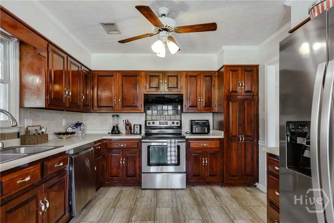
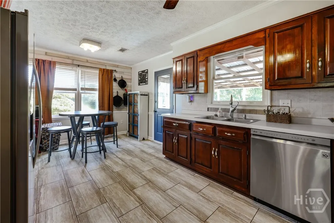
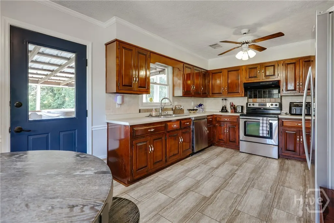
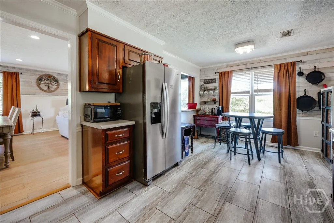
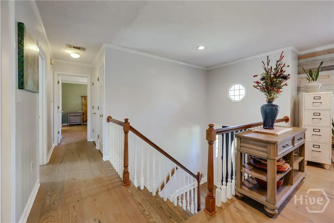
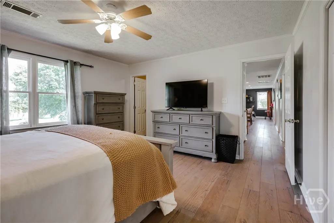
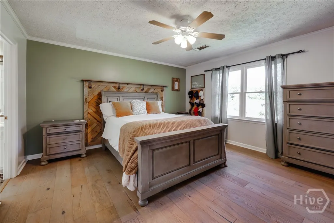
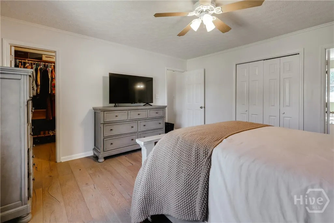
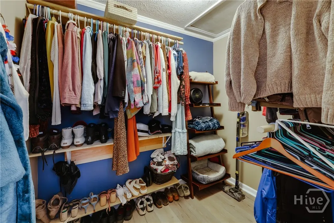
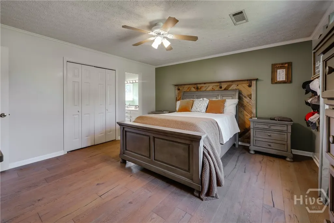
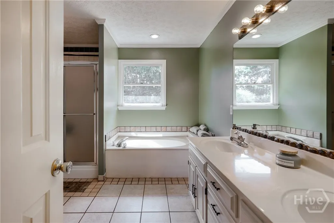
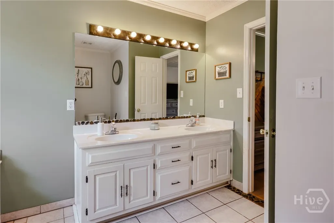
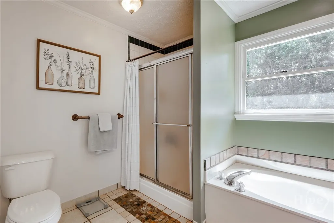
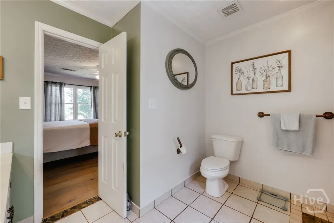
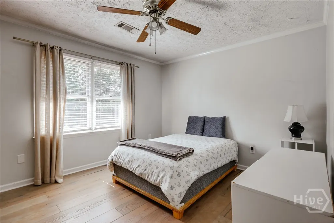
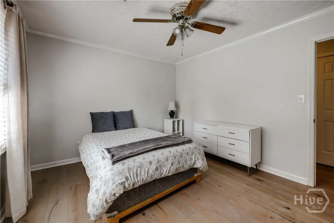
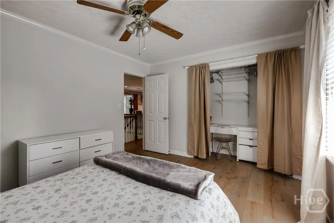
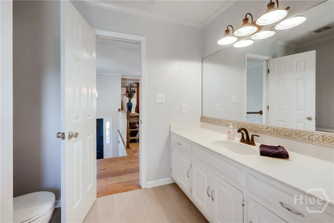
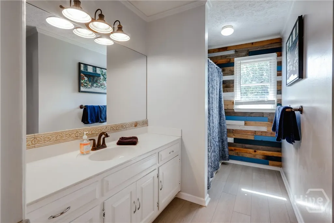
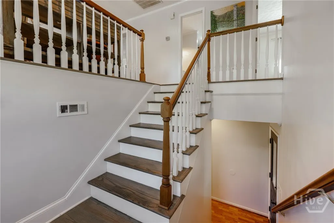
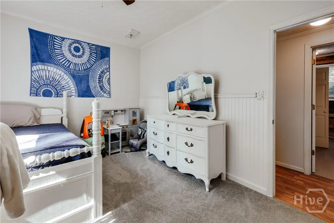
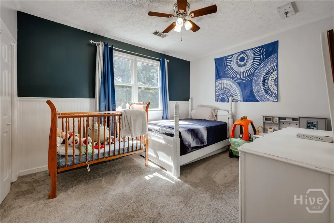
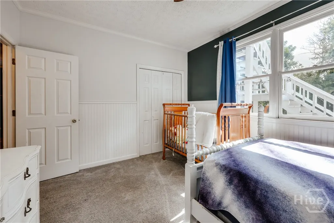
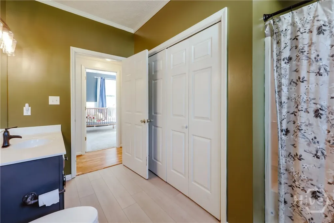
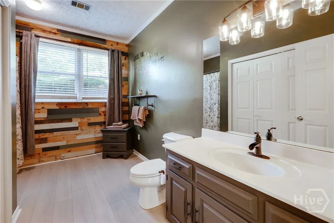
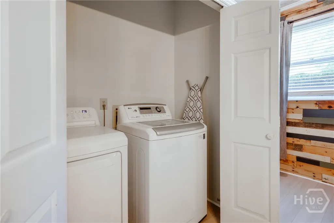
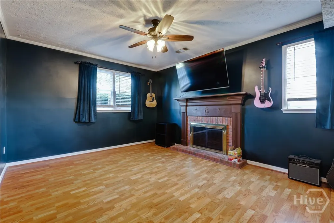
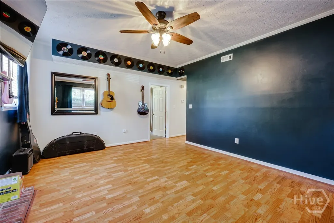
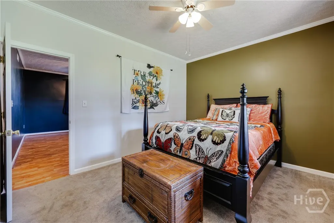
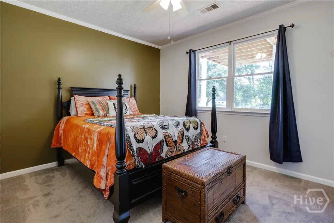
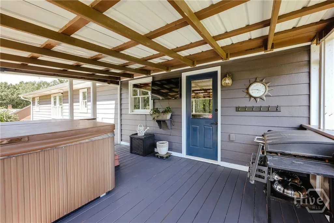
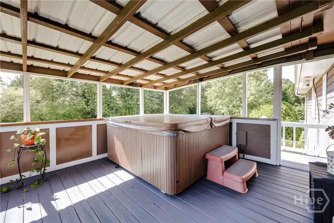
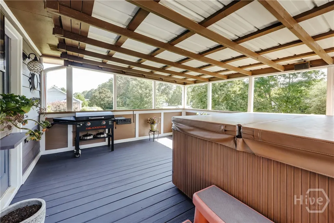
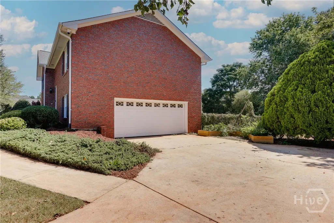
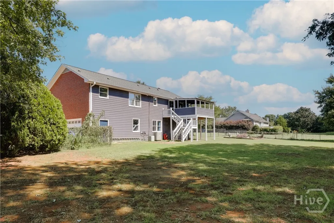
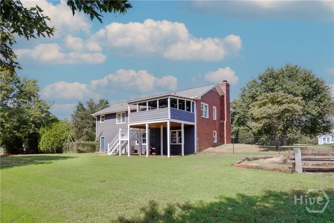
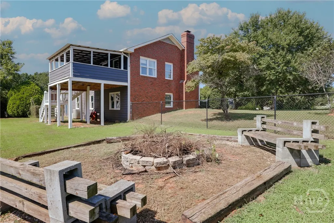
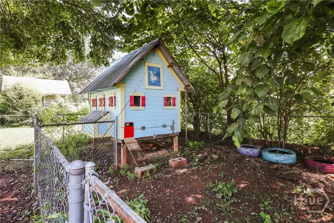
Opportunity knocks in North Oconee with this 4 bedroom, 3 bathroom brick beauty in the centrally-located neighborhood of Fieldstone! This lovely home opens right up to a spacious formal dining and living room space that includes a charming, solid wood breakfast bar and seating area. The eat-in kitchen features stainless steel appliances, tile backsplash and ample cabinet/pantry space. The main level master bedroom features a walk-in closet, additional closet space and a private ensuite bathroom. Master bathroom has plenty of room for two with decorative tile flooring, double sink vanity, garden tub and separate shower. Main level also features a secondary bedroom that’s adjacent to another (full) hallway bathroom and 2 linen closets. The lower level features surprisingly high ceilings, 2 private bedrooms with great natural light, a 3rd (full) hallway bathroom, and a large laundry closet with washer/dryer. The family room at the end of the hall offers plenty of common area space that could instantly be made quite cozy with the beautiful wood-burning fireplace. The massive 2 car garage and workspace has 2 storage closets to help keep things tidy and a convenient interior/exterior door to the back yard. The outdoor covered deck (off-kitchen) houses a hot tub/tv combo thats just right for warming up and winding down after a long day. 1070 Sagefield sits on an expansive level lot that's accented by various shady trees, manicured shrubs, and vibrant perennials with ready-to-grow garden beds for seasonal fresh herbs and vegetables. Other exterior perks include double-gate access to the back yard with a wonderful fire pit area and perhaps the coolest chicken “farmhouse” in all of Oconee County. No HOA, convenient to Superb Schools and just minutes away from downtown Watkinsville, the Oconee Connector, GA Loop 10 and shopping/dining galore in any direction. Schedule a showing and come see your next home for yourself!
| Elementary School | Middle School | High School |
|---|---|---|
| Malcolm Bridge Elementary Elementary School | Malcolm Bridge Middle Middle School | North Oconee High School |
| Price History | |
|---|---|
| 9/17/2025 | Listed $430,000 |
General Features
| Sewer | Septic Tank |
|---|---|
| Heating | Central,Electric,Heat Pump |
| Cooling | Central Air,Electric,Heat Pump |
| Utilities | Underground Utilities |
| Possession | Close Of Escrow |
| Roof | Ridge Vents |
| Appliances | Some Electric Appliances,Dishwasher,Electric Water Heater,Microwave,Oven,Range,Range Hood,Dryer,Refrigerator,Washer |
| Garage Spaces | 2 |
| Patio/Porch Features | Covered,Deck,Patio |
| Architectural Style | Traditional |
| Security Features | Security System,Security Lights |
| Construction Materials | Brick |
| Year Built | 1991 |
| Property Subtype | Single Family Residence |
| Ownership | Homeowner/Owner |
| County | Oconee Co. |
| Property Type | Residential |
| HOA | false |
| Contingency | Call Listing Agent |
| Subdivision Name | Fieldstone |
| Garage Y/N | true |
| Other Structures | Outbuilding,Other |
| Full Baths | 3 |
| Special Listing Conditions | Standard |
| Status | Pending |
| Directions | From Watkinsville, follow Mars Hill Road for 4.2 miles, then turn left onto Mars Hill Road. In 1.2 miles turn right onto Sagefield Drive - 1070 Sagefield will be on the right. |
| ModificationTimestamp | 2025-12-04T16:48:03.750-00:00 |
| High School | North Oconee |
| City | Watkinsville |
| Zoning Description | Single Family |
| Lot Size Units | Acres |
| Lot Size Square Feet | 30056 |
| Listing Terms | Cash,Conventional,FHA |
| Spa Features | Hot Tub |
| Elementary School | Malcolm Bridge Elementary |
| Property Attached Y/N | false |
| Middle/Junior High School | Malcolm Bridge Middle |
| Standard Status | Pending |
| Occupancy Type | Vacant |
| Property Sub Type Additional | Single Family Residence |
| Expected Active Date | 2025-09-14 |
| PostalCity | Watkinsville |
| Legal Description | See Public Records |
Interior Features
| Interior Amenities | Breakfast Bar,Ceiling Fan(s),Double Vanity,Entrance Foyer,Garden Tub/Roman Tub,High Ceilings,Main Level Primary,Recessed Lighting,Separate Shower,Wired for Sound,Programmable Thermostat |
|---|---|
| Basement | None |
| Total Fireplaces | 1 |
| Fireplace Features | Family Room,Masonry,Wood Burning |
| Total Stories | 2 |
| Basement (Y/N) | false |
| Air Conditioning Y/N | true |
| Heating Y/N | true |
| Fireplace Y/N | true |
| Above Grade Finished Area | 2296 |
| BuyerOfficeEmail | info@corcoranclassic.com |
| Laundry Features | In Bathroom,In Hall,Other |
| Total Bedrooms | 4 |
| Main Level Bedrooms | 2 |
| Main Level Bathrooms | 2 |
| LivingAreaSource | Owner |
| Above Grade Finished Area Unit Type | Square Feet |
| Total Baths | 3 |
Exterior Features
| Exterior Amenities | Covered Patio,Deck,Fire Pit |
|---|---|
| Fencing | Chain Link,Yard Fenced |
| Parking Features | Attached,Garage,Garage Door Opener,Rear/Side/Off Street,Storage |
| Lot Features | Garden,Level |
| Water Source | Public |
| Inclusions | Alarm-Smoke/Fire,Ceiling Fans,Dryer,Refrigerator,Security System,Speakers; Wired,Washer |
| Lot Size Area | 0.69 |
| Foundation Details | Slab |
| Spa | true |
| Lot Size Acres | 0.69 |
| Waterfront Y/N | false |
| Number of Pads | 1 |
Amenities
- Foreclosure
- Views
- Short Sale
- New Construction
- Adult 55+
- Lease To Own
- No HOA Fees
- Furnished
- Primary On Main
- Air Conditioning
- Seller Finance
- Green
- Fixer Upper
- Horse
- Golf
- Fireplace
- Deck
- Garage
- Basement
- Pool
Property vs Single Family Average in 30677
Price
Year Built
 The data relating to real estate for sale on this website comes in part from the Broker Reciprocity Program of the Savannah multi-List Corporation. Real Estate listings held by brokerage firms other than Realty Executives Liberty are marked with the name of the listing brokers.
Data last updated: September 21, 2026 4:23 PM UTC
All information deemed reliable but not guaranteed.
© 2026 Savannah Multi-List Corporation. All rights reserved.
The data relating to real estate for sale on this website comes in part from the Broker Reciprocity Program of the Savannah multi-List Corporation. Real Estate listings held by brokerage firms other than Realty Executives Liberty are marked with the name of the listing brokers.
Data last updated: September 21, 2026 4:23 PM UTC
All information deemed reliable but not guaranteed.
© 2026 Savannah Multi-List Corporation. All rights reserved.
 ©2026 Georgia Multiple Listing Service All information deemed reliable but not guaranteed. All properties are subject to prior sale, change or withdrawal. Neither listing broker(s) or information provider(s) shall be responsible for any typographical errors, misinformation, misprints and shall be held totally harmless. Listing(s) information is provided for consumer's personal, non-commercial use and may not be used for any purpose other than to identify prospective properties consumers may
 Golden Isles Association of REALTORS® All information deemed reliable but not guaranteed. All properties are subject to prior sale, change or withdrawal. Neither listing broker(s) or information provider(s) shall be responsible for any typographical errors, misinformation, misprints and shall be held totally harmless. Listing(s) information is provided for consumer's personal, non-commercial use and may not be used for any purpose other than to identify prospective properties consumers may be
 Hinesville Area Board of REALTORS® All information deemed reliable but not guaranteed. All properties are subject to prior sale, change or withdrawal. Neither listing broker(s) or information provider(s) shall be responsible for any typographical errors, misinformation, misprints and shall be held totally harmless. Listing(s) information is provided for consumer's personal, non-commercial use and may not be used for any purpose other than to identify prospective properties consumers may be interested
