
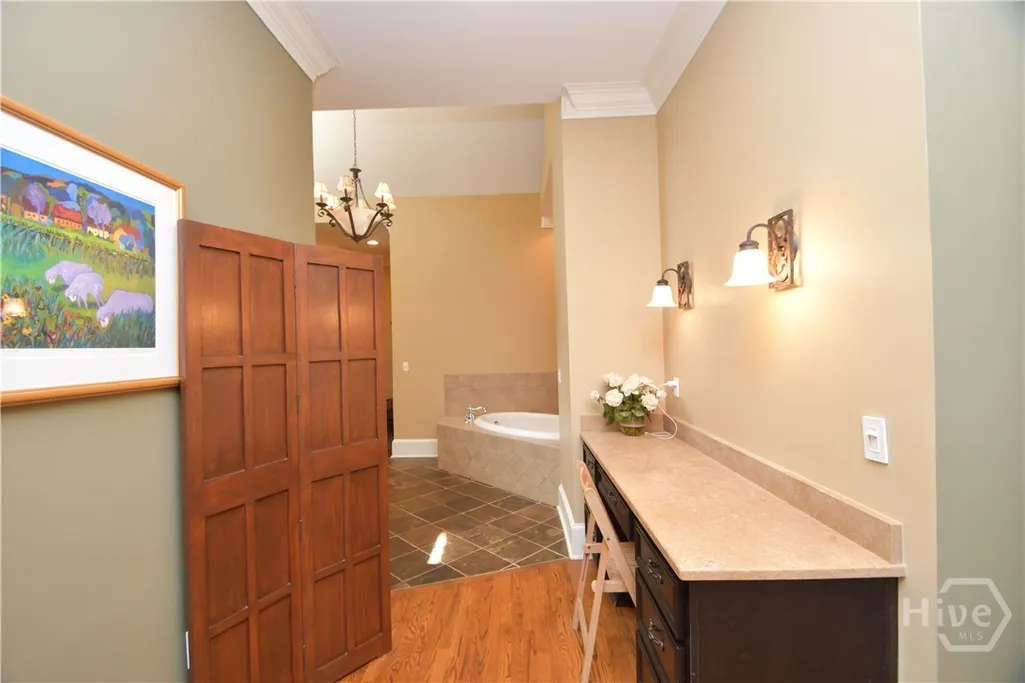
Primary on Main
Address
1040 Pimlico Lane, Bishop, GA
Price
$ 1,525,000
Property Attributes
- MLS#CL340555
- TypeSingle Family
- Listing Status Active
- CountyOconee Co.
- CityBishop
- NeighborhoodSteeple Chase
- Zip30621
- Style
- Year Built2002
- Taxes$ 7732
- Price$ 1,525,000
- Bedrooms5
- Full Bathrooms4
- Half Bathrooms2
- Sqr Footage7076
- Lot Size5.01 Acres
Data Source:
Savannah MLS (SMLC)
Property Description
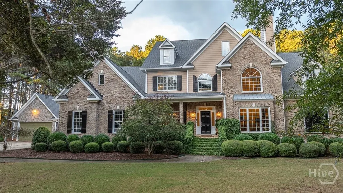
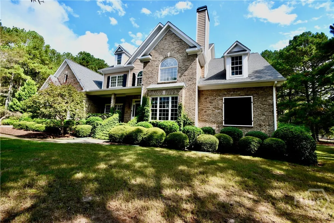
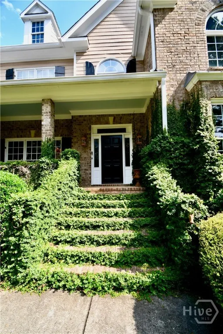
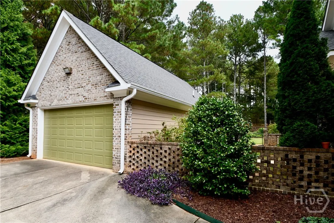
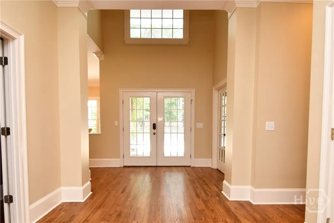
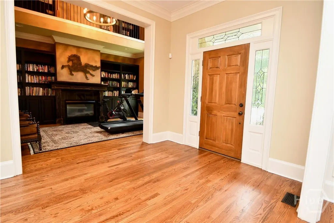
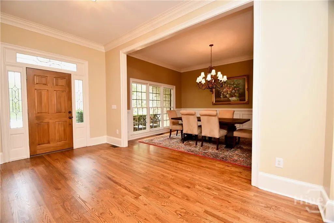
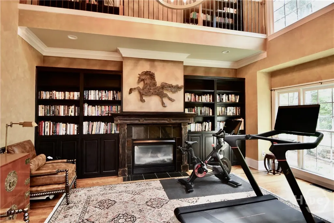
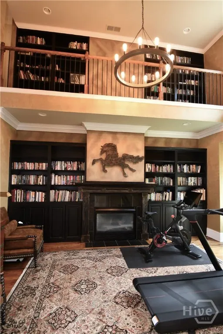
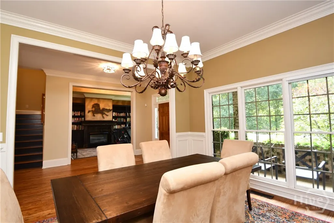
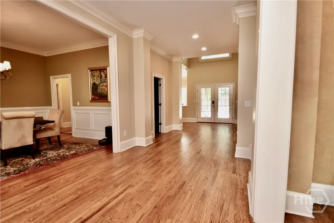
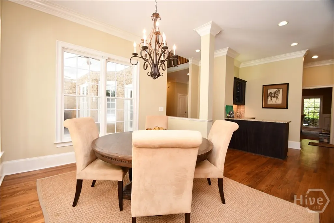
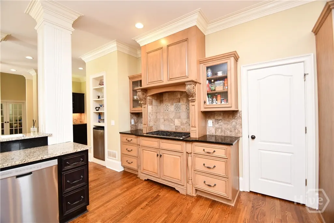
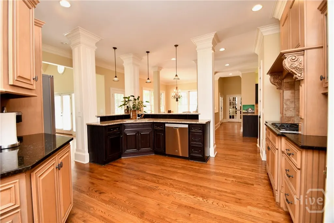
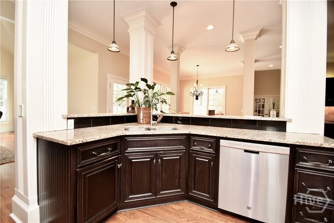
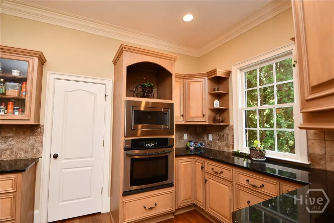
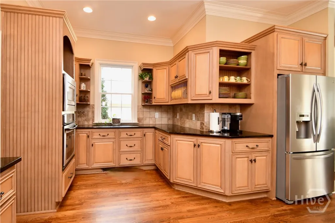
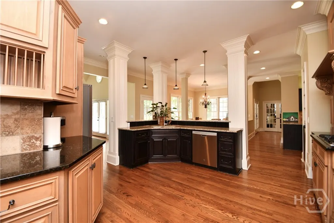
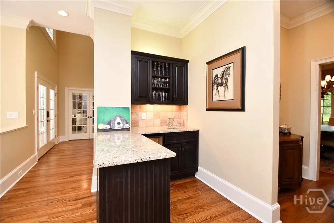
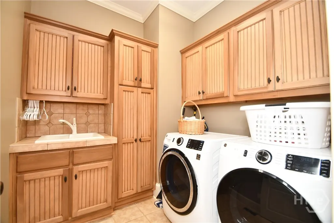
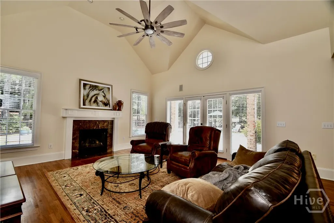
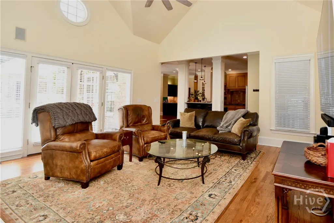
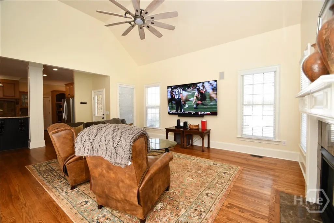
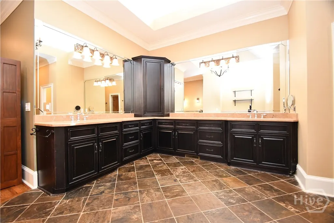
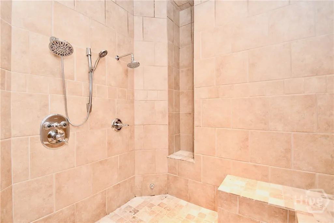
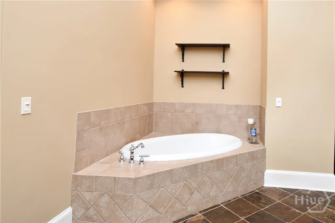
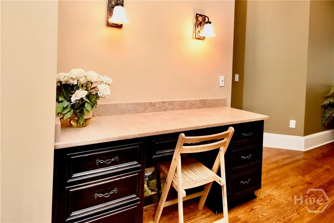
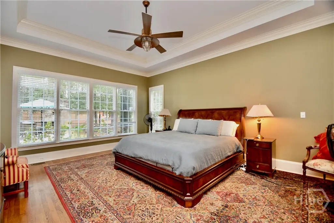
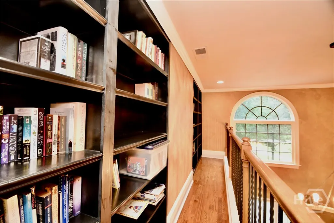
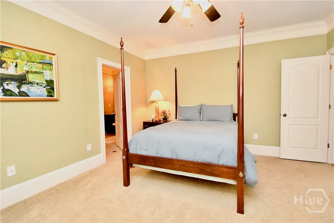
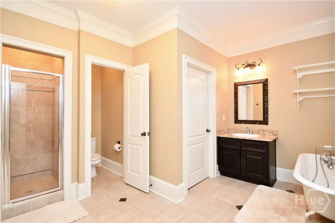
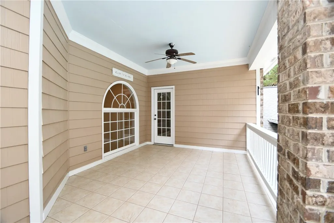
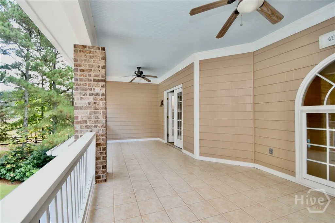
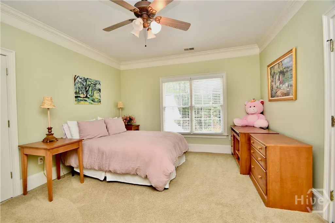
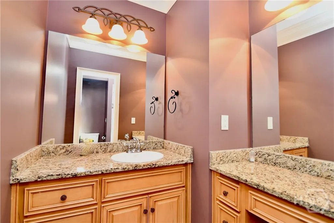
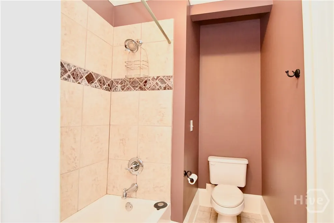
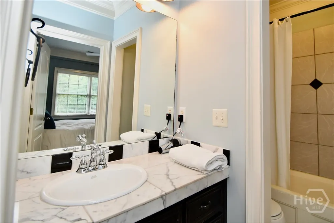
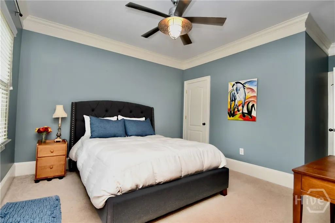
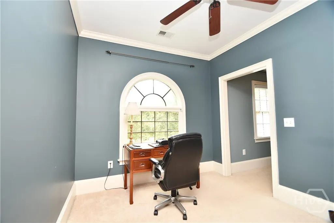
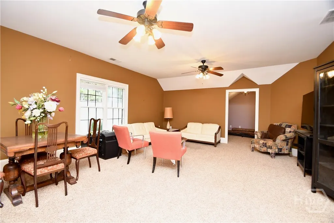
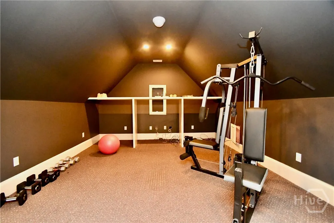
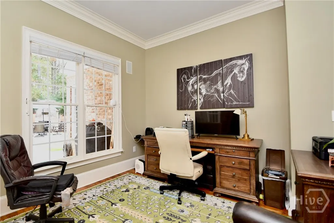
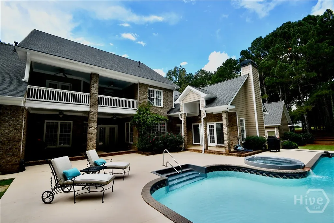
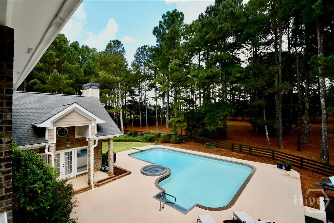
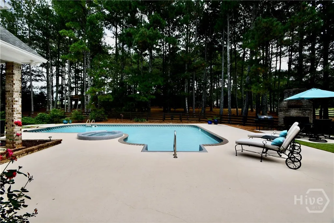
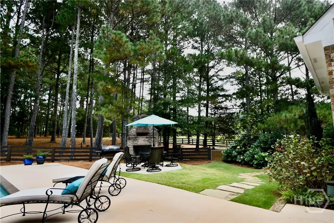
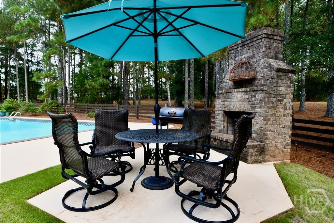
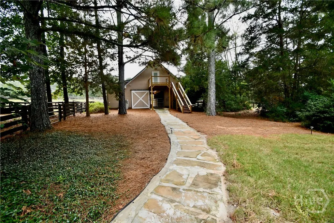
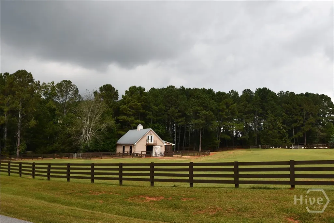
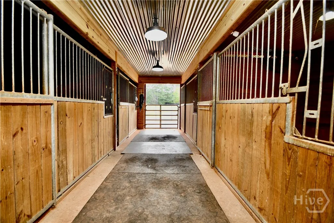
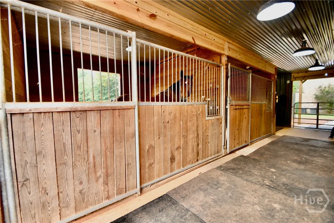
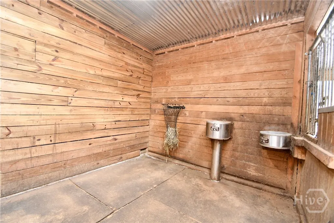
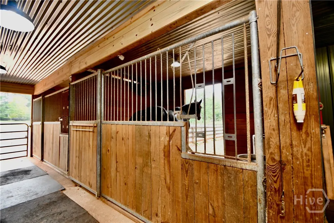

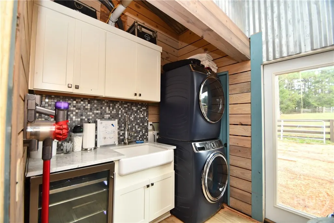
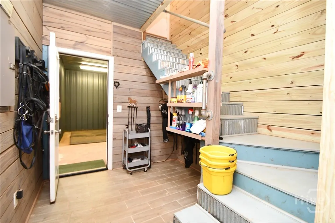
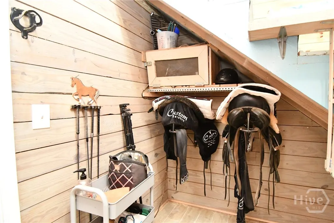
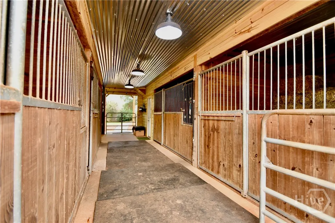
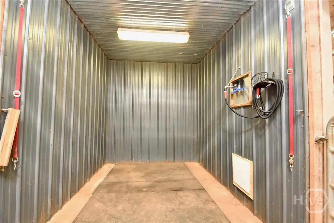
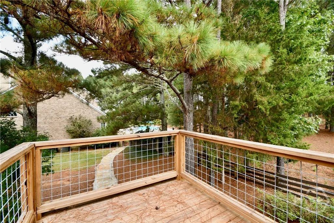
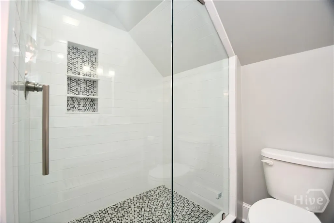
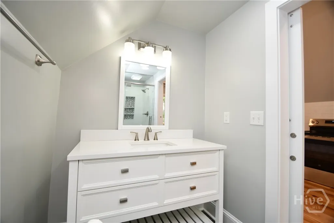
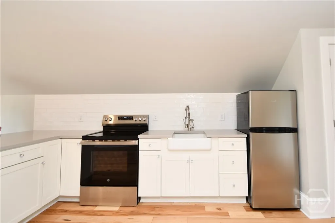
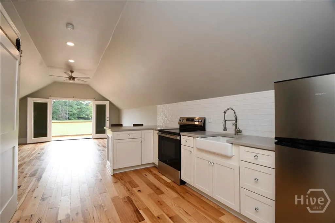
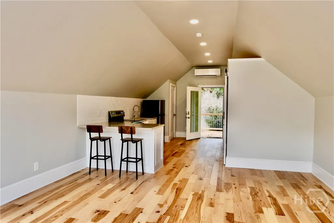
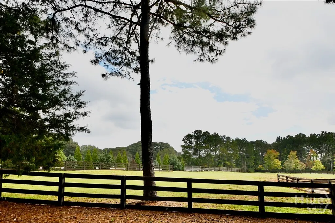
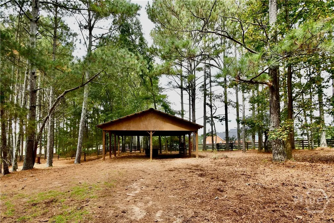
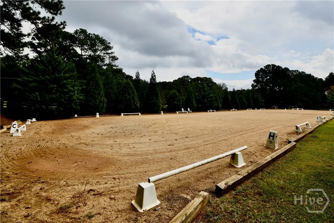
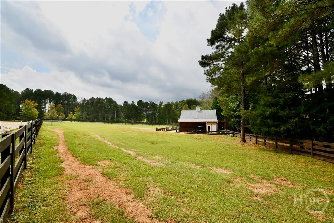
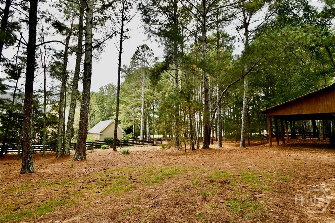
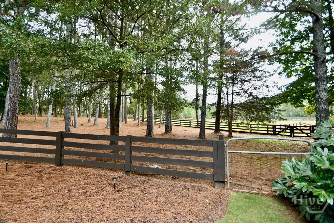
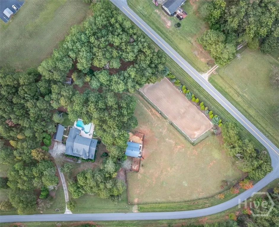
Gorgeous and stately Equestrian Estate in Oconee County home on 5 Acres in Steeplechase! The open wide hallway entry greets you as you enter the home allowing a full view to the pool from the rear french doors- a formal dining room and the two story living room with balcony library and fireplace are on either side of the foyer and there is a gourmet kitchen with walk in butlers pantry, custom cabinetry, and separate wet bar area. The vaulted keeping room with fireplace is open to the kitchen and has french doors that open to the pool area. The laundry room is conveniently located right off of the garage entry are and has ample cabinetry and a laundry sink. There is an office and the spacious owners suite is located on the main level with huge jetted steam shower and separate tub. Upstairs each bedroom has a private bath as well as a sitting area or additional closets space, as well as a gym. One of the bedrooms is huge and is currently used as an additional media/ flex room and has ample storage space. The salt water pool is accessible from the many porches, and the upstairs porch overlooks the pool area. The outdoor fireplace is located next to the pool for great entertaining and relaxing space, board fencing throughout most of the property as well as a fabulous 4 stall barn (2 with comfort matt floor system) with tack room and wash room, covered area for hay and equipment storage and automatic watering system as well as newly finished loft apartment with kitchen, full bath and balcony and separate laundry facility. Perfect for guest quarters or for your caretaker for the horses! Fabulous riding arena, and another open pole barn, detached garage with half bath, unfinished storage above and outdoor shower- There is a a total of 4 car garage space. Steeplechase offers riding trails for residents to enjoy! This home is minutes to restaurants, shopping, schools and access to 316/78 and is one home not to miss!
| Elementary School | Middle School | High School |
|---|---|---|
| High Shoals Elementary Elementary School | Malcom Bridge Middle Middle School | North Oconee High High School |
| Price History | |
|---|---|
| 9/29/2025 | Listed $1,525,000 |
General Features
| Sewer | Septic Tank |
|---|---|
| Heating | Central,Electric |
| Cooling | Central Air,Electric |
| Utilities | Underground Utilities |
| Possession | Close Of Escrow |
| Roof | Asphalt |
| Appliances | Some Gas Appliances,Cooktop,Dishwasher,Electric Water Heater,Microwave,Refrigerator,Wine Cooler |
| HOA Fee | 300 |
| Garage Spaces | 4 |
| Patio/Porch Features | Balcony,Covered,Front Porch,Patio,Porch |
| Architectural Style | Traditional |
| Pool Features | Heated,In Ground |
| Construction Materials | Brick,Concrete |
| Year Built | 2002 |
| Property Subtype | Single Family Residence |
| Tax Year | 2024 |
| Ownership | Homeowner/Owner |
| Assoc Fee Paid Per | Annually |
| County | Oconee Co. |
| New Construction | false |
| Property Type | Residential |
| HOA | true |
| Subdivision Name | Steeple Chase |
| Garage Y/N | true |
| Other Structures | Barn(s),Stable(s),Shed(s) |
| Full Baths | 4 |
| Special Listing Conditions | Standard |
| Status | Active |
| Directions | From Athens, take 316 to the Oconee Connector. Turn right onto 53 at Butler's Crossing. Left onto Elder Rd. Steeplechase is 2 miles from the corner of Elder Rd and 53. House is on the left once you turn into the neighborhood. |
| ModificationTimestamp | 2025-10-14T20:34:55.510-00:00 |
| High School | North Oconee High |
| City | Bishop |
| Zoning Description | Single Family |
| Lot Size Units | Acres |
| Lot Size Square Feet | 218236 |
| Listing Terms | Cash,Conventional |
| Elementary School | High Shoals Elementary |
| Property Attached Y/N | false |
| Tax Annual Amount | 7732 |
| Middle/Junior High School | Malcom Bridge Middle |
| Standard Status | Active |
| Occupancy Type | Vacant |
| Tax Lot | 1 |
| Property Sub Type Additional | Single Family Residence |
| Expected Active Date | 2025-09-25 |
| PostalCity | Bishop |
| Legal Description | 1289/798 1056/795 828/218 & 239 32/171 |
Interior Features
| Interior Amenities | Attic,Wet Bar,Breakfast Bar,Built-in Features,Breakfast Area,Tray Ceiling(s),Double Vanity,Entrance Foyer,Gourmet Kitchen,Garden Tub/Roman Tub,High Ceilings,Jetted Tub,Main Level Primary,Primary Suite,Pantry,Skylights,Separate Shower,Vaulted Ceiling(s) |
|---|---|
| Basement | Crawl Space |
| Total Fireplaces | 3 |
| Fireplace Features | Factory Built,Family Room,Living Room,Masonry,Other |
| Total Stories | 2 |
| Air Conditioning Y/N | true |
| Heating Y/N | true |
| Window Features | Skylight(s) |
| Fireplace Y/N | true |
| Above Grade Finished Area | 7076 |
| Half Baths | 2 |
| Laundry Features | In Hall,Laundry Room |
| Total Bedrooms | 5 |
| Below Grade Finished Area Unit Type | Square Feet |
| LivingAreaSource | Appraiser |
| Above Grade Finished Area Unit Type | Square Feet |
| Total Baths | 6 |
Exterior Features
| Exterior Amenities | Balcony,Covered Patio,Courtyard,Other,Porch |
|---|---|
| Fencing | Split Rail,Wood,Yard Fenced |
| Parking Features | Attached,Detached,Garage,Kitchen Level,Rear/Side/Off Street,Storage |
| Lot Features | Corner Lot,Other |
| Water Source | Public |
| Lot Size Area | 5.01 |
| Foundation Details | Brick/Mortar,Crawlspace |
| Lot Size Acres | 5.01 |
| Road Surface Type | Asphalt |
| Waterfront Y/N | false |
| Horse Y/N | true |
| Horse Amenities | Hay Storage,Pasture,Riding Trail,Stable(s),Tack Room,Water Source,Wash Rack |
| Number of Pads | 4 |
Amenities
- Foreclosure
- Views
- Short Sale
- New Construction
- Adult 55+
- Lease To Own
- No HOA Fees
- Furnished
- Primary On Main
- Air Conditioning
- Seller Finance
- Green
- Fixer Upper
- Horse
- Golf
- Fireplace
- Deck
- Garage
- Basement
- Pool
Property vs Single Family Average in 30621
Price
Taxes
Year Built
 The data relating to real estate for sale on this website comes in part from the Broker Reciprocity Program of the Savannah multi-List Corporation. Real Estate listings held by brokerage firms other than Realty Executives Liberty are marked with the name of the listing brokers.
Data last updated: September 22, 2026 4:18 PM UTC
All information deemed reliable but not guaranteed.
© 2026 Savannah Multi-List Corporation. All rights reserved.
The data relating to real estate for sale on this website comes in part from the Broker Reciprocity Program of the Savannah multi-List Corporation. Real Estate listings held by brokerage firms other than Realty Executives Liberty are marked with the name of the listing brokers.
Data last updated: September 22, 2026 4:18 PM UTC
All information deemed reliable but not guaranteed.
© 2026 Savannah Multi-List Corporation. All rights reserved.
 ©2026 Georgia Multiple Listing Service All information deemed reliable but not guaranteed. All properties are subject to prior sale, change or withdrawal. Neither listing broker(s) or information provider(s) shall be responsible for any typographical errors, misinformation, misprints and shall be held totally harmless. Listing(s) information is provided for consumer's personal, non-commercial use and may not be used for any purpose other than to identify prospective properties consumers may
 Golden Isles Association of REALTORS® All information deemed reliable but not guaranteed. All properties are subject to prior sale, change or withdrawal. Neither listing broker(s) or information provider(s) shall be responsible for any typographical errors, misinformation, misprints and shall be held totally harmless. Listing(s) information is provided for consumer's personal, non-commercial use and may not be used for any purpose other than to identify prospective properties consumers may be
 Hinesville Area Board of REALTORS® All information deemed reliable but not guaranteed. All properties are subject to prior sale, change or withdrawal. Neither listing broker(s) or information provider(s) shall be responsible for any typographical errors, misinformation, misprints and shall be held totally harmless. Listing(s) information is provided for consumer's personal, non-commercial use and may not be used for any purpose other than to identify prospective properties consumers may be interested
