
Primary on Main
Address
1120 Pearl Way, Bogart, GA
Price
$ 684,900
Property Attributes
- MLS#CL341329
- TypeSingle Family
- Listing Status Active
- CountyOconee Co.
- CityBogart
- NeighborhoodBellfair
- Zip30622
- Style
- Year Built2022
- Taxes$ 5134
- Price$ 684,900
- Bedrooms5
- Full Bathrooms3
- Half Bathrooms1
- Sqr Footage2979
- Lot Size1.11 Acres
Data Source:
Savannah MLS (SMLC)
Property Description
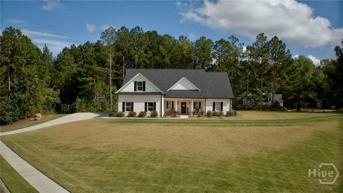
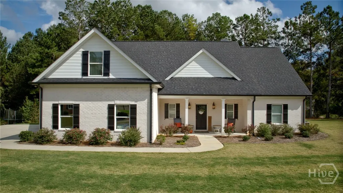
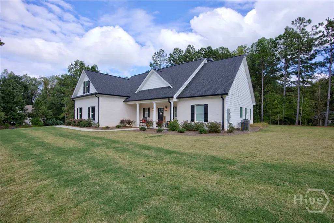
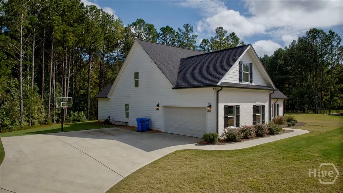
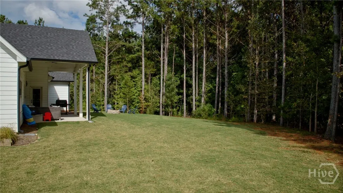
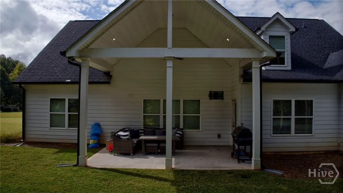
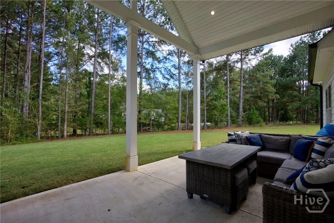
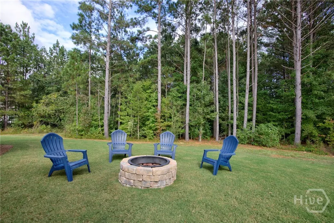
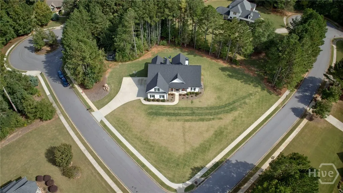
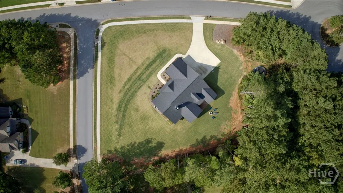
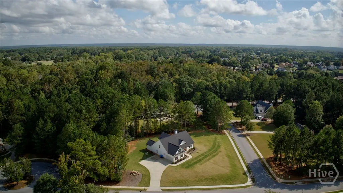
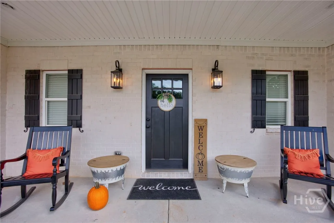
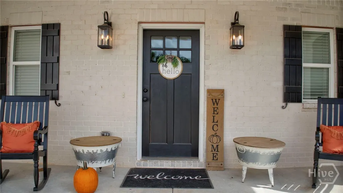
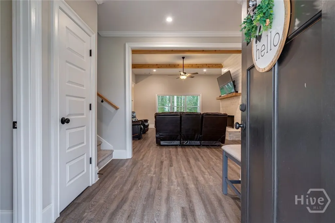
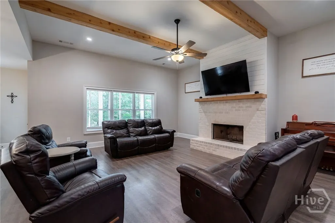
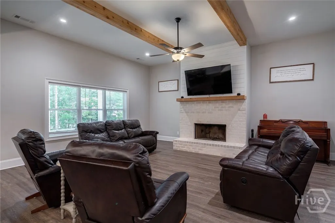
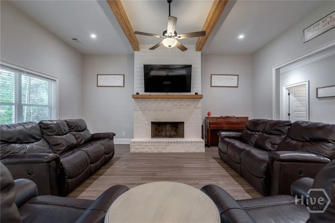
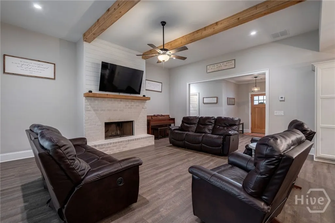
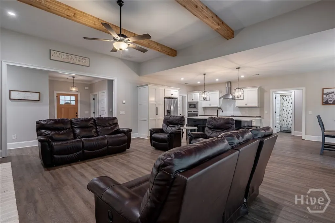
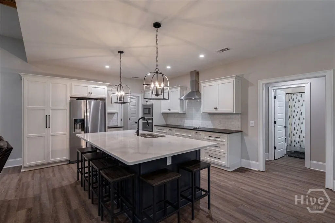
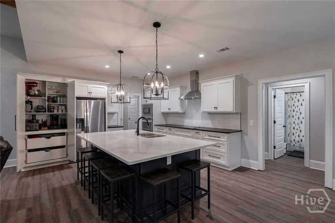
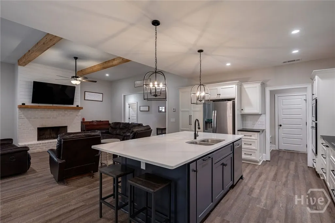
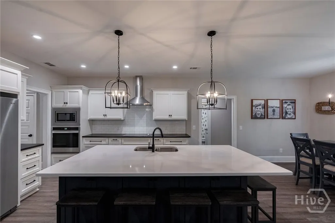
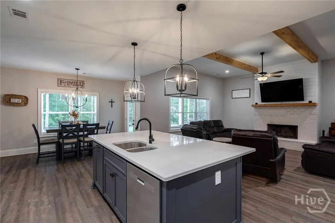
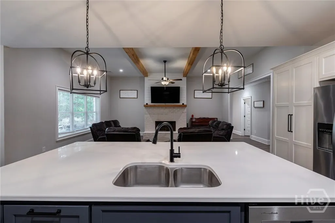
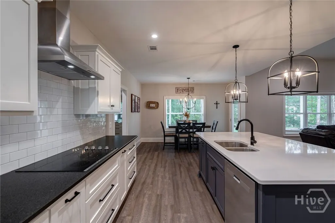
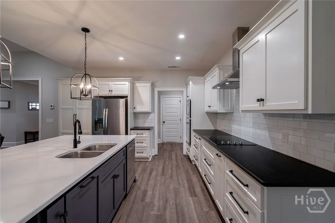
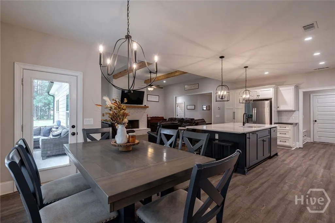
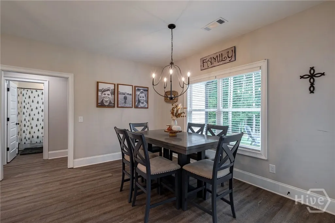
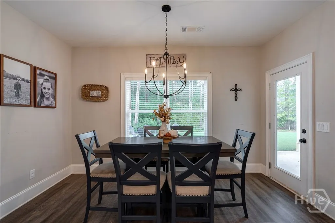
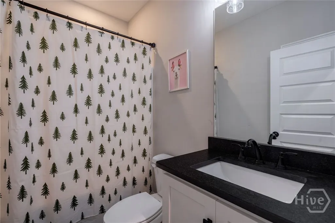
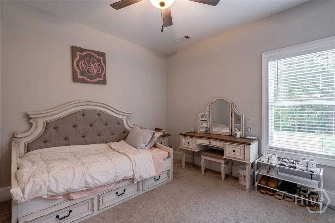
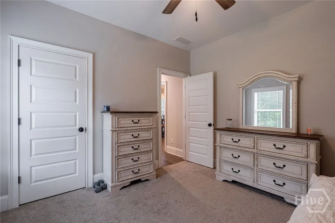
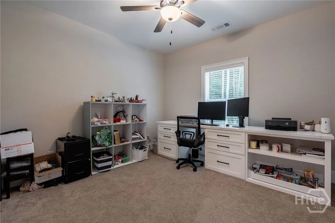
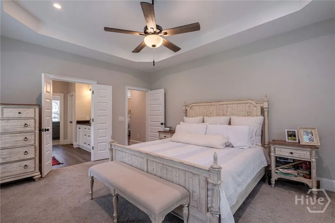
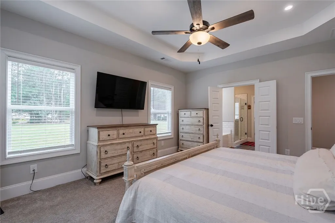
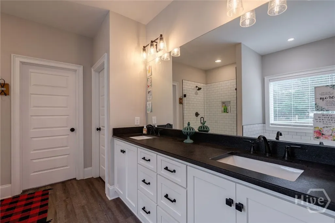
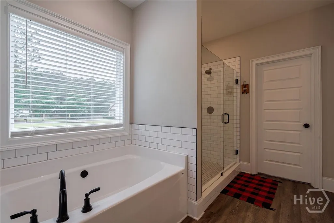
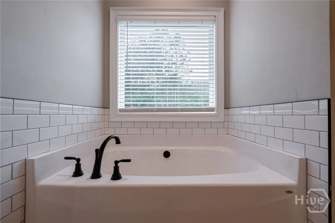
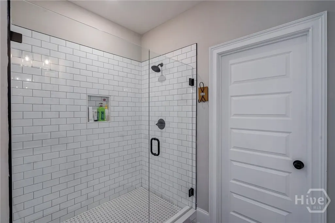
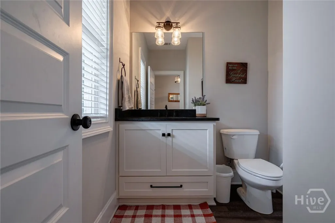
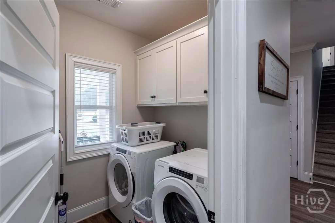
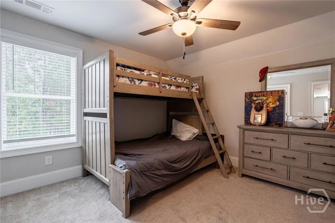
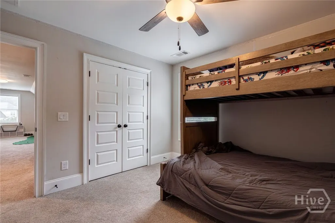
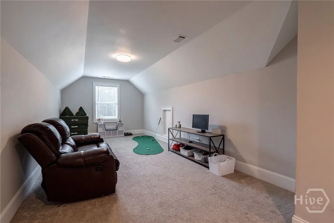
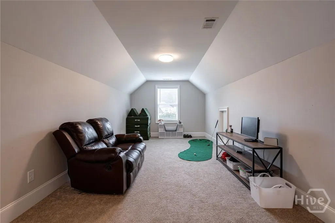
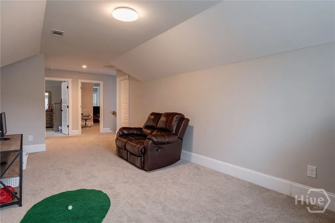
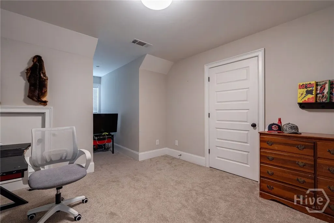
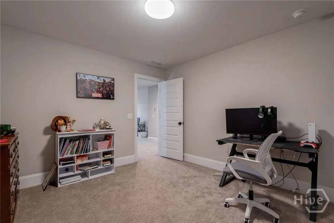
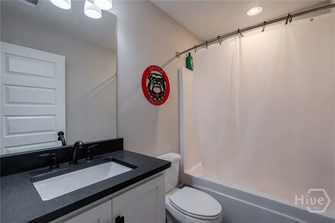
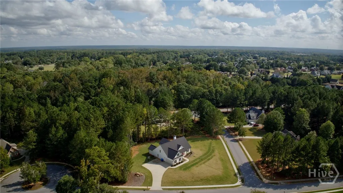
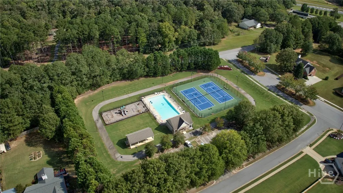
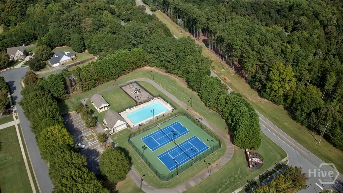
1120 Pearl Way has 5 bedrooms, 3 1/2 baths, a loft and 2 car garage on just under an acre of land in North Oconee. Welcome to Belfair Subdivision in the sought after North Oconee High School District, Dove Creek Middle and Dove Creek Elementary School zoning. This community has sidewalks on both sides of the street, a community pool, clubhouse, pavilion, tennis courts, a playground and a track for biking, rollerblading or walking. This beautiful brick and Hardi-plank home was built in 2023 on the corner lot that faces west for beautiful sunsets in the front yard. The main floor has 3 bedrooms and 2 1/2 baths, the 2nd floor has 2 additional bedrooms and 1 bath with a large loft for a playroom or game room. The kitchen is a chef’s dream with a hideaway appliance cabinet with plug in’s, stainless steel appliances, a sprawling kitchen island with quartz countertop adjoined by 6 stools available to use for entertaining or during family meals. The kitchen is open to the dining room table and living room with beautiful beamed ceilings and matching mantle above the brick fireplace in the living room. The countertops throughout the home are leather granite. This is a split floor plan with 2 bedrooms and one bath next to the kitchen and across the home you will find the laundry room next to the master on the main. The master bath is equipped with double sinks, tile shower, soaker tub and large closet. The large lot has plenty of space for outdoor entertainment and space to play. Call for your appointment today to see this magnificent home in North Oconee.
| Elementary School | Middle School | High School |
|---|---|---|
| Dove Creek Elementary School | Dove Creek Middle School | North Oconee High School |
| Price History | |
|---|---|
| 10/8/2025 | Listed $689,900 |
| 12/15/2025 | 1$684,900 |
General Features
| Sewer | Septic Tank |
|---|---|
| Heating | Central,Electric |
| Cooling | Central Air,Electric |
| Utilities | Underground Utilities |
| Possession | Close Of Escrow |
| Roof | Composition |
| Appliances | Cooktop,Dishwasher,Electric Water Heater,Microwave,Refrigerator |
| HOA Fee | 650 |
| Garage Spaces | 2 |
| Patio/Porch Features | Covered,Front Porch,Patio,Porch |
| Architectural Style | Ranch,Traditional |
| Construction Materials | Brick,Concrete |
| Year Built | 2022 |
| Stories Count | 1 |
| Levels | One |
| Property Subtype | Single Family Residence |
| Tax Year | 2024 |
| Ownership | Homeowner/Owner |
| Assoc Fee Paid Per | Annually |
| County | Oconee Co. |
| Property Type | Residential |
| HOA | true |
| Subdivision Name | Bellfair |
| Garage Y/N | true |
| Full Baths | 3 |
| Special Listing Conditions | Standard |
| Status | Active |
| Directions | From Hwy 78 turn onto Dials Mill Rd. Turn right onto Jade St, drive to 1120 Pearl Way. GPS Friendly |
| ModificationTimestamp | 2025-12-15T18:06:56.270-00:00 |
| High School | North Oconee |
| City | Bogart |
| Association Name | Belfair HOA |
| Lot Size Units | Acres |
| Lot Size Square Feet | 48352 |
| Listing Terms | Cash,Conventional |
| Elementary School | Dove Creek |
| Property Attached Y/N | false |
| Tax Annual Amount | 5134 |
| Home Warranty Y/N | false |
| Middle/Junior High School | Dove Creek |
| Virtual Tour | https://www.propertypanorama.com/instaview/sav/CL341329 |
| Standard Status | Active |
| Occupancy Type | Vacant |
| Tax Lot | 31 |
| Virtual Tour | https://www.propertypanorama.com/instaview/sav/CL341329 |
| Property Sub Type Additional | Single Family Residence |
| Expected Active Date | 2025-10-08 |
| PostalCity | Bogart |
| Legal Description | 1692/385 35/235 |
Interior Features
| Interior Amenities | Attic,Breakfast Area,Bathtub,Ceiling Fan(s),Double Vanity,Gourmet Kitchen,High Ceilings,Kitchen Island,Main Level Primary,Pantry,Split Bedrooms,Separate Shower |
|---|---|
| Total Fireplaces | 1 |
| Fireplace Features | Living Room,Wood Burning |
| Total Stories | 2 |
| Common Walls | No Common Walls |
| Air Conditioning Y/N | true |
| Heating Y/N | true |
| Fireplace Y/N | true |
| Half Baths | 1 |
| Laundry Features | Laundry Room |
| Total Bedrooms | 5 |
| Main Level Bedrooms | 3 |
| Main Level Bathrooms | 3 |
| LivingAreaSource | Measured |
| Total Baths | 4 |
Exterior Features
| Exterior Amenities | Covered Patio,Porch |
|---|---|
| Parking Features | Attached |
| Lot Features | Corner Lot |
| Water Source | Public |
| Inclusions | Ceiling Fans |
| Lot Size Area | 1.11 |
| Foundation Details | Slab |
| Lot Size Acres | 1.11 |
| Waterfront Y/N | false |
Amenities
- Foreclosure
- Views
- Short Sale
- New Construction
- Adult 55+
- Lease To Own
- No HOA Fees
- Furnished
- Primary On Main
- Air Conditioning
- Seller Finance
- Green
- Fixer Upper
- Horse
- Golf
- Fireplace
- Deck
- Garage
- Basement
- Pool
Property vs Single Family Average in 30622
Price
Taxes
Year Built
 The data relating to real estate for sale on this website comes in part from the Broker Reciprocity Program of the Savannah multi-List Corporation. Real Estate listings held by brokerage firms other than Realty Executives Liberty are marked with the name of the listing brokers.
Data last updated: September 21, 2026 4:23 PM UTC
All information deemed reliable but not guaranteed.
© 2026 Savannah Multi-List Corporation. All rights reserved.
The data relating to real estate for sale on this website comes in part from the Broker Reciprocity Program of the Savannah multi-List Corporation. Real Estate listings held by brokerage firms other than Realty Executives Liberty are marked with the name of the listing brokers.
Data last updated: September 21, 2026 4:23 PM UTC
All information deemed reliable but not guaranteed.
© 2026 Savannah Multi-List Corporation. All rights reserved.
 ©2026 Georgia Multiple Listing Service All information deemed reliable but not guaranteed. All properties are subject to prior sale, change or withdrawal. Neither listing broker(s) or information provider(s) shall be responsible for any typographical errors, misinformation, misprints and shall be held totally harmless. Listing(s) information is provided for consumer's personal, non-commercial use and may not be used for any purpose other than to identify prospective properties consumers may
 Golden Isles Association of REALTORS® All information deemed reliable but not guaranteed. All properties are subject to prior sale, change or withdrawal. Neither listing broker(s) or information provider(s) shall be responsible for any typographical errors, misinformation, misprints and shall be held totally harmless. Listing(s) information is provided for consumer's personal, non-commercial use and may not be used for any purpose other than to identify prospective properties consumers may be
 Hinesville Area Board of REALTORS® All information deemed reliable but not guaranteed. All properties are subject to prior sale, change or withdrawal. Neither listing broker(s) or information provider(s) shall be responsible for any typographical errors, misinformation, misprints and shall be held totally harmless. Listing(s) information is provided for consumer's personal, non-commercial use and may not be used for any purpose other than to identify prospective properties consumers may be interested
