
Primary on Main
Address
1250 Calls Creek Circle, Watkinsville, GA
Price
$ 550,000
Property Attributes
- MLS#CL344772
- TypeSingle Family
- Listing Status Pending
- CountyOconee Co.
- CityWatkinsville
- NeighborhoodThe Estates at Calls Creek
- Zip30677
- Style
- Year Built2000
- Taxes$ 2144
- Price$ 550,000
- Bedrooms5
- Full Bathrooms3
- Half Bathrooms0
- Sqr Footage3310
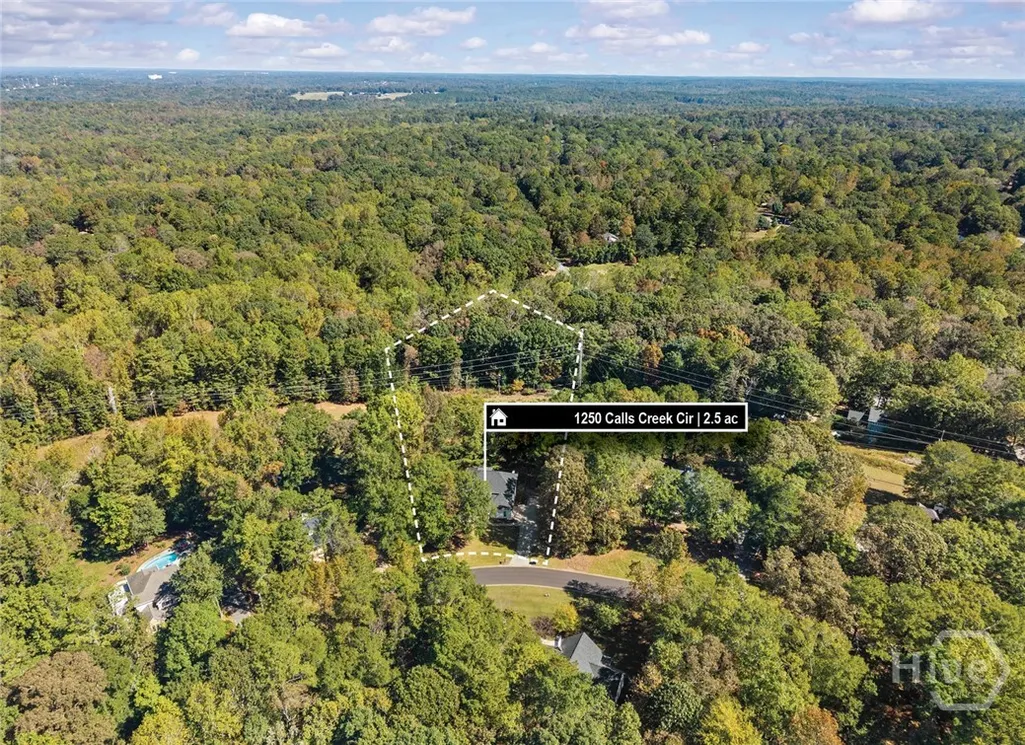
- Lot Size2.5 Acres
Data Source:
Savannah MLS (SMLC)
Property Description
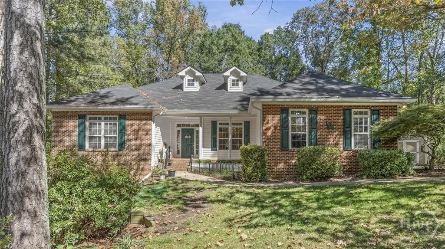
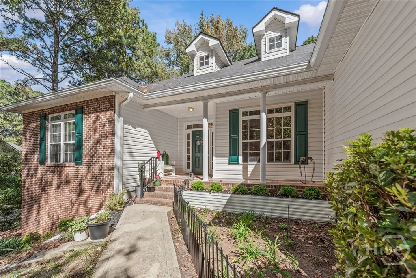
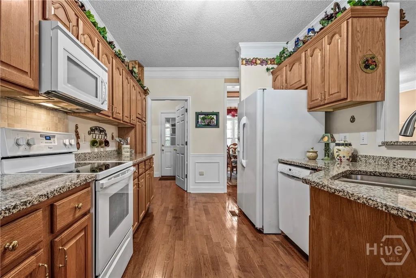
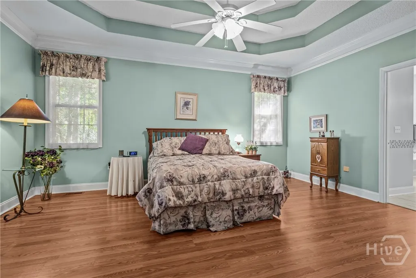
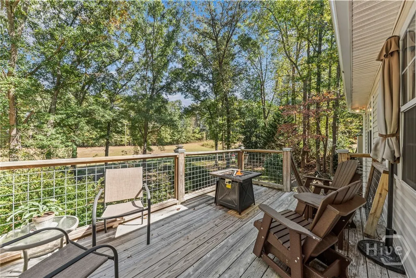
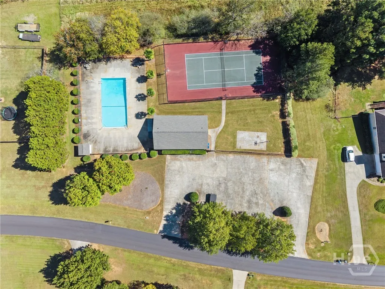
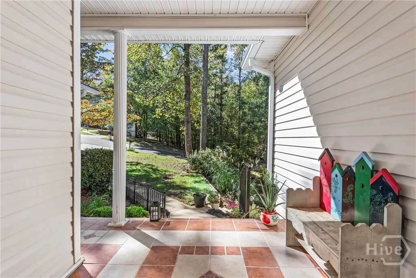
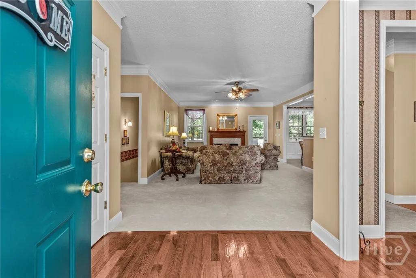
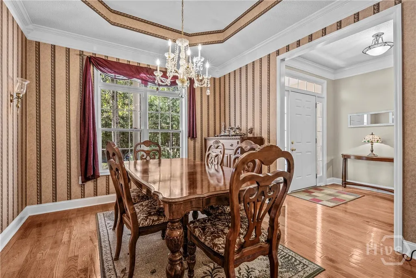
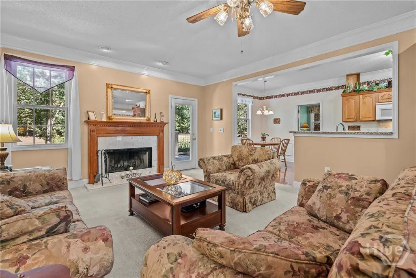
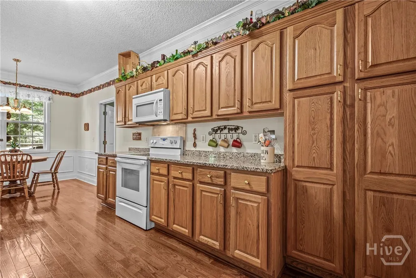
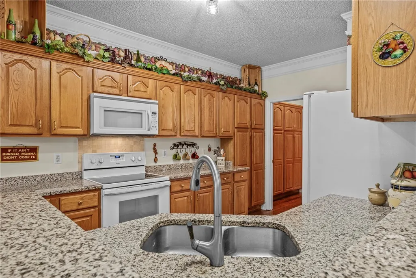
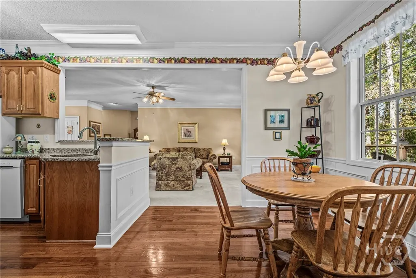
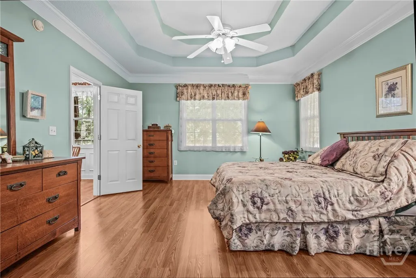
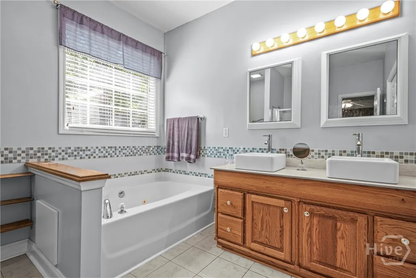
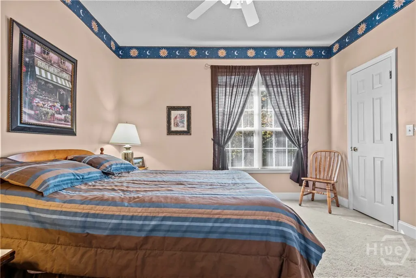
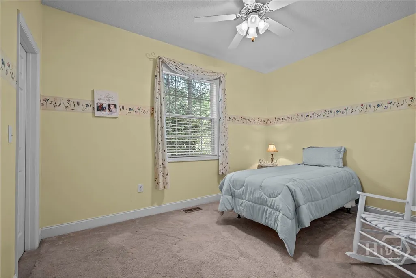
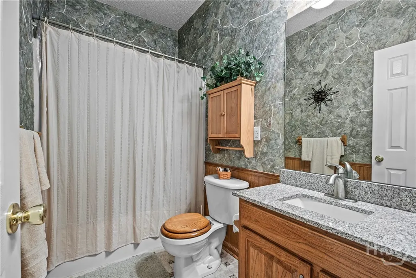
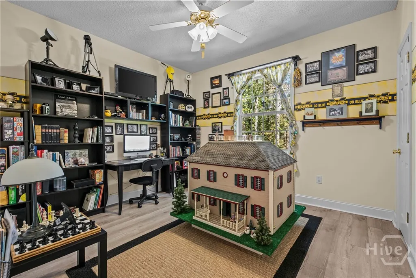
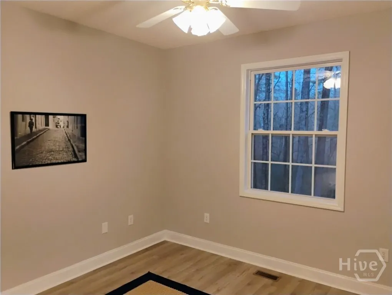
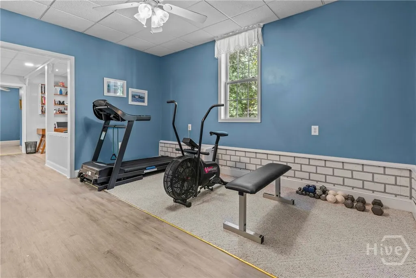
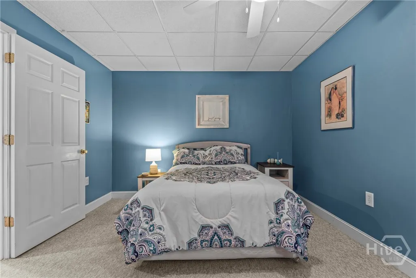
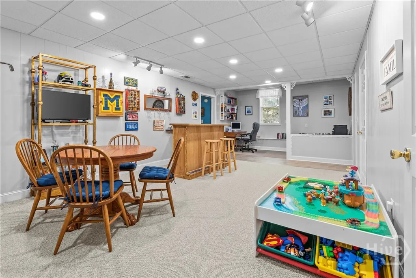
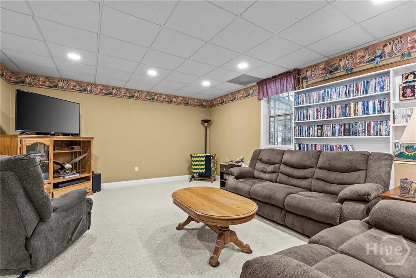
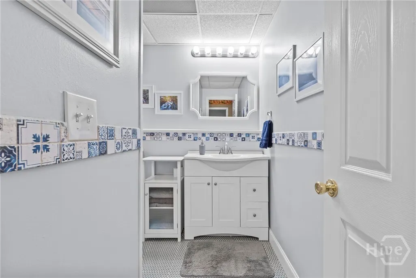
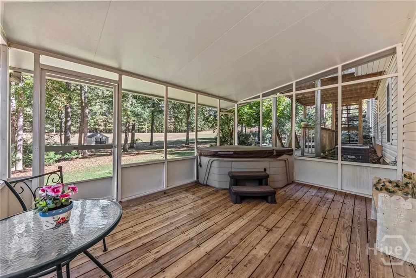
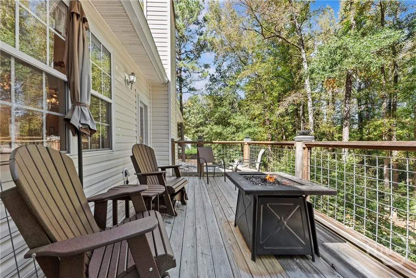
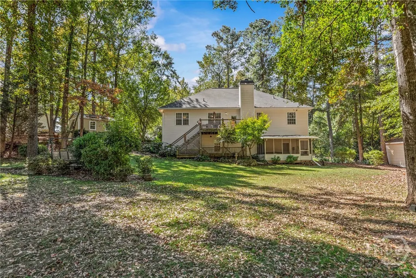
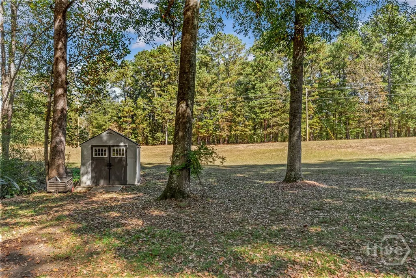
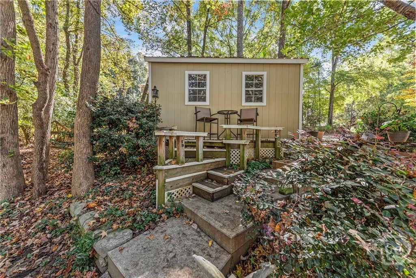
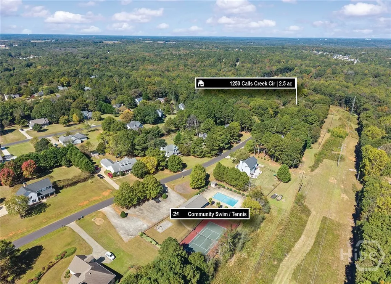
OPEN HOUSE Sunday 12/7 from 1-3! Looking for the perfect home in Oconee County? This beautifully maintained 5BR/3BA brick ranch sits on 2.5 acres in the desirable Estates at Calls Creek-a swim/tennis neighborhood in a top-rated school district. The open-concept kitchen with new countertops and pantry flows into the family room with fireplace and tray ceilings, plus a formal dining room. The spacious primary suite offers a Jacuzzi tub, separate shower, and generous layout. Three additional bedrooms and a full bath complete the main level, along with a built-in central vacuum. The finished walkout basement adds flexibility with a bedroom, full bath, family room, exercise area, laundry, dry bar, and storage-ideal for guests or multi-generational living. Enjoy outdoor living on the deck or screened porch with hot tub overlooking a private landscape, plus two utility sheds. Minutes to Wire Park, Downtown Watkinsville, and Thomas Preserve. A gem blending location, lifestyle, and livability!
| Elementary School | Middle School | High School |
|---|---|---|
| Oconee Co. Elementary School | Oconee Co. Middle School | Oconee Co. High School |
| Price History | |
|---|---|
| 12/4/2025 | Listed $550,000 |
General Features
| Sewer | Septic Tank |
|---|---|
| Heating | Central,Electric |
| Cooling | Central Air,Electric |
| Utilities | Underground Utilities |
| Roof | Composition |
| Appliances | Dishwasher,Electric Water Heater,Disposal,Oven,Range,Refrigerator |
| Zoning | 001 |
| HOA Fee | 500 |
| Garage Spaces | 2 |
| Patio/Porch Features | Deck,Porch,Screened |
| Architectural Style | Ranch |
| Pool Features | Community |
| Construction Materials | Brick |
| Year Built | 2000 |
| Stories Count | 2 |
| Levels | One,Two |
| Property Subtype | Single Family Residence |
| Tax Year | 2025 |
| Ownership | Homeowner/Owner |
| Community Features | Community Pool,Tennis Court(s) |
| Assoc Fee Paid Per | Annually |
| County | Oconee Co. |
| Property Type | Residential |
| HOA | true |
| Subdivision Name | The Estates at Calls Creek |
| Garage Y/N | true |
| Other Structures | Shed(s),Storage |
| Full Baths | 3 |
| Special Listing Conditions | Standard |
| Status | Pending |
| Directions | From S Main St, take a left onto Simonton Bridge Rd. Take a left onto Calls Creek Dr and then take your first right onto Calls Creek Cir. House will be on the right. |
| ModificationTimestamp | 2025-12-18T15:25:15.690-00:00 |
| High School | Oconee Co. |
| City | Watkinsville |
| Lot Size Units | Acres |
| Lot Size Square Feet | 108900 |
| Listing Terms | Conventional |
| Spa Features | Hot Tub |
| Elementary School | Oconee Co. |
| Property Attached Y/N | false |
| Tax Annual Amount | 2144 |
| Home Warranty Y/N | false |
| Middle/Junior High School | Oconee Co. |
| Virtual Tour | https://www.propertypanorama.com/instaview/sav/CL344772 |
| Standard Status | Pending |
| Occupancy Type | Vacant |
| Tax Lot | 34 |
| Virtual Tour | https://www.propertypanorama.com/instaview/sav/CL344772 |
| Property Sub Type Additional | Single Family Residence |
| Expected Active Date | 2025-12-04 |
| PostalCity | Watkinsville |
| Legal Description | 541/29 28/243; |
Interior Features
| Interior Amenities | Breakfast Bar,Breakfast Area,Tray Ceiling(s),Central Vacuum,Double Vanity,Garden Tub/Roman Tub,Main Level Primary,Pantry,Recessed Lighting,Separate Shower,Fireplace |
|---|---|
| Basement | Exterior Entry,Full,Interior Entry,Walk-Out Access |
| Total Fireplaces | 1 |
| Fireplace Features | Family Room,Wood Burning |
| Total Stories | 1 |
| Basement (Y/N) | true |
| Air Conditioning Y/N | true |
| Heating Y/N | true |
| Fireplace Y/N | true |
| Above Grade Finished Area | 1947 |
| BuyerOfficeEmail | joe@teamcozart.com |
| Laundry Features | In Basement,Laundry Room |
| Total Bedrooms | 5 |
| Below Grade Finished Area | 1363 |
| Main Level Bedrooms | 4 |
| Main Level Bathrooms | 2 |
| Below Grade Finished Area Unit Type | Square Feet |
| LivingAreaSource | Assessor |
| Above Grade Finished Area Unit Type | Square Feet |
| Total Baths | 3 |
Exterior Features
| Exterior Amenities | Deck,Porch |
|---|---|
| Parking Features | Attached,Garage Door Opener,Kitchen Level |
| Water Source | Public |
| Inclusions | Central Vacuum |
| Lot Size Area | 2.5 |
| Spa | true |
| Lot Size Acres | 2.5 |
| Waterfront Y/N | false |
Amenities
- Foreclosure
- Views
- Short Sale
- New Construction
- Adult 55+
- Lease To Own
- No HOA Fees
- Furnished
- Primary On Main
- Air Conditioning
- Seller Finance
- Green
- Fixer Upper
- Horse
- Golf
- Fireplace
- Deck
- Garage
- Basement
- Pool
Property vs Single Family Average in 30677
Price
Taxes
Year Built
 The data relating to real estate for sale on this website comes in part from the Broker Reciprocity Program of the Savannah multi-List Corporation. Real Estate listings held by brokerage firms other than Realty Executives Liberty are marked with the name of the listing brokers.
Data last updated: September 23, 2026 4:29 PM UTC
All information deemed reliable but not guaranteed.
© 2026 Savannah Multi-List Corporation. All rights reserved.
The data relating to real estate for sale on this website comes in part from the Broker Reciprocity Program of the Savannah multi-List Corporation. Real Estate listings held by brokerage firms other than Realty Executives Liberty are marked with the name of the listing brokers.
Data last updated: September 23, 2026 4:29 PM UTC
All information deemed reliable but not guaranteed.
© 2026 Savannah Multi-List Corporation. All rights reserved.
 ©2026 Georgia Multiple Listing Service All information deemed reliable but not guaranteed. All properties are subject to prior sale, change or withdrawal. Neither listing broker(s) or information provider(s) shall be responsible for any typographical errors, misinformation, misprints and shall be held totally harmless. Listing(s) information is provided for consumer's personal, non-commercial use and may not be used for any purpose other than to identify prospective properties consumers may
 Golden Isles Association of REALTORS® All information deemed reliable but not guaranteed. All properties are subject to prior sale, change or withdrawal. Neither listing broker(s) or information provider(s) shall be responsible for any typographical errors, misinformation, misprints and shall be held totally harmless. Listing(s) information is provided for consumer's personal, non-commercial use and may not be used for any purpose other than to identify prospective properties consumers may be
 Hinesville Area Board of REALTORS® All information deemed reliable but not guaranteed. All properties are subject to prior sale, change or withdrawal. Neither listing broker(s) or information provider(s) shall be responsible for any typographical errors, misinformation, misprints and shall be held totally harmless. Listing(s) information is provided for consumer's personal, non-commercial use and may not be used for any purpose other than to identify prospective properties consumers may be interested
