
Views - Primary on Main










Address
270 Walnut Mountain Road, Ellijay, GA
Price
$ 499,900
Property Attributes
- MLS#10592943
- TypeSingle Family
- Listing Status Active
- CountyGilmer
- CityEllijay
- NeighborhoodWalnut Mountain
- Zip30536
- StyleAdirondack, Bungalow/Cottage, Rustic, Craftsman
- Year Built1987
- Taxes$ 2805
- Price$ 499,900
- Bedrooms3
- Full Bathrooms2
- Half Bathrooms0
- Sqr Footage2420
- Lot Size1.06 Acres
Data Source:
Georgia MLS (GAMLS)
Property Description
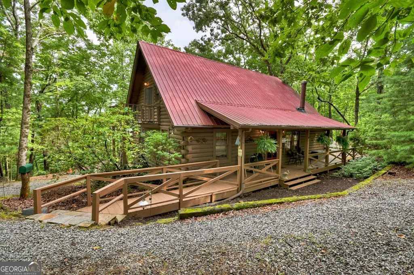
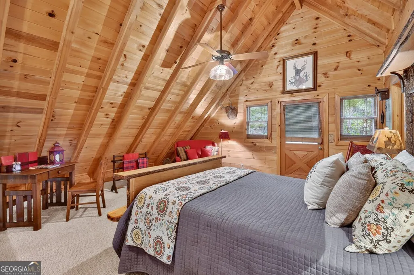
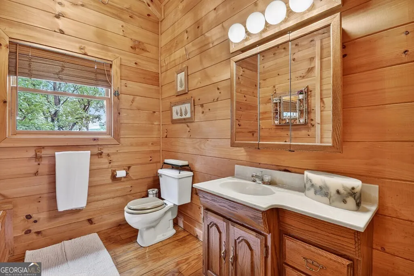
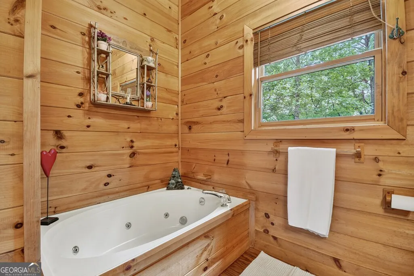
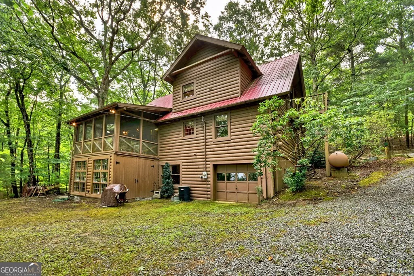
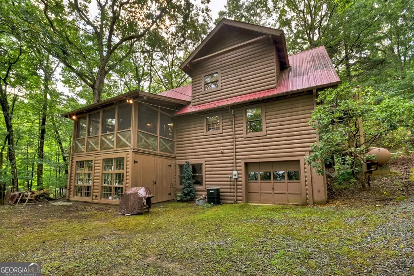
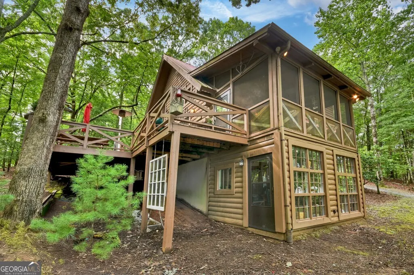
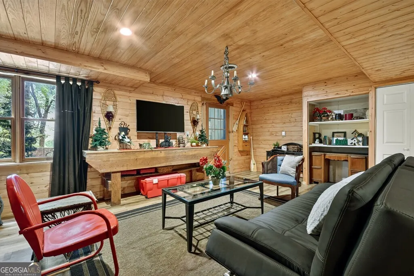
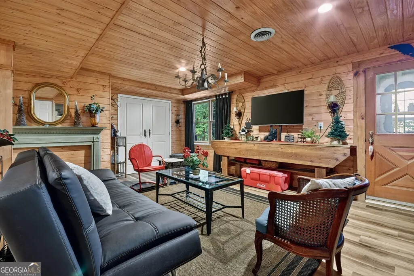
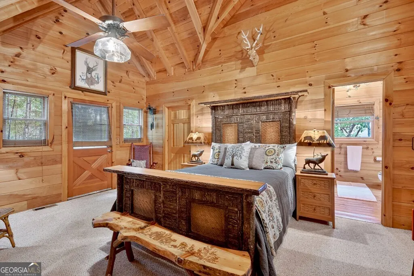
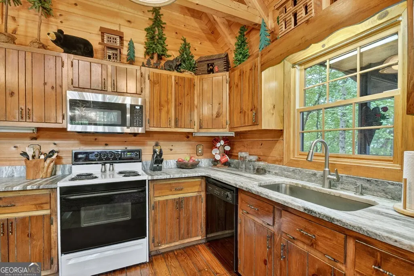
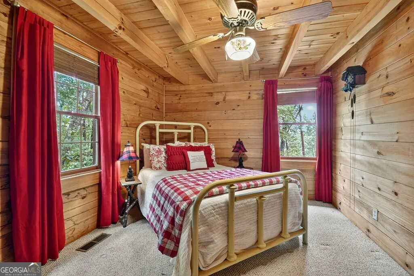
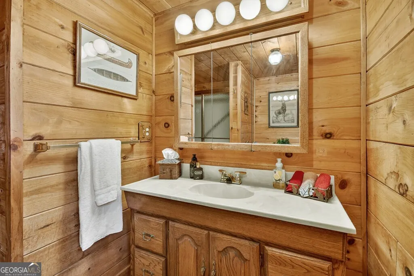
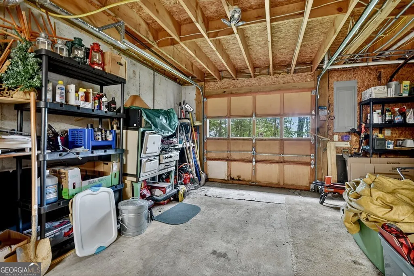
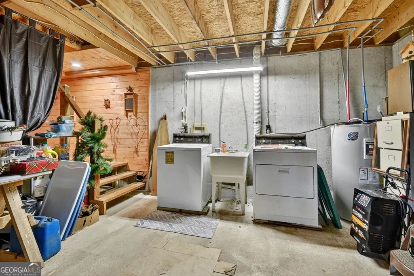
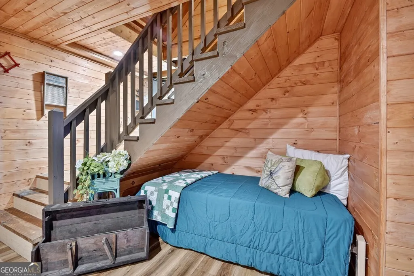
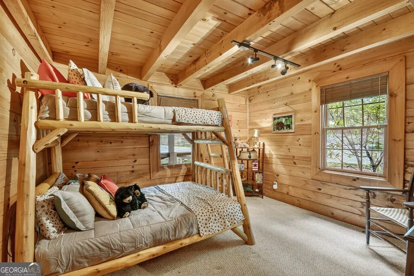
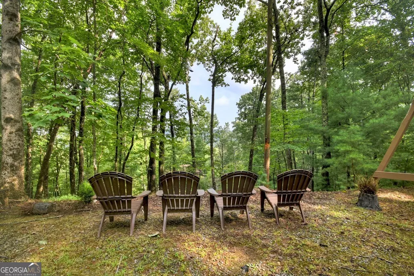
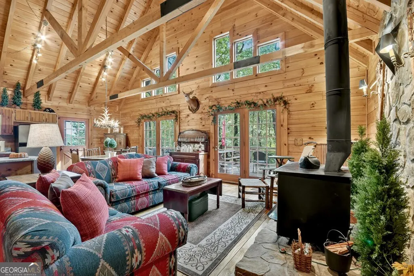
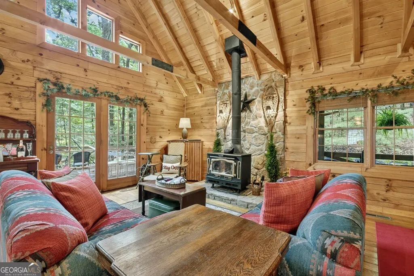
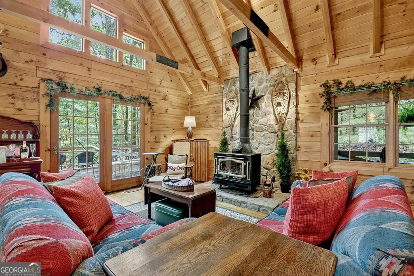
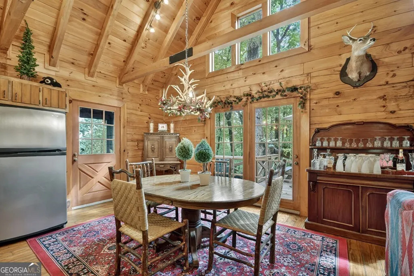
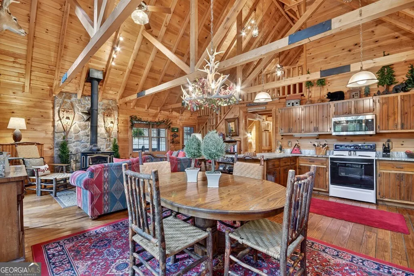
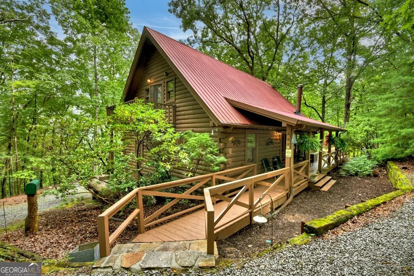
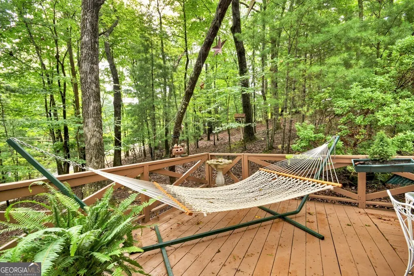
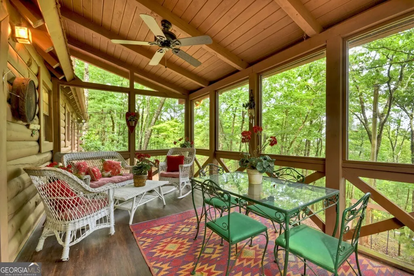
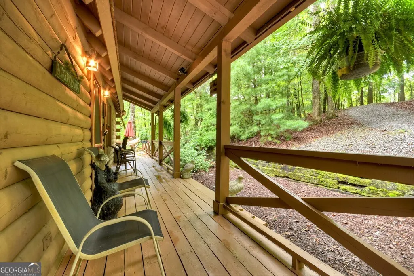
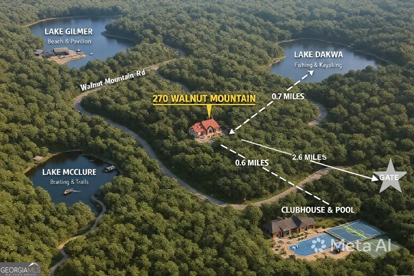
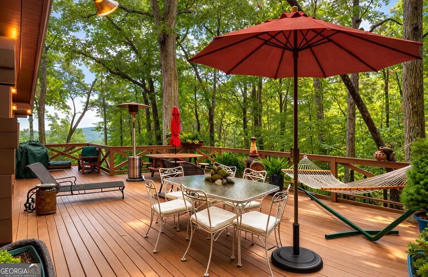
^Elevated Mountain Living at Its Finest^ Welcome to your dream retreat in the sought-after gated community of Walnut Mountain, where breathtaking long-range mountain views meet the timeless charm of a true log home. This spacious chalet-style residence offers 3 BR's, 2 BA's, plus a partially finished terrace level with a versatile bonus room-perfect as a bunkroom, rec room, den, or even a fourth bedroom. A one-car garage & workshop add convenience and functionality. Step inside to soaring cathedral ceilings, expansive fixed glass windows, rich wood floors, and exposed beams that create a warm and inviting great room centered around a cozy wood stove. The large kitchen features custom cabinetry, leathered granite countertops, and a bar for extra seating-ideal for entertaining. Outdoor living is a highlight, with a generous covered front porch, a sprawling open side deck, and a screened-in back porch with a dedicated dining area-all overlooking a picture-perfect mountain backdrop. The upstairs master suite includes a private balcony, while the terrace level offers a flexible space for a hobby room, greenhouse, exercise studio, or home office. Nestled on 1.06 wooded acres with gently rolling terrain, this home offers privacy, ample parking, and a circular driveway with additional access to the terrace level. Walnut Mountain amenities include secure gated access, all-paved roads, hiking trails, stocked lakes, an Olympic-size swimming pool, tennis courts, and more-making this the ultimate mountain lifestyle destination.
| Elementary School | Middle School | High School |
|---|---|---|
| Ellijay Elementary School | Clear Creek Middle School | Gilmer High School |
| Price History | |
|---|---|
| 1/8/2026 | Listed $549,900 |
| 2/1/2026 | 4$529,900 |
| 4/28/2026 | 6$499,900 |
General Features
| Sewer | Septic Tank |
|---|---|
| Heating | Central |
| Cooling | Central Air |
| Utilities | Cable Available,Electricity Available,High Speed Internet,Propane,Underground Utilities |
| Roof | Metal |
| Appliances | Dishwasher,Dryer,Electric Water Heater,Microwave,Range,Refrigerator,Washer |
| HOA Fee | 1983 |
| Association Fee Includes | Maintenance Grounds,Management Fee,Private Roads,Security,Swimming,Tennis |
| Patio/Porch Features | Deck,Patio,Porch |
| Architectural Style | Adirondack,Bungalow/Cottage,Rustic,Craftsman |
| Security Features | Carbon Monoxide Detector(s),Gated Community,Key Card Entry,Smoke Detector(s) |
| Construction Materials | Log,Wood Siding |
| Year Built | 1987 |
| View | Mountain(s) |
| Levels | Two |
| Property Subtype | Cabin,Single Family Residence |
| Tax Year | 24 |
| Community Features | Gated,Pool,Tennis Court(s) |
| County | Gilmer |
| New Construction | false |
| Property Type | Residential |
| HOA | true |
| Attached Garage | true |
| Subdivision Name | Walnut Mountain |
| Garage Y/N | true |
| Full Baths | 2 |
| Status | Active |
| Directions | In Ellijay..From Hardees, Turn Right out of the parking lot on Industrial Blvd. At stop sign Turn Left onto 1st Ave. At the next traffic light Turn Right on Hwy. 52 E. Go 1.3 miles & Turn Left on Turniptown Road. Go approx. 4 miles until you come to the Walnut Mountain guard house/gates. Check in w/ attendant as they will open the gate for you. Enter at the 1st gate where post office boxes are located on Mountain Oak Road. Go up mtn. |
| High School | Gilmer |
| City | Ellijay |
| Lot Size Units | Acres |
| Lot Size Square Feet | 46173.6 |
| Carport Y/N | false |
| Elementary School | Ellijay |
| Land Lease Y/N | false |
| Tax Annual Amount | 2805.03 |
| Home Warranty Y/N | false |
| Middle/Junior High School | Clear Creek |
| Property Condition | Resale |
| Virtual Tour | https://videotour.ai/view-video/270-walnut-mountain-rd-ellijay-ga-30536-us-1780466832051x117543887198486530 |
| Structure Type | Cabin,House |
| Building Area Units | Square Feet |
| Living Area Units | Square Feet |
| Standard Status | Active |
| Occupancy Type | Vacant |
Interior Features
| Interior Amenities | Beamed Ceilings,Bookcases,High Ceilings,Master On Main Level,Separate Shower,Vaulted Ceiling(s) |
|---|---|
| Basement | Finished,Partial |
| Flooring | Hardwood,Other,Wood,Tile |
| Total Fireplaces | 1 |
| Fireplace Features | Family Room,Living Room,Wood Burning Stove |
| Air Conditioning Y/N | true |
| Heating Y/N | true |
| Window Features | Double Pane Windows |
| Fireplace Y/N | true |
| Above Grade Finished Area | 1300 |
| Laundry Features | In Basement,Laundry Closet |
| Total Bedrooms | 3 |
| Below Grade Finished Area | 1120 |
| Main Level Bedrooms | 2 |
| Main Level Bathrooms | 1 |
| Below Grade Finished Area Unit Type | Square Feet |
| LivingAreaSource | Public Records |
| Above Grade Finished Area Unit Type | Square Feet |
| Kitchen Features | Breakfast Bar,Kitchen Island,Solid Surface Counters |
| Total Baths | 2 |
| Dining Room Features | Dining Rm/Living Rm Combo,Seats 12+,Separate Room |
Exterior Features
| Exterior Amenities | Balcony,Veranda |
|---|---|
| Vegetation | Wooded |
| Parking Features | Garage,Basement,Parking Pad,Kitchen Level,Side/Rear Entrance |
| Lot Features | Private,Sloped,Steep Slope |
| Water Source | Private |
| Lot Size Area | 1.06 |
| Building Area Total | 2420 |
| Lot Size Acres | 1.06 |
| Lot Size Source | Public Records |
Amenities
- Foreclosure
- Views
- Short Sale
- New Construction
- Adult 55+
- Lease To Own
- No HOA Fees
- Furnished
- Primary On Main
- Air Conditioning
- Seller Finance
- Green
- Fixer Upper
- Horse
- Golf
- Fireplace
- Deck
- Garage
- Basement
- Pool
Property vs Single Family Average in 30536
Price
Taxes
Year Built
 The data relating to real estate for sale on this website comes in part from the Broker Reciprocity Program of the Savannah multi-List Corporation. Real Estate listings held by brokerage firms other than Realty Executives Liberty are marked with the name of the listing brokers.
Data last updated: September 26, 2026 7:03 AM UTC
All information deemed reliable but not guaranteed.
© 2026 Savannah Multi-List Corporation. All rights reserved.
The data relating to real estate for sale on this website comes in part from the Broker Reciprocity Program of the Savannah multi-List Corporation. Real Estate listings held by brokerage firms other than Realty Executives Liberty are marked with the name of the listing brokers.
Data last updated: September 26, 2026 7:03 AM UTC
All information deemed reliable but not guaranteed.
© 2026 Savannah Multi-List Corporation. All rights reserved.
 ©2026 Georgia Multiple Listing Service All information deemed reliable but not guaranteed. All properties are subject to prior sale, change or withdrawal. Neither listing broker(s) or information provider(s) shall be responsible for any typographical errors, misinformation, misprints and shall be held totally harmless. Listing(s) information is provided for consumer's personal, non-commercial use and may not be used for any purpose other than to identify prospective properties consumers may
 Golden Isles Association of REALTORS® All information deemed reliable but not guaranteed. All properties are subject to prior sale, change or withdrawal. Neither listing broker(s) or information provider(s) shall be responsible for any typographical errors, misinformation, misprints and shall be held totally harmless. Listing(s) information is provided for consumer's personal, non-commercial use and may not be used for any purpose other than to identify prospective properties consumers may be
 Hinesville Area Board of REALTORS® All information deemed reliable but not guaranteed. All properties are subject to prior sale, change or withdrawal. Neither listing broker(s) or information provider(s) shall be responsible for any typographical errors, misinformation, misprints and shall be held totally harmless. Listing(s) information is provided for consumer's personal, non-commercial use and may not be used for any purpose other than to identify prospective properties consumers may be interested
