
Address
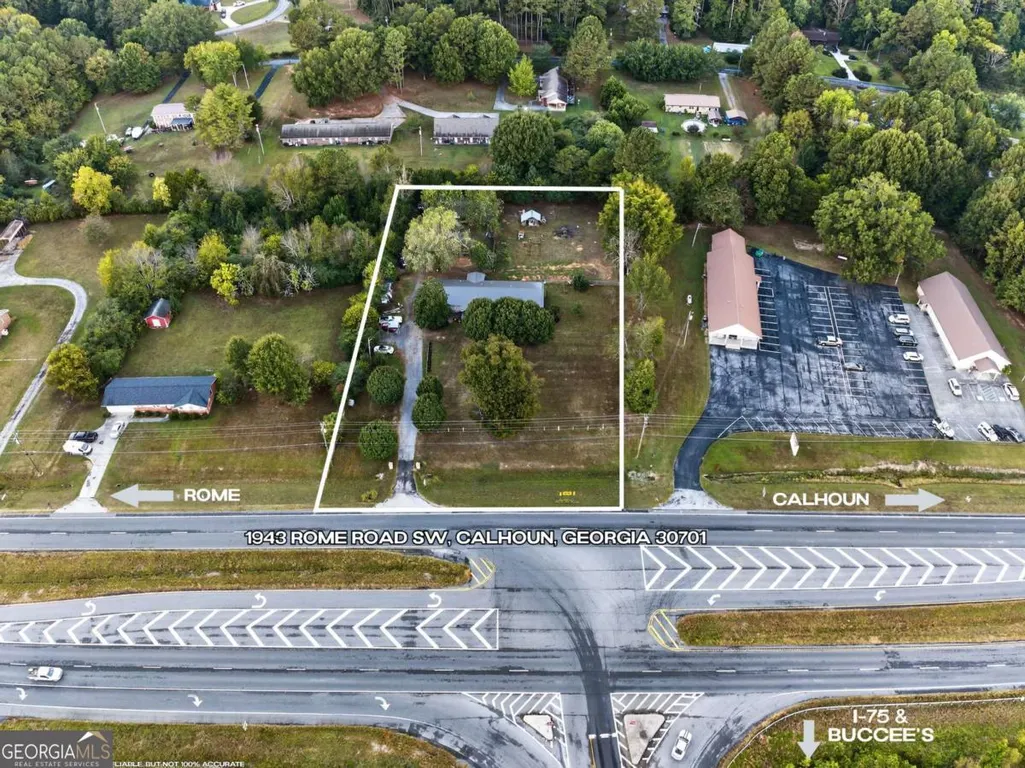
1943 Rome Road Sw, Calhoun, GA
Price
$ 440,000
Property Attributes
- MLS#10608690
- TypeSingle Family
- Listing Status Active
- CountyGordon
- CityCalhoun
- NeighborhoodMEADOWDALE EST
- Zip30701
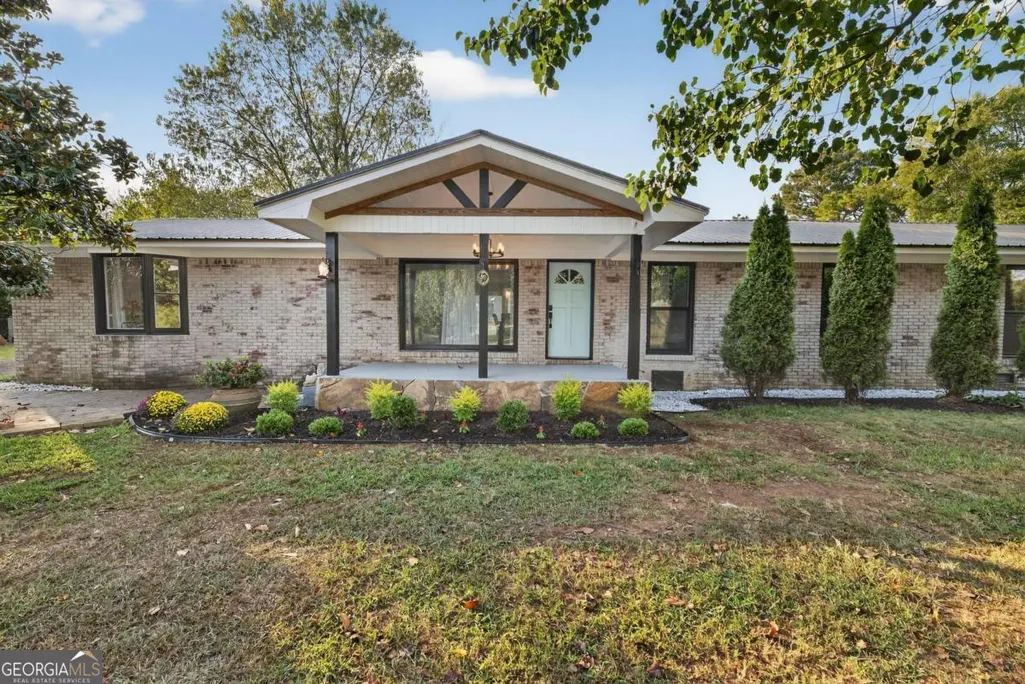
- StyleRanch
- Year Built1966
- Taxes$ 1947
- Price$ 440,000
- Bedrooms5
- Full Bathrooms4
- Half Bathrooms0
- Sqr Footage2570
- Lot Size1.53 Acres
Data Source:
Georgia MLS (GAMLS)
Property Description
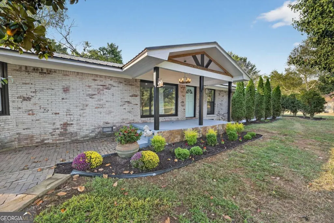
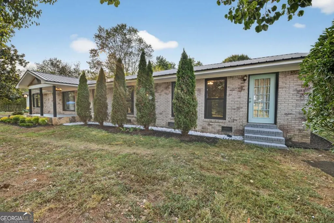
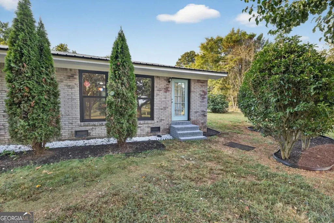
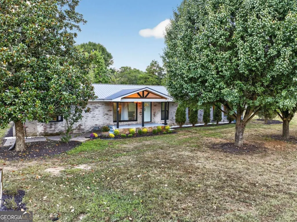
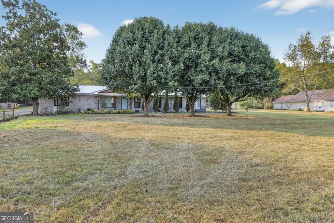
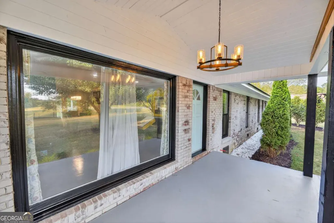
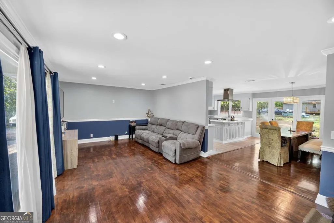
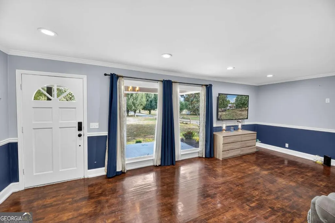
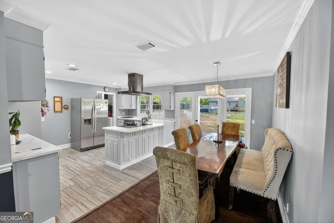
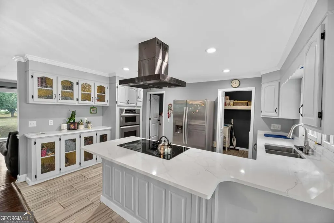
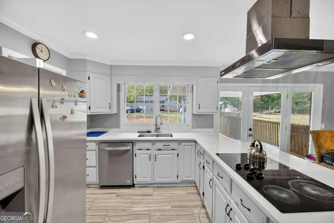
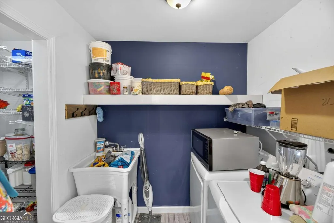
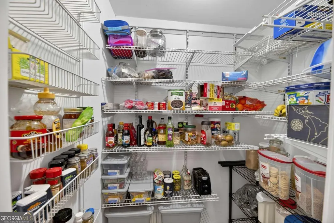
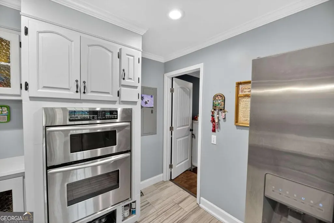
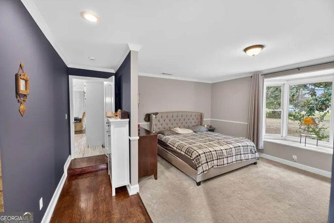
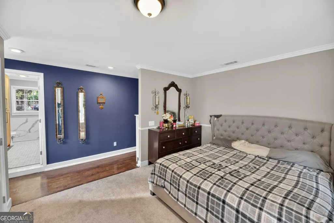
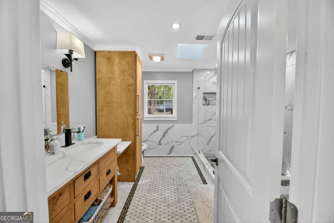
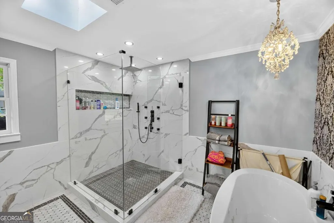
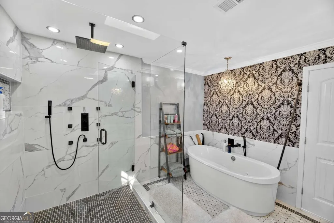
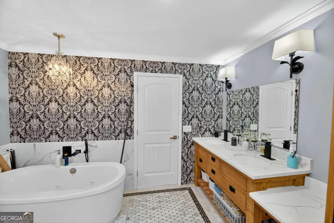
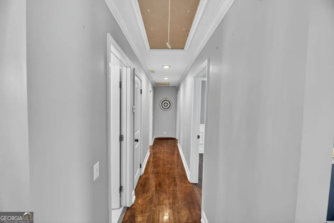
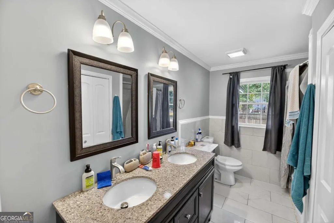
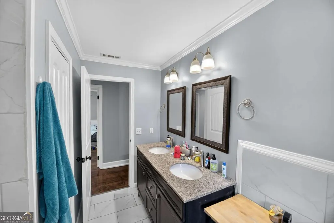
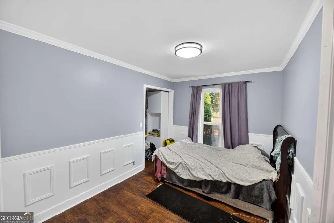
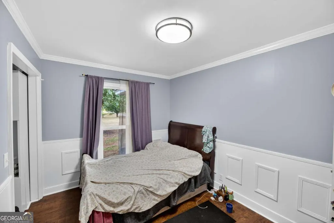
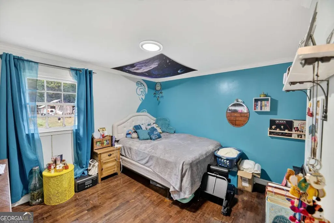
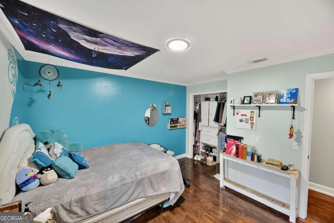
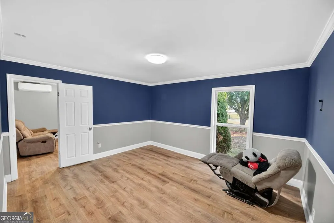
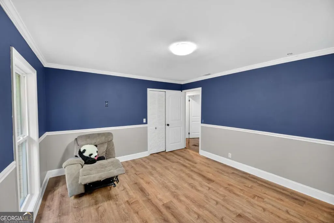
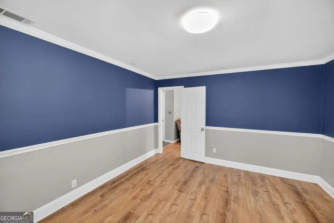
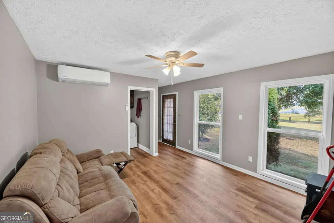
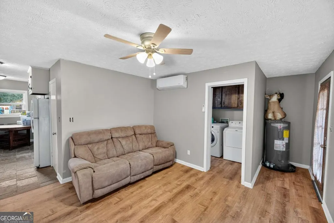
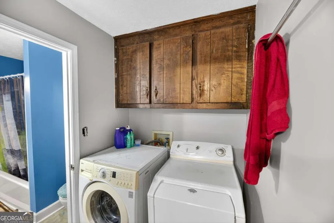
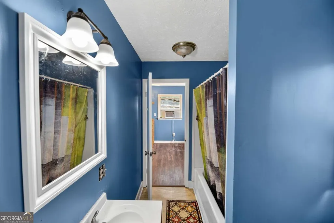
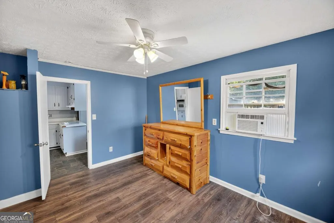
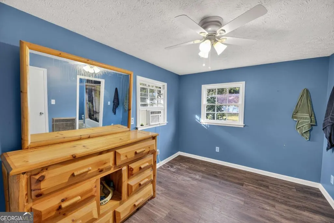
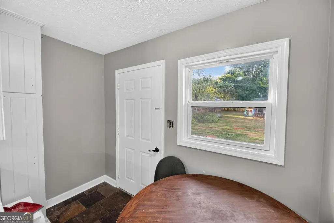
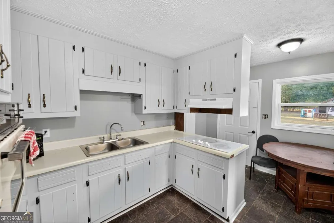
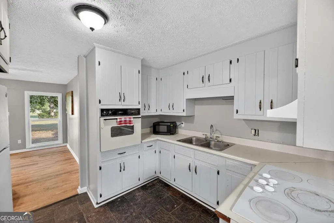
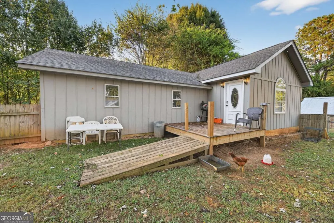
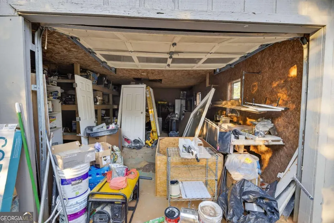
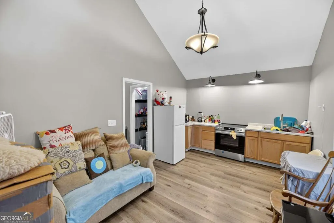
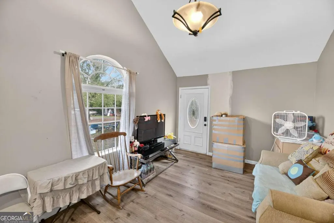
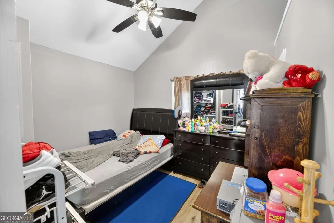
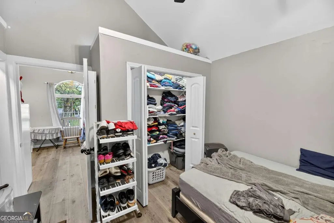
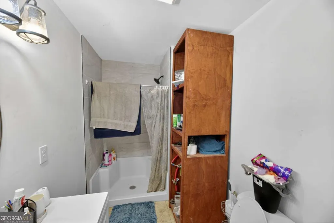
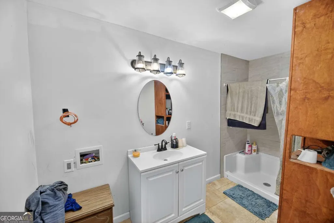
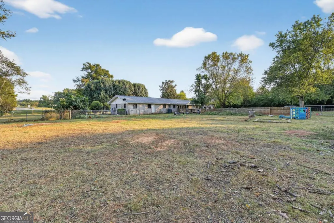
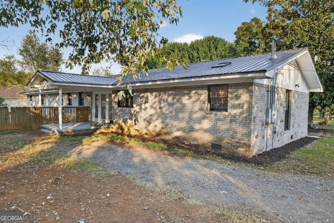
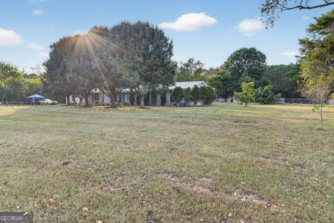
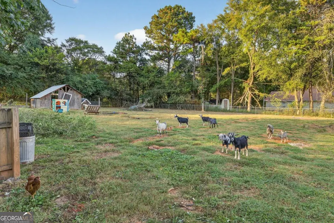
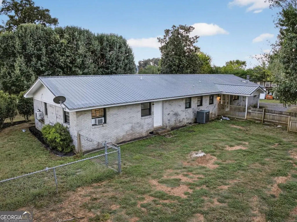
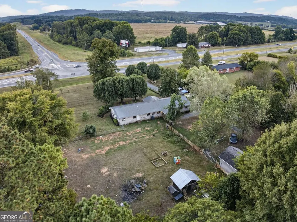
If you've been searching for space, flexibility, and income potential-this property has it all. The main residence boasts 2,570 sq. ft. of single-level living with 5 bedrooms and 4 full bathrooms, built with timeless four-sided brick construction. Inside, you'll love the expansive primary kitchen with updated appliances, stunning white granite countertops, and a large walk-in pantry. The oversized primary bedroom suite includes a generous walk-in closet and a spa-like five-piece bathroom, while all additional bedrooms are spacious with refinished hardwood floors throughout. The shared bathroom even features dual vanities for added convenience. An attached apartment expands your options for multi-generational living or rental income, complete with a master suite (bedroom, closet, and bathroom), a full secondary kitchen with abundant cabinetry, a living room, and its own laundry space. In addition, a detached 624 sq. ft. guest house provides even more possibilities. This charming space includes a full bedroom, bathroom, closet, living room, and kitchenette-perfect for guests, extended family, or private rental use. The guest house is paired with a large garage workshop and spacious decks, making it a versatile retreat. Outdoors, enjoy a huge covered front porch with peaceful rural views-perfect for your morning coffee or winding down in the evening. A fully fenced area is currently utilized by the owners for small farming and includes a barn area, creating the ideal setup for animals, gardens, or hobby farming. All of this sits on a 1.53-acre level lot, offering privacy, open space, and convenience-just minutes from town. Don't miss this rare opportunity to own a property with endless living arrangements, rental potential, and room to grow!
| Elementary School | Middle School | High School |
|---|---|---|
| Swain Elementary School | Ashworth Middle School | Gordon Central High School |
| Price History | |
|---|---|
| 1/8/2026 | Listed $509,990 |
| 1/12/2026 | 2$499,990 |
| 3/3/2026 | 2$489,990 |
| 4/8/2026 | 6$460,000 |
| 7/3/2026 | 4$440,000 |
General Features
| Sewer | Septic Tank |
|---|---|
| Heating | Central,Electric |
| Cooling | Central Air,Electric |
| Utilities | Cable Available,Electricity Available,Phone Available,Sewer Available,Water Available |
| Roof | Metal |
| Appliances | Dishwasher,Refrigerator |
| Association Fee Includes | None |
| Architectural Style | Ranch |
| Construction Materials | Brick |
| Year Built | 1966 |
| Electric | 220 Volts |
| Levels | One |
| Property Subtype | Single Family Residence |
| Tax Year | 2024 |
| Waterfront Features | No Dock Or Boathouse |
| Community Features | None |
| County | Gordon |
| New Construction | false |
| Property Type | Residential |
| HOA | false |
| Attached Garage | false |
| Subdivision Name | MEADOWDALE EST |
| Garage Y/N | true |
| Other Structures | Garage(s),Guest House,Outbuilding |
| Full Baths | 4 |
| Status | Active |
| Directions | Travel 53 - Pass Wal Mart on Left - Will be on Hwy 53 / Rome Rd - SIP |
| High School | Gordon Central |
| City | Calhoun |
| Body of Water | None |
| Lot Size Units | Acres |
| Lot Size Square Feet | 66646.8 |
| Carport Y/N | false |
| Elementary School | Swain |
| Property Attached Y/N | false |
| Land Lease Y/N | false |
| Tax Annual Amount | 1947 |
| Home Warranty Y/N | false |
| Middle/Junior High School | Ashworth |
| Property Condition | Resale |
| Structure Type | House |
| Building Area Units | Square Feet |
| Living Area Units | Square Feet |
| Standard Status | Active |
Interior Features
| Interior Amenities | High Ceilings,In-Law Floorplan,Walk-In Closet(s) |
|---|---|
| Basement | Crawl Space |
| Flooring | Hardwood |
| Common Walls | No Common Walls |
| Air Conditioning Y/N | true |
| Heating Y/N | true |
| Window Features | Double Pane Windows |
| Fireplace Y/N | false |
| Above Grade Finished Area | 2570 |
| Laundry Features | None |
| Total Bedrooms | 5 |
| Main Level Bedrooms | 5 |
| Main Level Bathrooms | 4 |
| Below Grade Finished Area Unit Type | Square Feet |
| LivingAreaSource | Public Records |
| Above Grade Finished Area Unit Type | Square Feet |
| Kitchen Features | Breakfast Area,Breakfast Bar,Kitchen Island,Walk-in Pantry |
| Total Baths | 4 |
Exterior Features
| Fencing | Wood |
|---|---|
| Parking Features | None |
| Lot Features | Level,Private |
| Water Source | Public |
| Total Parking | 6 |
| Lot Size Area | 1.53 |
| Foundation Details | Block |
| Building Area Total | 2570 |
| Lot Size Acres | 1.53 |
| Lot Size Source | Public Records |
| Waterfront Y/N | false |
Amenities
- Foreclosure
- Views
- Short Sale
- New Construction
- Adult 55+
- Lease To Own
- No HOA Fees
- Furnished
- Primary On Main
- Air Conditioning
- Seller Finance
- Green
- Fixer Upper
- Horse
- Golf
- Fireplace
- Deck
- Garage
- Basement
- Pool
Property vs Single Family Average in 30701
Price
Taxes
Year Built
 The data relating to real estate for sale on this website comes in part from the Broker Reciprocity Program of the Savannah multi-List Corporation. Real Estate listings held by brokerage firms other than Realty Executives Liberty are marked with the name of the listing brokers.
Data last updated: September 21, 2026 4:23 PM UTC
All information deemed reliable but not guaranteed.
© 2026 Savannah Multi-List Corporation. All rights reserved.
The data relating to real estate for sale on this website comes in part from the Broker Reciprocity Program of the Savannah multi-List Corporation. Real Estate listings held by brokerage firms other than Realty Executives Liberty are marked with the name of the listing brokers.
Data last updated: September 21, 2026 4:23 PM UTC
All information deemed reliable but not guaranteed.
© 2026 Savannah Multi-List Corporation. All rights reserved.
 ©2026 Georgia Multiple Listing Service All information deemed reliable but not guaranteed. All properties are subject to prior sale, change or withdrawal. Neither listing broker(s) or information provider(s) shall be responsible for any typographical errors, misinformation, misprints and shall be held totally harmless. Listing(s) information is provided for consumer's personal, non-commercial use and may not be used for any purpose other than to identify prospective properties consumers may
 Golden Isles Association of REALTORS® All information deemed reliable but not guaranteed. All properties are subject to prior sale, change or withdrawal. Neither listing broker(s) or information provider(s) shall be responsible for any typographical errors, misinformation, misprints and shall be held totally harmless. Listing(s) information is provided for consumer's personal, non-commercial use and may not be used for any purpose other than to identify prospective properties consumers may be
 Hinesville Area Board of REALTORS® All information deemed reliable but not guaranteed. All properties are subject to prior sale, change or withdrawal. Neither listing broker(s) or information provider(s) shall be responsible for any typographical errors, misinformation, misprints and shall be held totally harmless. Listing(s) information is provided for consumer's personal, non-commercial use and may not be used for any purpose other than to identify prospective properties consumers may be interested
