
Address
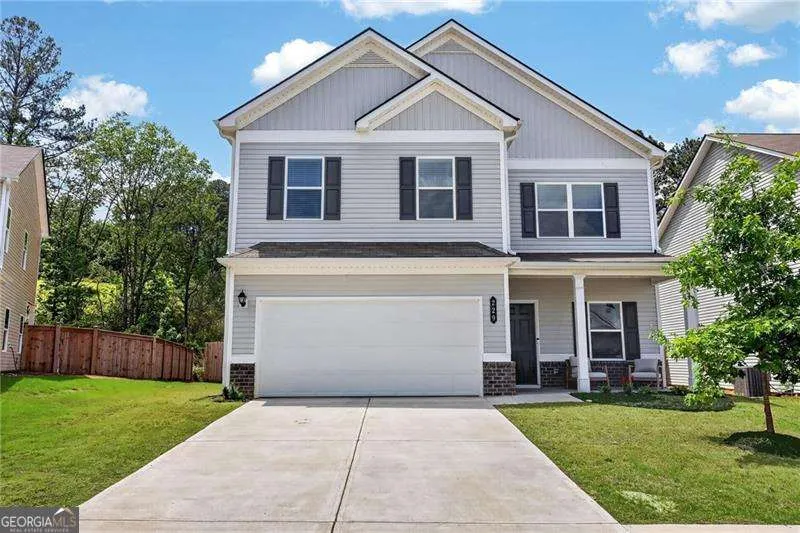
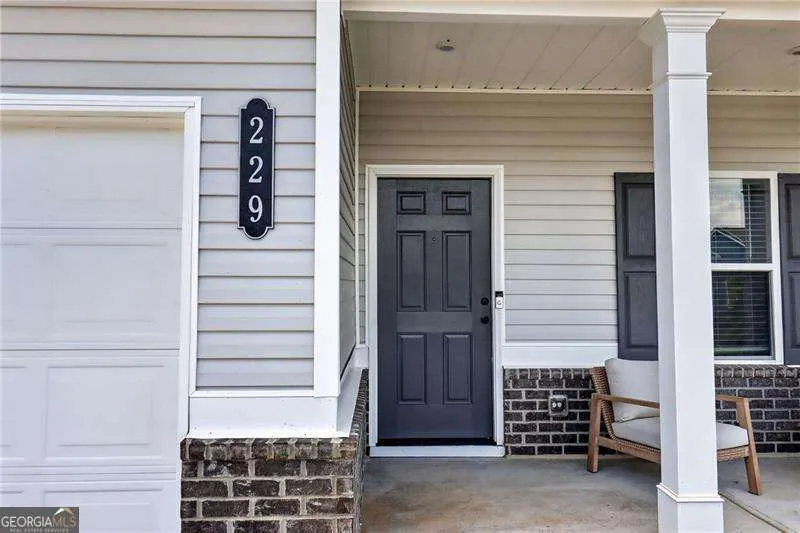
229 Sycamore Drive, Calhoun, GA
Price
$ 316,900
Property Attributes
- MLS#10754132
- TypeSingle Family
- Listing Status Active
- CountyGordon
- CityCalhoun
- NeighborhoodSycamore Crest
- Zip30701
- StyleTraditional
- Year Built2023
- Taxes$ 3701
- Price$ 316,900
- Bedrooms4
- Full Bathrooms2
- Half Bathrooms1
- Lot Size0.24 Acres
Data Source:
Georgia MLS (GAMLS)
Property Description
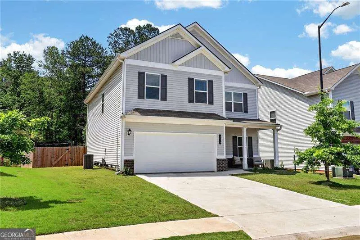
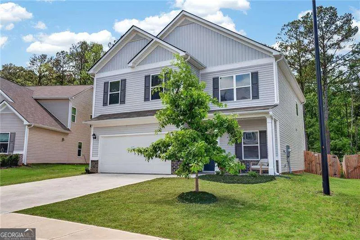
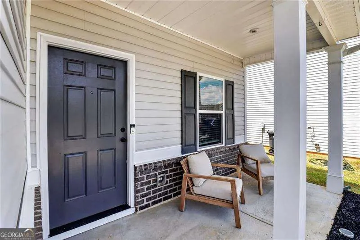
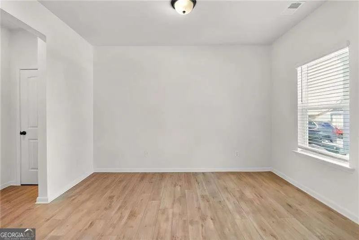
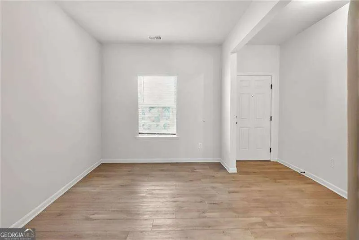
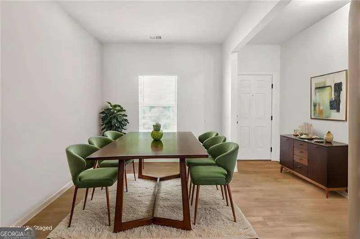
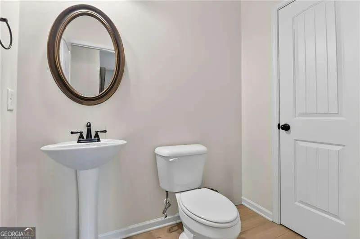
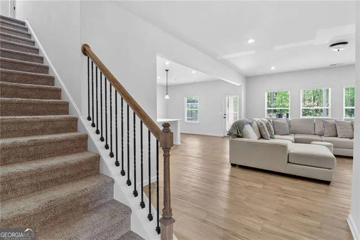
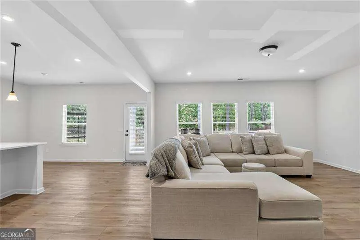
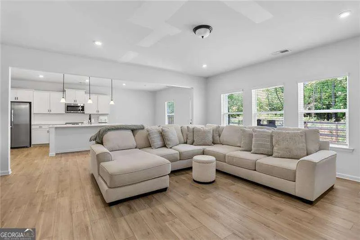
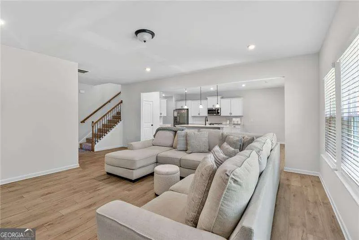
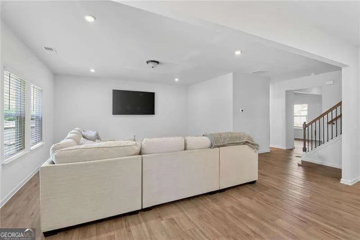
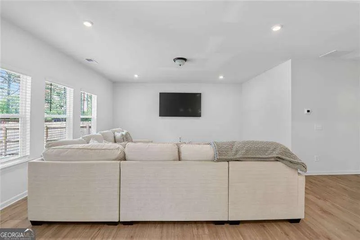
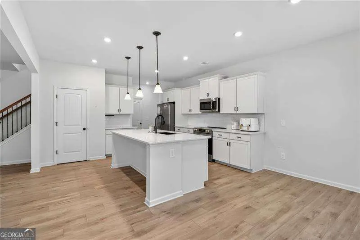
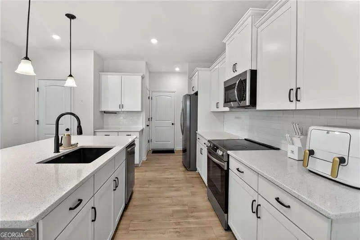
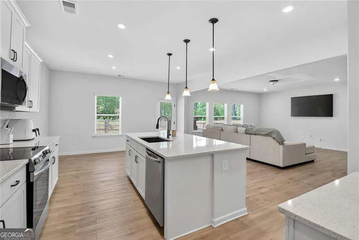
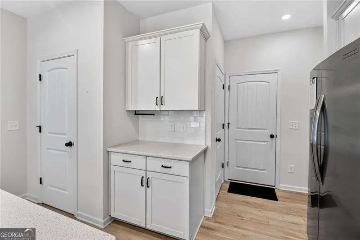
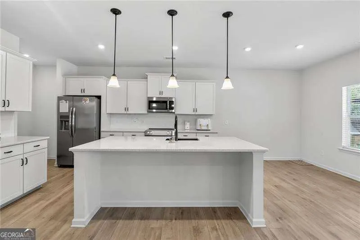
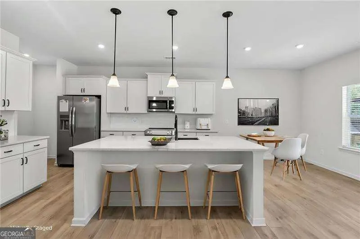
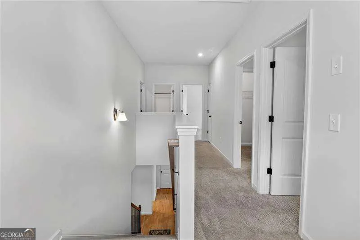
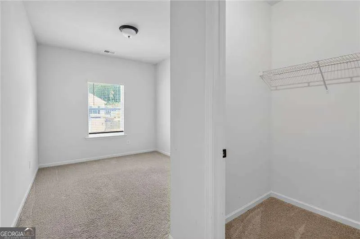
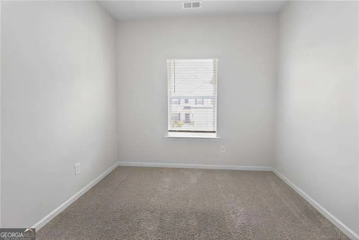
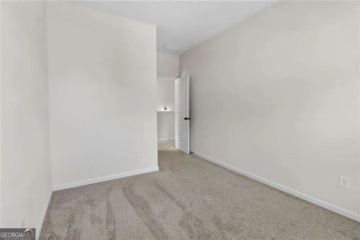
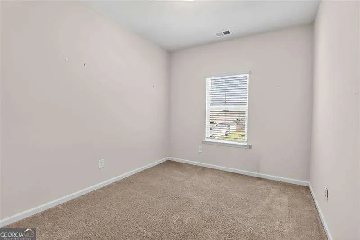
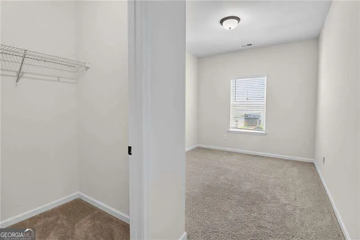
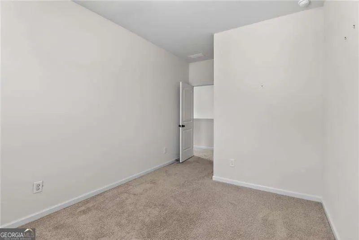
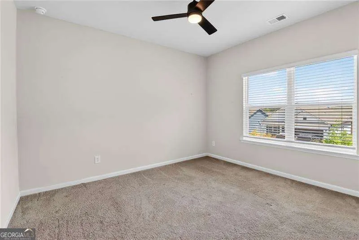
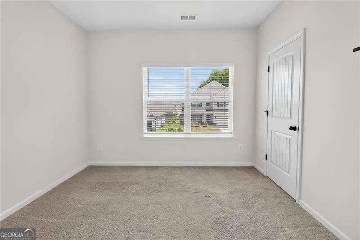
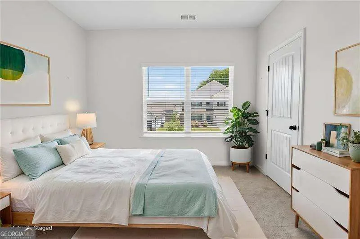
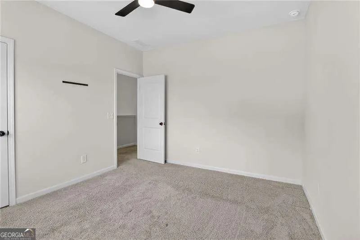
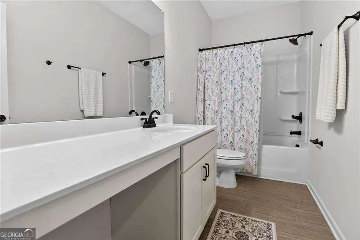
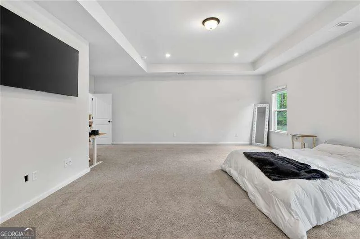
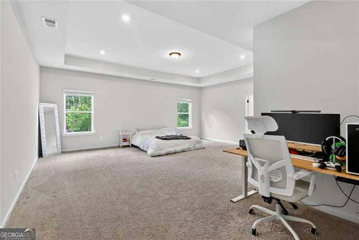
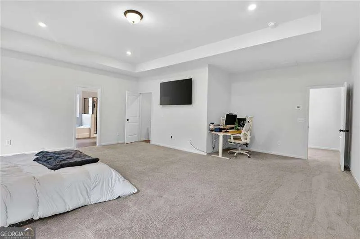
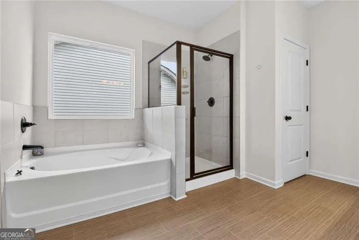
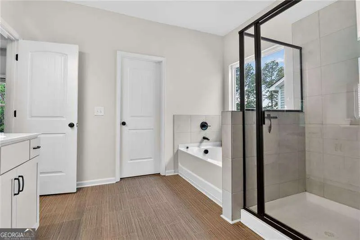
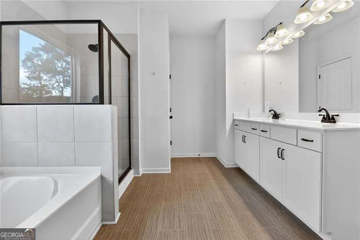
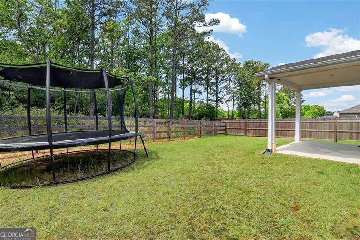
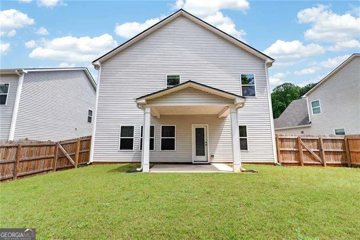
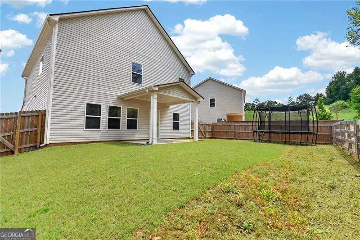
Welcome to The Harrington, a beautifully upgraded 4 bedroom, 2.5 bath home designed for comfort, style, and modern living! The main level showcases an inviting open-concept design featuring a spacious family room, upgraded Enhanced Vinyl Plank flooring, and an abundance of natural light from additional windows that enhance every space. The chef inspired kitchen showcases premium upgrades including quartz countertops, upgraded cabinetry extending over the refrigerator and microwave with elegant crown molding, upgraded stainless steel appliances, a stylish tile backsplash, pendant lighting, recessed lighting, and an upgraded undermount black kitchen sink with designer faucet. A large center island and bright breakfast nook create the perfect gathering space, with direct access to a covered patio ideal for entertaining or relaxing outdoors. Every detail has been carefully selected for both function and elegance. A versatile flex room off the foyer provides the perfect home office or multipurpose space. Upstairs, retreat to the spacious Owner's Suite featuring a sophisticated tray ceiling, sitting area potential, and private access to the laundry room for ultimate convenience. The luxurious owner's bath includes dual vanities, dual walk-in closets providing excellent storage and convenience with a beautifully upgraded tile shower. Three additional bedrooms share a well-appointed secondary bath with marble vanity, all located on the same level for functional living. This home also features thoughtful modern upgrades including automated garage door opener with insulated garage door, whole house surge protector, additional CAT5 outlets with central hub, perfect for remote work or smart home connectivity, recessed lighting in the kitchen, family room, and owner's suite, impressive 9-foot ceilings enhancing openness and flow, and a leveled, fenced backyard offering privacy and outdoor enjoyment Designed for today's lifestyle with luxury finishes, smart-home functionality, and exceptional convenience. This home is truly move-in ready. Schedule your private tour today!
| Elementary School | Middle School | High School |
|---|---|---|
| Calhoun City Elementary School | Calhoun City Middle School | Calhoun High School |
| Price History | |
|---|---|
| 4/30/2026 | Listed $332,000 |
| 7/23/2026 | 5$316,900 |
General Features
| Sewer | Public Sewer |
|---|---|
| Heating | Electric |
| Cooling | Ceiling Fan(s),Central Air,Electric |
| Utilities | Cable Available,Electricity Available,High Speed Internet,Phone Available,Sewer Available,Underground Utilities,Water Available |
| Roof | Composition |
| Appliances | Dishwasher,Disposal,Electric Water Heater,Microwave |
| HOA Fee | 500 |
| Association Fee Includes | Swimming |
| Architectural Style | Traditional |
| Security Features | Smoke Detector(s) |
| Construction Materials | Vinyl Siding |
| Year Built | 2023 |
| Levels | Two |
| Property Subtype | Single Family Residence |
| Tax Year | 2025 |
| Waterfront Features | No Dock Or Boathouse |
| Community Features | Pool |
| Accessibility | Accessible Entrance |
| County | Gordon |
| New Construction | false |
| Property Type | Residential |
| HOA | true |
| Attached Garage | true |
| Subdivision Name | Sycamore Crest |
| Garage Y/N | true |
| Full Baths | 2 |
| Status | Active |
| Directions | Please safely use GPS. |
| High School | Calhoun |
| City | Calhoun |
| Body of Water | None |
| Lot Size Units | Square Feet |
| Lot Size Square Feet | 10454.4 |
| Carport Y/N | false |
| Elementary School | Calhoun City |
| Property Attached Y/N | false |
| Land Lease Y/N | false |
| Tax Annual Amount | 3701 |
| Home Warranty Y/N | false |
| Middle/Junior High School | Calhoun City |
| Property Condition | Resale |
| Virtual Tour | https://trilshots.aryeo.com/sites/ejpbbdpl/unbranded |
| Structure Type | House |
| Building Area Units | Square Feet |
| Living Area Units | Square Feet |
| Standard Status | Active |
Interior Features
| Interior Amenities | High Ceilings,Tray Ceiling(s),Walk-In Closet(s) |
|---|---|
| Basement | None |
| Flooring | Carpet |
| Common Walls | No Common Walls |
| Air Conditioning Y/N | true |
| Heating Y/N | true |
| Fireplace Y/N | false |
| Half Baths | 1 |
| Laundry Features | In Hall,Upper Level |
| Total Bedrooms | 4 |
| Below Grade Finished Area Unit Type | Square Feet |
| LivingAreaSource | Public Records |
| Above Grade Finished Area Unit Type | Square Feet |
| Kitchen Features | Breakfast Area,Kitchen Island,Pantry |
| Total Baths | 3 |
Exterior Features
| Fencing | Back Yard |
|---|---|
| Parking Features | Attached |
| Lot Features | Level,Private |
| Water Source | Public |
| Lot Size Area | 10454.4 |
| Foundation Details | Slab |
| Lot Size Acres | 0.24 |
| Lot Size Source | Public Records |
| Waterfront Y/N | false |
Amenities
- Foreclosure
- Views
- Short Sale
- New Construction
- Adult 55+
- Lease To Own
- No HOA Fees
- Furnished
- Primary On Main
- Air Conditioning
- Seller Finance
- Green
- Fixer Upper
- Horse
- Golf
- Fireplace
- Deck
- Garage
- Basement
- Pool
Property vs Single Family Average in 30701
Price
Taxes
Year Built
 The data relating to real estate for sale on this website comes in part from the Broker Reciprocity Program of the Savannah multi-List Corporation. Real Estate listings held by brokerage firms other than Realty Executives Liberty are marked with the name of the listing brokers.
Data last updated: September 21, 2026 4:23 PM UTC
All information deemed reliable but not guaranteed.
© 2026 Savannah Multi-List Corporation. All rights reserved.
The data relating to real estate for sale on this website comes in part from the Broker Reciprocity Program of the Savannah multi-List Corporation. Real Estate listings held by brokerage firms other than Realty Executives Liberty are marked with the name of the listing brokers.
Data last updated: September 21, 2026 4:23 PM UTC
All information deemed reliable but not guaranteed.
© 2026 Savannah Multi-List Corporation. All rights reserved.
 ©2026 Georgia Multiple Listing Service All information deemed reliable but not guaranteed. All properties are subject to prior sale, change or withdrawal. Neither listing broker(s) or information provider(s) shall be responsible for any typographical errors, misinformation, misprints and shall be held totally harmless. Listing(s) information is provided for consumer's personal, non-commercial use and may not be used for any purpose other than to identify prospective properties consumers may
 Golden Isles Association of REALTORS® All information deemed reliable but not guaranteed. All properties are subject to prior sale, change or withdrawal. Neither listing broker(s) or information provider(s) shall be responsible for any typographical errors, misinformation, misprints and shall be held totally harmless. Listing(s) information is provided for consumer's personal, non-commercial use and may not be used for any purpose other than to identify prospective properties consumers may be
 Hinesville Area Board of REALTORS® All information deemed reliable but not guaranteed. All properties are subject to prior sale, change or withdrawal. Neither listing broker(s) or information provider(s) shall be responsible for any typographical errors, misinformation, misprints and shall be held totally harmless. Listing(s) information is provided for consumer's personal, non-commercial use and may not be used for any purpose other than to identify prospective properties consumers may be interested
