
Price Reduction - Primary on Main - Adult 55+




















Address
3913 Great Pine Drive, Gainesville, GA
Price
$ 555,000
Property Attributes
- MLS#10763106
- TypeSingle Family
- Listing Status Active
- CountyHall
- CityGainesville
- NeighborhoodCresswind At Lake Lanier
- Zip30504
- StyleCraftsman, Ranch
- Year Built2017
- Taxes$ 2674
- Price$ 555,000
- Bedrooms3
- Full Bathrooms3
- Half Bathrooms0
- Sqr Footage2482
- Lot Size0.16 Acres
Data Source:
Georgia MLS (GAMLS)
Property Description
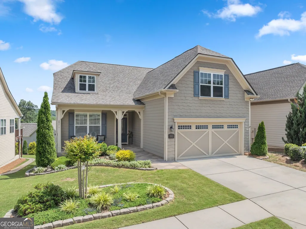
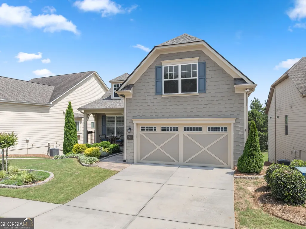
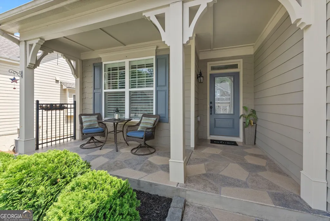
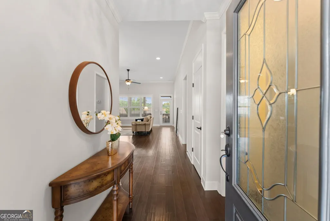
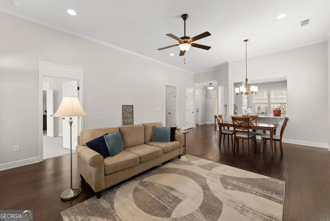
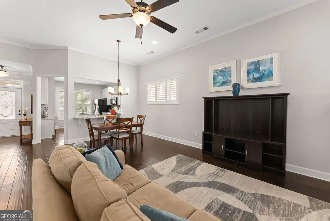
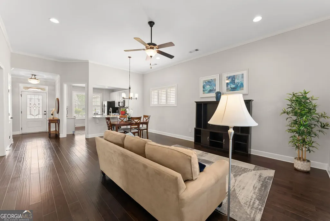
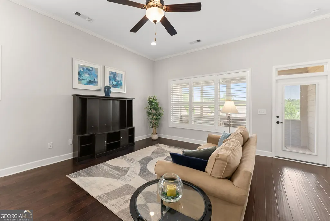
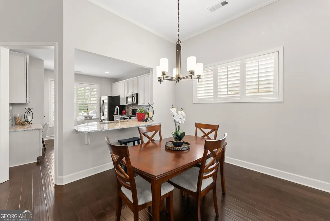
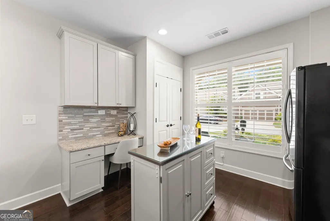
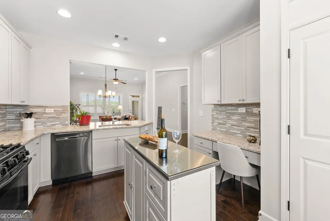
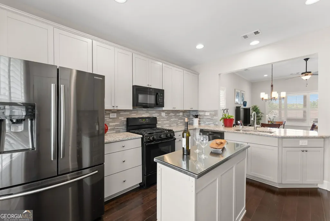
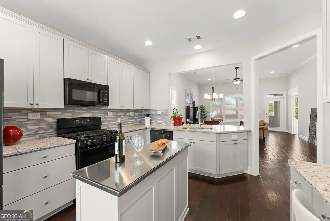
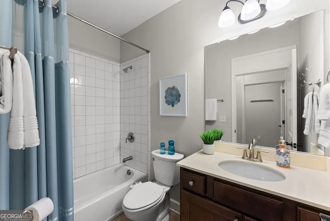
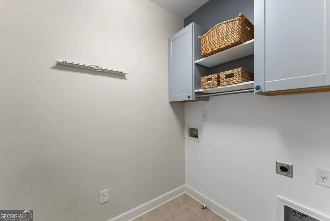
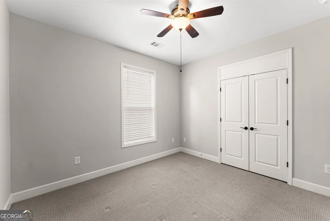
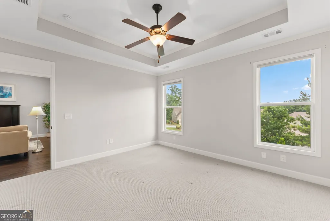
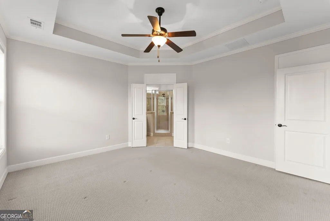
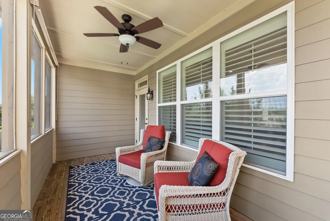
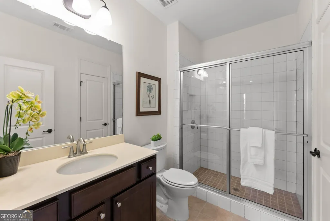
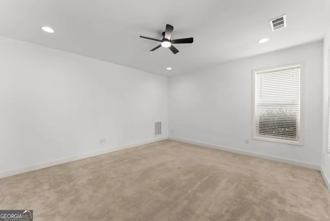
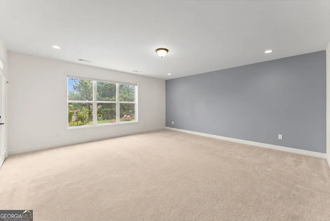
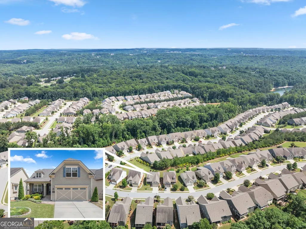
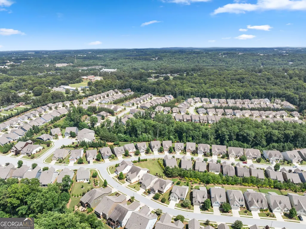
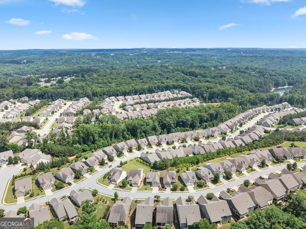
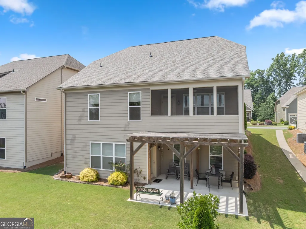
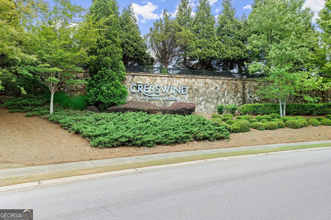
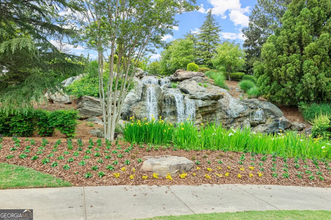
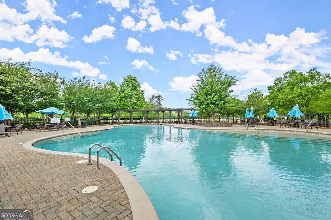
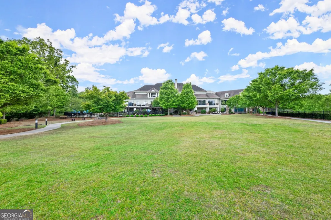
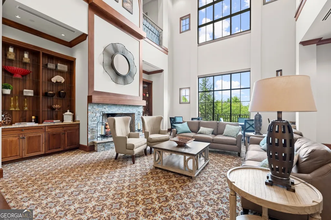
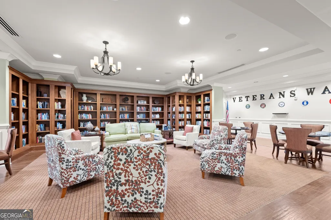
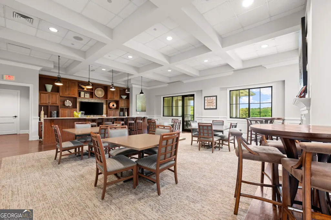
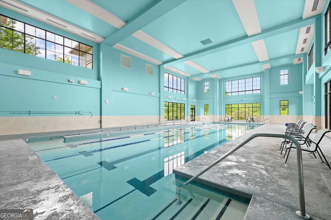
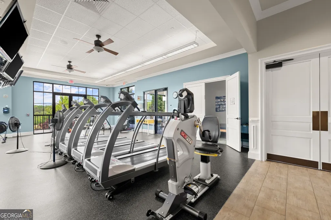
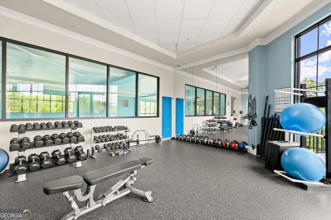
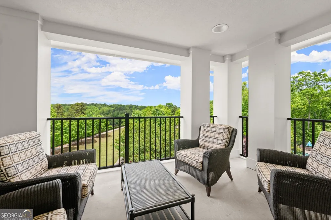
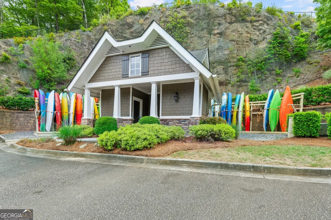
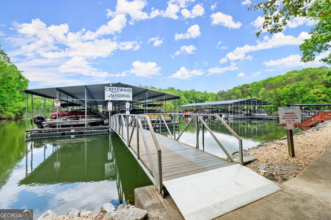
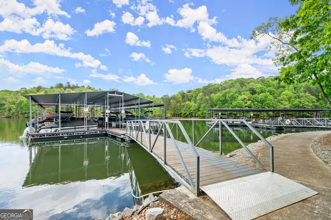
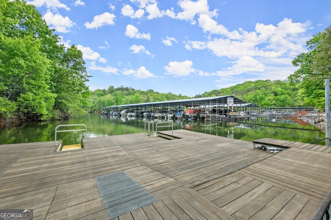
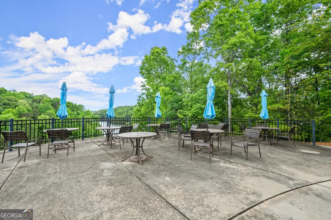
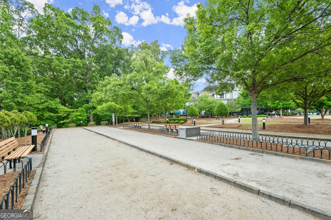
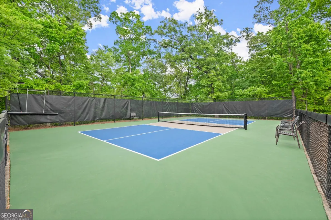
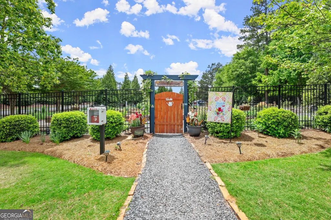
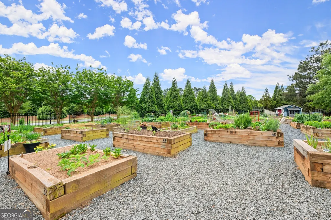
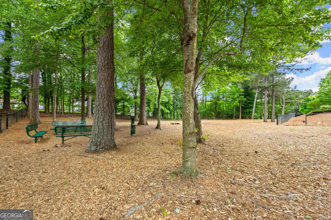
OVERVIEW Located in Cresswind at Lake Lanier, an award-winning, resort-style 55+ Active Adult community. QUICK LOOK Main level: Primary suite, second bedroom + full bath, open kitchen/living/dining area, sunroom, laundry, extended garage and welcoming front porch. Finished terrace level: Spacious family room, third bedroom/office + full bath, large flexible studio/hobby/media space, unfinished storage and covered patio opening to the private backyard. This well-maintained Ashford floor plan combines comfortable everyday living on the main level with something especially valuable: a finished terrace level that can adapt as your life does. The open main level connects the chef's kitchen, living and dining areas and sunroom, creating an inviting space for everyday living and entertaining. The kitchen features a breakfast bar, upgraded cabinetry, granite countertops, coordinating backsplash, gas range, overhead microwave and generous pantry. The main-level primary suite offers a tray ceiling, dual closets, dual vanities and walk-in shower. A second bedroom and adjacent full bath provide convenient space for guests, while the laundry room includes additional storage cabinetry. Downstairs is where this home really expands its possibilities. The finished terrace level includes a spacious family room, third bedroom/office, full bath and large flexible studio/hobby/media room. Create a private retreat for visiting family, an art or craft studio, music room, home office, fitness area, media room, or simply separate spaces for two people to pursue different interests. Unfinished storage adds valuable practicality, while the covered patio opens to the private backyard. And beyond the home itself is the Cresswind lifestyle. Residents enjoy a 42,000-square-foot clubhouse, indoor and outdoor pools, fitness center, arts and crafts, billiards, library, tennis, pickleball, bocce, community garden, dog park and more than 100 clubs. Lake Lanier adds kayaking, boating and fishing from the community marina dock.
| Elementary School | Middle School | High School |
|---|---|---|
| Mundy Mill Elementary School | Gainesville West Middle School | Gainesville High School |
| Price History | |
|---|---|
| 5/13/2026 | Listed $599,000 |
| 7/17/2026 | 4$575,000 |
| 9/3/2026 | 3$555,000 |
General Features
| Sewer | Public Sewer |
|---|---|
| Heating | Central,Heat Pump |
| Cooling | Ceiling Fan(s),Central Air,Heat Pump |
| Utilities | Cable Available,Electricity Available,High Speed Internet,Natural Gas Available,Phone Available,Sewer Available,Underground Utilities,Water Available |
| Roof | Composition |
| Appliances | Dishwasher,Disposal,Microwave,Range,Stainless Steel Appliance(s) |
| HOA Fee | 4980 |
| Association Fee Includes | Maintenance Grounds,Pest Control,Reserve Fund,Swimming,Tennis,Trash |
| Patio/Porch Features | Deck,Patio |
| Architectural Style | Craftsman,Ranch |
| Security Features | Carbon Monoxide Detector(s),Smoke Detector(s) |
| Construction Materials | Concrete |
| Year Built | 2017 |
| Levels | Two |
| Property Subtype | Single Family Residence |
| Tax Year | 2025 |
| Community Features | Clubhouse,Fitness Center,Gated,Lake,Pool,Retirement Community,Shared Dock,Sidewalks,Street Lights,Tennis Court(s),Near Shopping |
| County | Hall |
| New Construction | false |
| Property Type | Residential |
| HOA | true |
| Attached Garage | true |
| Subdivision Name | Cresswind At Lake Lanier |
| Garage Y/N | true |
| Full Baths | 3 |
| Status | Active |
| Directions | Take 985 North to Exit 17 and turn left onto Mundy Mill Road. Continue to McEver Road and turn right. Left onto Browns Bridge Road. Turn right into the main entrance of Cresswind at Lake Lanier. At the roundabout, take the second exit onto Cresswind Parkway. Continue and turn left on Cresswind Pkwy |
| High School | Gainesville |
| City | Gainesville |
| Body of Water | None |
| Senior Community Y/N | true |
| Lot Size Units | Square Feet |
| Lot Size Square Feet | 6969.6 |
| Carport Y/N | false |
| Elementary School | Mundy Mill |
| Property Attached Y/N | false |
| Land Lease Y/N | false |
| Tax Annual Amount | 2674 |
| Home Warranty Y/N | false |
| Middle/Junior High School | Gainesville West |
| Property Condition | Resale |
| Structure Type | House |
| Building Area Units | Square Feet |
| Living Area Units | Square Feet |
| Standard Status | Active |
Interior Features
| Interior Amenities | Master On Main Level,Split Bedroom Plan,Tray Ceiling(s),Walk-In Closet(s) |
|---|---|
| Basement | Bath Finished,Daylight,Finished,Full,Interior Entry |
| Flooring | Carpet,Hardwood,Tile |
| Common Walls | No Common Walls |
| Air Conditioning Y/N | true |
| Heating Y/N | true |
| Window Features | Double Pane Windows |
| Fireplace Y/N | false |
| Above Grade Finished Area | 1406 |
| Laundry Features | In Hall |
| Total Bedrooms | 3 |
| Below Grade Finished Area | 1076 |
| Main Level Bedrooms | 2 |
| Main Level Bathrooms | 2 |
| Below Grade Finished Area Unit Type | Square Feet |
| LivingAreaSource | Public Records |
| Above Grade Finished Area Unit Type | Square Feet |
| Kitchen Features | Breakfast Bar,Pantry |
| Total Baths | 3 |
Exterior Features
| Exterior Amenities | Sprinkler System |
|---|---|
| Parking Features | Garage,Attached,Kitchen Level,Garage Door Opener |
| Lot Features | Level,Private |
| Water Source | Public |
| Total Parking | 2 |
| Lot Size Area | 6969.6 |
| Foundation Details | Pillar/Post/Pier |
| Building Area Total | 2482 |
| Lot Size Acres | 0.16 |
| Lot Size Source | Public Records |
Amenities
- Foreclosure
- Views
- Short Sale
- New Construction
- Adult 55+
- Lease To Own
- No HOA Fees
- Furnished
- Primary On Main
- Air Conditioning
- Seller Finance
- Green
- Fixer Upper
- Horse
- Golf
- Fireplace
- Deck
- Garage
- Basement
- Pool
Property vs Single Family Average in 30504
Price
Taxes
Year Built
 The data relating to real estate for sale on this website comes in part from the Broker Reciprocity Program of the Savannah multi-List Corporation. Real Estate listings held by brokerage firms other than Realty Executives Liberty are marked with the name of the listing brokers.
Data last updated: September 25, 2026 4:28 AM UTC
All information deemed reliable but not guaranteed.
© 2026 Savannah Multi-List Corporation. All rights reserved.
The data relating to real estate for sale on this website comes in part from the Broker Reciprocity Program of the Savannah multi-List Corporation. Real Estate listings held by brokerage firms other than Realty Executives Liberty are marked with the name of the listing brokers.
Data last updated: September 25, 2026 4:28 AM UTC
All information deemed reliable but not guaranteed.
© 2026 Savannah Multi-List Corporation. All rights reserved.
 ©2026 Georgia Multiple Listing Service All information deemed reliable but not guaranteed. All properties are subject to prior sale, change or withdrawal. Neither listing broker(s) or information provider(s) shall be responsible for any typographical errors, misinformation, misprints and shall be held totally harmless. Listing(s) information is provided for consumer's personal, non-commercial use and may not be used for any purpose other than to identify prospective properties consumers may
 Golden Isles Association of REALTORS® All information deemed reliable but not guaranteed. All properties are subject to prior sale, change or withdrawal. Neither listing broker(s) or information provider(s) shall be responsible for any typographical errors, misinformation, misprints and shall be held totally harmless. Listing(s) information is provided for consumer's personal, non-commercial use and may not be used for any purpose other than to identify prospective properties consumers may be
 Hinesville Area Board of REALTORS® All information deemed reliable but not guaranteed. All properties are subject to prior sale, change or withdrawal. Neither listing broker(s) or information provider(s) shall be responsible for any typographical errors, misinformation, misprints and shall be held totally harmless. Listing(s) information is provided for consumer's personal, non-commercial use and may not be used for any purpose other than to identify prospective properties consumers may be interested
