
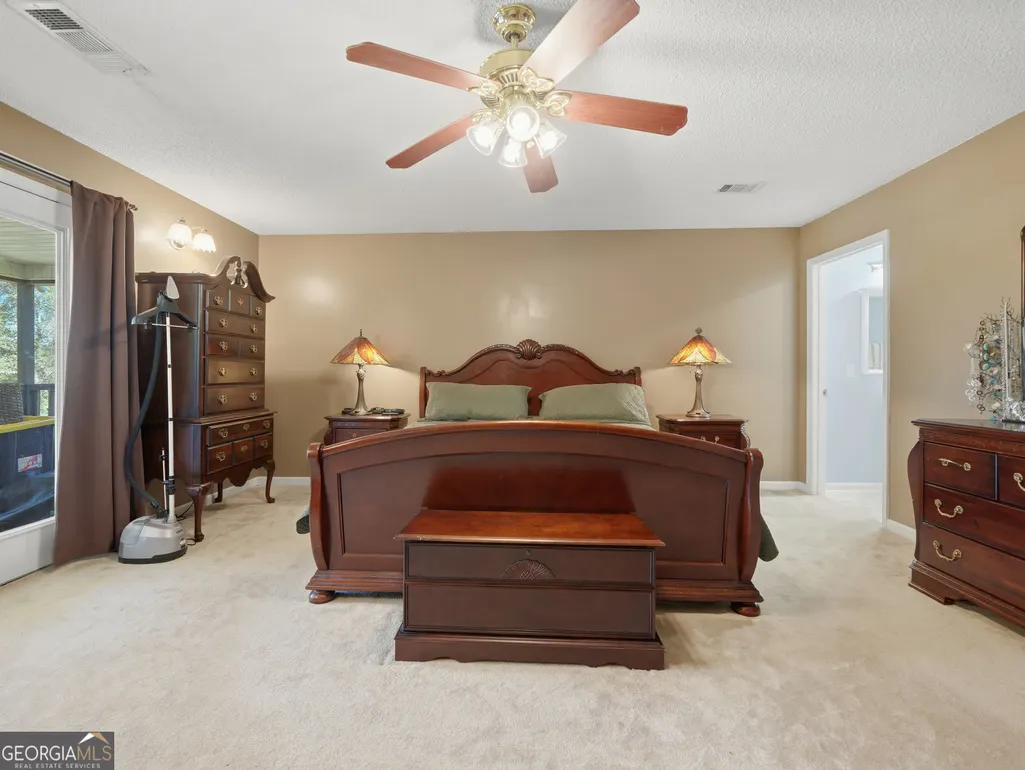
Price Reduction - Views - Primary on Main
Address
10797 W Hwy 53w, Talking Rock, GA
Price
$ 599,999
Property Attributes
- MLS#10784158
- TypeSingle Family
- Listing Status Active
- CountyPickens
- CityTalking Rock
- NeighborhoodSharp Mountain Overlook
- Zip30175
- StyleRanch
- Year Built1957
- Taxes$ 1748
- Price$ 599,999
- Bedrooms3
- Full Bathrooms2
- Half Bathrooms0
- Sqr Footage2179
- Lot Size5.37 Acres
Data Source:
Georgia MLS (GAMLS)
Property Description
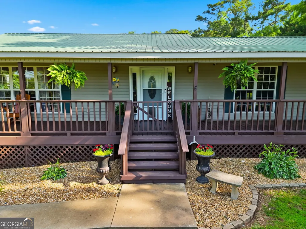
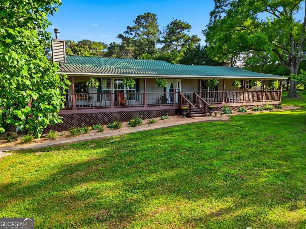
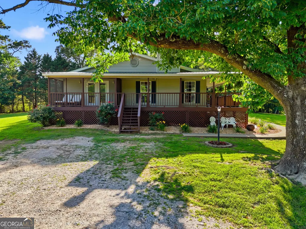
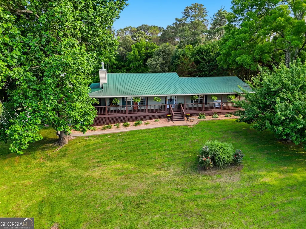
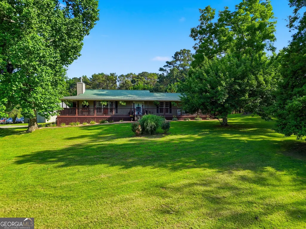
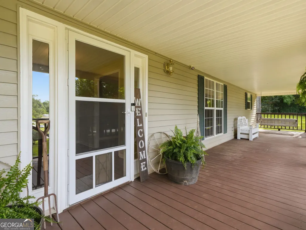
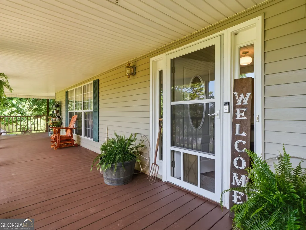
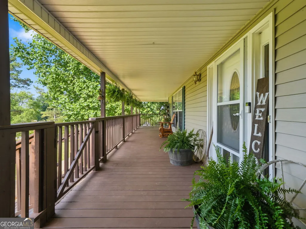
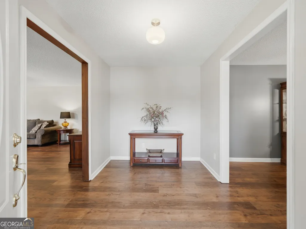
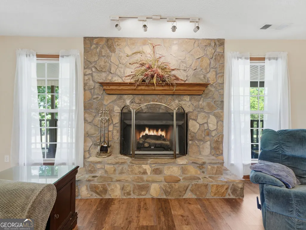
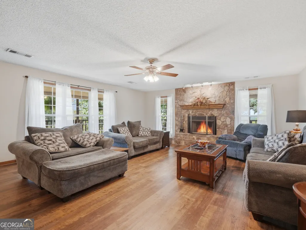
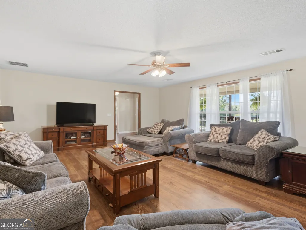
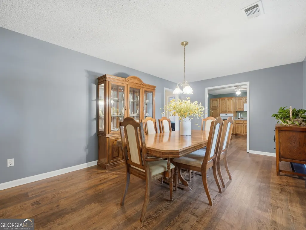
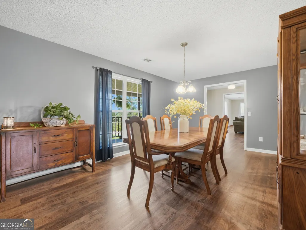
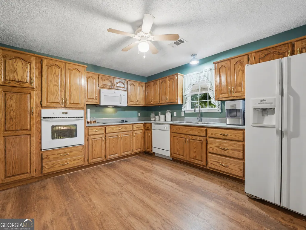
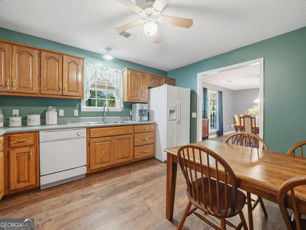
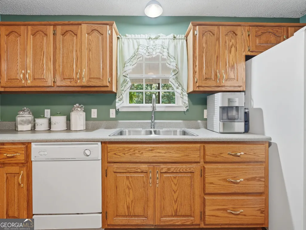
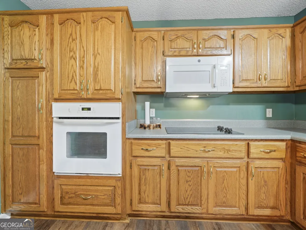
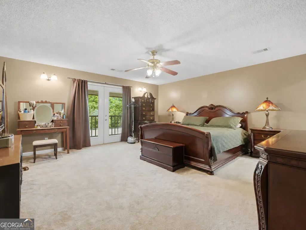
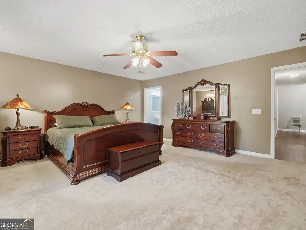
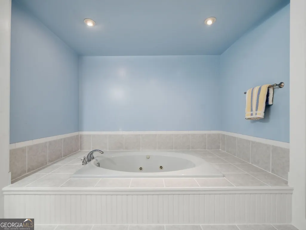
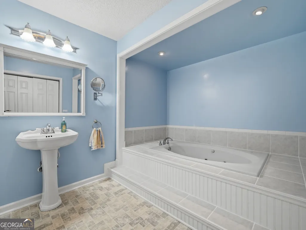
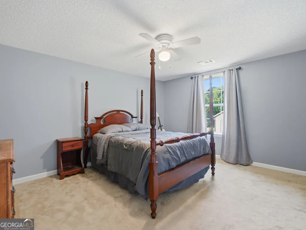
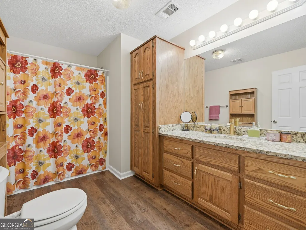
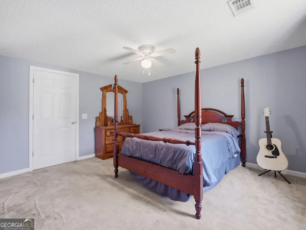
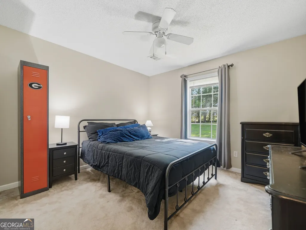
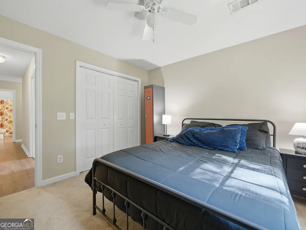
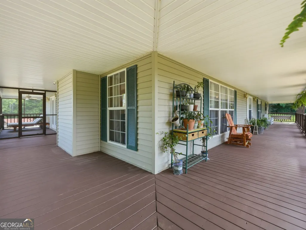
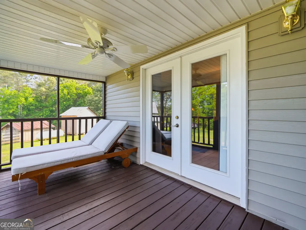
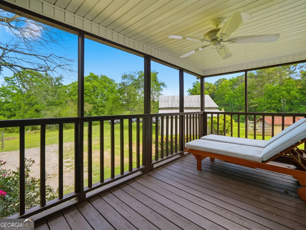
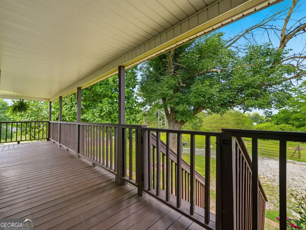
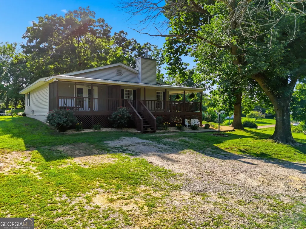
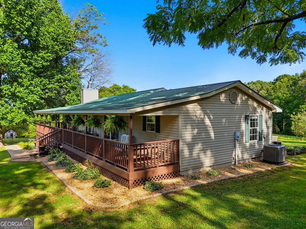
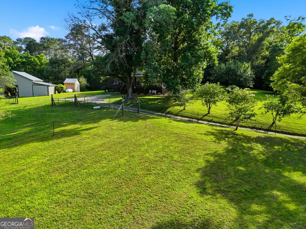
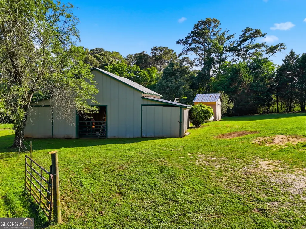
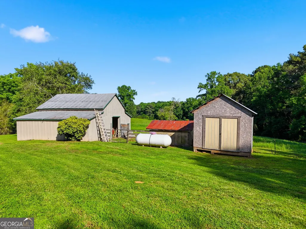
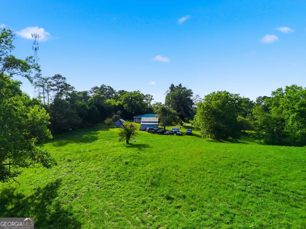
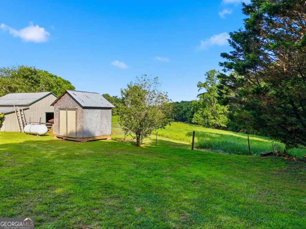
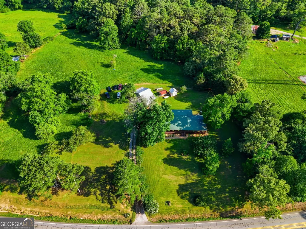
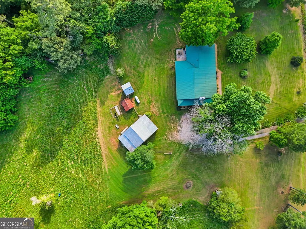
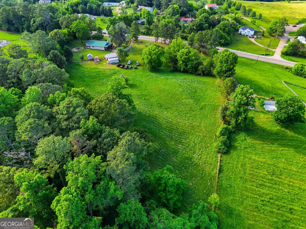
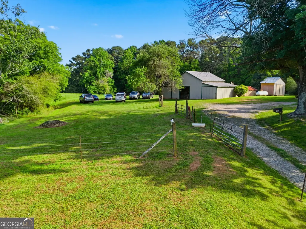
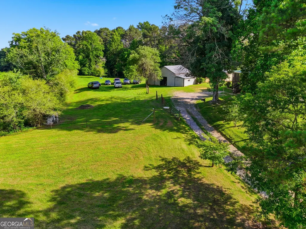
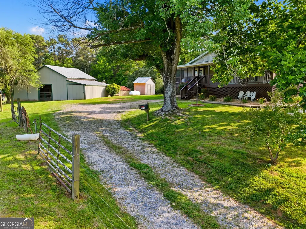
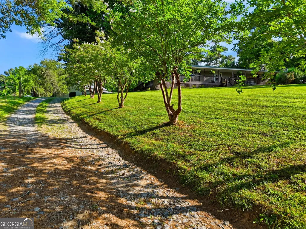
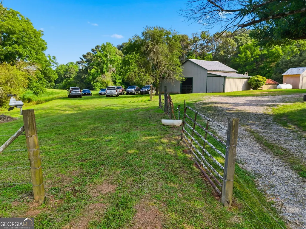
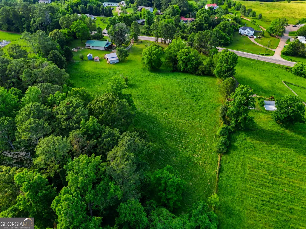
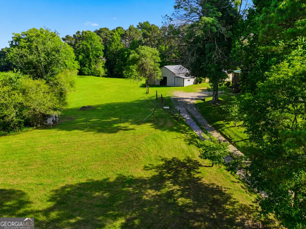
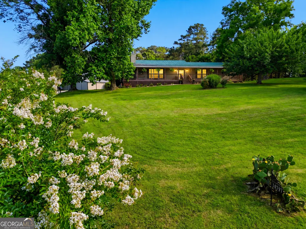
5.37 acres, approximately 4 fenced acres, a barn, mountain views, and room to make it your own. Located on the desirable west side of Pickens County, this mini farm offers a hard-to-find combination of usable land and comfortable one-level living. The fenced acreage is currently set up for livestock with pasture space suitable for horses, goats, chickens, or other farm animals. You'll also find a garden area, multiple fruit trees, two wells, and the convenience of public water already connected. The ranch-style home was completely renovated down to the studs in 2000 and features 3 bedrooms, 2 bathrooms, oversized rooms, and a practical main-level floor plan. Large windows bring in plenty of natural light and views of the surrounding property. Outside, a wraparound rocking chair front porch provides the perfect spot to enjoy the mountain scenery, while a private patio offers additional space for grilling and entertaining. Offered for the first time in more than 40 years, this property provides the space and flexibility to create a hobby farm, homestead, equestrian property, or simply enjoy a little more room and privacy in the North Georgia mountains.
| Elementary School | Middle School | High School |
|---|---|---|
| Hill City Elementary School | Jasper Middle School | Pickens High School |
| Price History | |
|---|---|
| 6/12/2026 | Listed $640,000 |
| 7/10/2026 | 2$625,000 |
| 9/10/2026 | 4$599,999 |
General Features
| Sewer | Septic Tank |
|---|---|
| Heating | Central,Dual |
| Cooling | Ceiling Fan(s),Central Air |
| Utilities | Electricity Available,High Speed Internet,Other,Sewer Available,Water Available |
| Roof | Metal |
| Appliances | Cooktop,Dishwasher,Gas Water Heater,Microwave |
| Association Fee Includes | None |
| Patio/Porch Features | Porch,Screened |
| Architectural Style | Ranch |
| Construction Materials | Vinyl Siding |
| Year Built | 1957 |
| Electric | 220 Volts |
| View | Mountain(s) |
| Levels | One |
| Property Subtype | Single Family Residence |
| Tax Year | 2025 |
| Community Features | None |
| County | Pickens |
| New Construction | false |
| Property Type | Residential |
| HOA | false |
| Attached Garage | false |
| Subdivision Name | Sharp Mountain Overlook |
| Garage Y/N | false |
| Other Structures | Barn(s),Other,Stable(s) |
| Full Baths | 2 |
| Status | Active |
| Directions | From 515/575, turn onto Hwy 53 West (at the Jasper Kroger intersection) toward Fairmount. Drive 9 miles to home on the Left. |
| High School | Pickens |
| City | Talking Rock |
| Lot Size Units | Acres |
| Lot Size Square Feet | 233917.2 |
| Carport Y/N | false |
| Spa Features | Bath |
| Elementary School | Hill City |
| Property Attached Y/N | false |
| Land Lease Y/N | false |
| Tax Annual Amount | 1748 |
| Home Warranty Y/N | false |
| Middle/Junior High School | Jasper |
| Property Condition | Resale |
| Virtual Tour | https://www.zillow.com/view-imx/2524a038-65e7-4b6f-8fcb-8a03c243f52c?wl=true&setAttribution=mls&initialViewType=pano |
| Structure Type | House |
| Building Area Units | Square Feet |
| Living Area Units | Square Feet |
| Standard Status | Active |
| Virtual Tour | https://www.zillow.com/view-imx/2524a038-65e7-4b6f-8fcb-8a03c243f52c?initialViewType=pano |
Interior Features
| Interior Amenities | Master On Main Level,Roommate Plan,Walk-In Closet(s) |
|---|---|
| Basement | None |
| Flooring | Carpet,Vinyl |
| Total Fireplaces | 1 |
| Fireplace Features | Gas Log,Gas Starter,Living Room |
| Common Walls | No Common Walls |
| Air Conditioning Y/N | true |
| Heating Y/N | true |
| Window Features | Double Pane Windows |
| Fireplace Y/N | true |
| Above Grade Finished Area | 2179 |
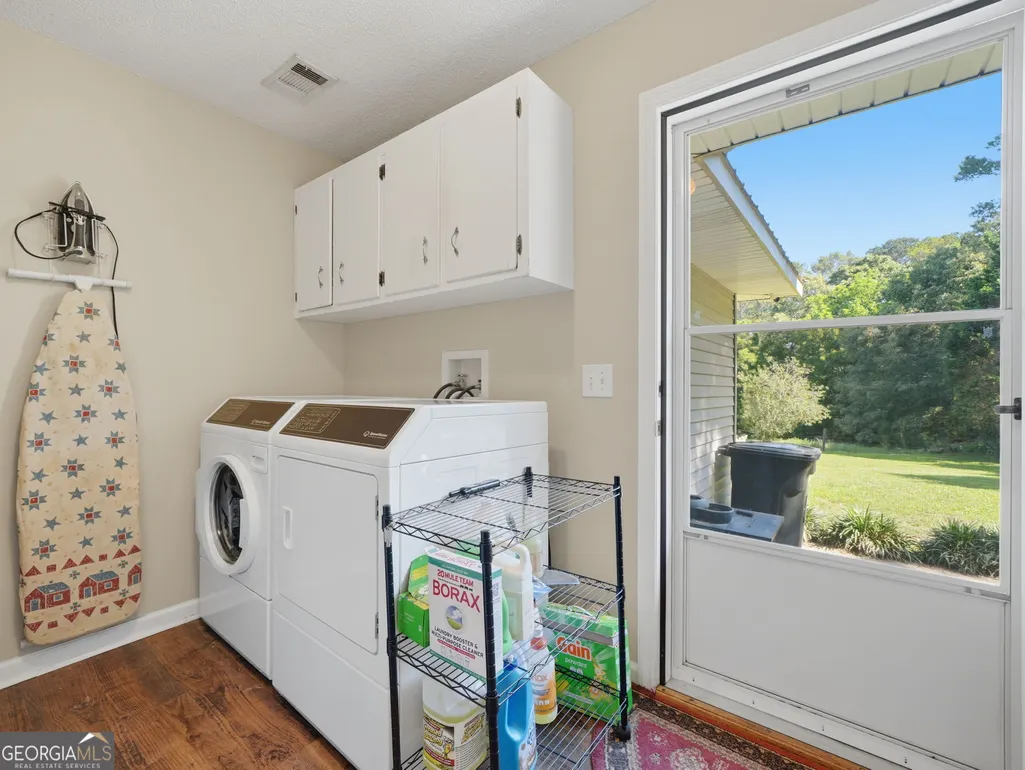
| Laundry Features | Laundry Closet,Other |
| Total Bedrooms | 3 |
| Main Level Bedrooms | 3 |
| Main Level Bathrooms | 2 |
| Below Grade Finished Area Unit Type | Square Feet |
| LivingAreaSource | Owner |
| Above Grade Finished Area Unit Type | Square Feet |
| Kitchen Features | Country Kitchen,Solid Surface Counters |
| Total Baths | 2 |
| Dining Room Features | Separate Room |
Exterior Features
| Exterior Amenities | Garden |
|---|---|
| Vegetation | Cleared,Grassed,Wooded |
| Fencing | Privacy |
| Parking Features | Side/Rear Entrance |
| Lot Features | Level,Pasture,Private |
| Water Source | Public,Well |
| Lot Size Area | 5.37 |
| Foundation Details | Block |
| Spa | true |
| Building Area Total | 2179 |
| Lot Size Acres | 5.37 |
| Lot Size Source | Public Records |
Amenities
- Foreclosure
- Views
- Short Sale
- New Construction
- Adult 55+
- Lease To Own
- No HOA Fees
- Furnished
- Primary On Main
- Air Conditioning
- Seller Finance
- Green
- Fixer Upper
- Horse
- Golf
- Fireplace
- Deck
- Garage
- Basement
- Pool
Property vs Single Family Average in 30175
Price
Taxes
Year Built
 The data relating to real estate for sale on this website comes in part from the Broker Reciprocity Program of the Savannah multi-List Corporation. Real Estate listings held by brokerage firms other than Realty Executives Liberty are marked with the name of the listing brokers.
Data last updated: September 22, 2026 4:18 PM UTC
All information deemed reliable but not guaranteed.
© 2026 Savannah Multi-List Corporation. All rights reserved.
The data relating to real estate for sale on this website comes in part from the Broker Reciprocity Program of the Savannah multi-List Corporation. Real Estate listings held by brokerage firms other than Realty Executives Liberty are marked with the name of the listing brokers.
Data last updated: September 22, 2026 4:18 PM UTC
All information deemed reliable but not guaranteed.
© 2026 Savannah Multi-List Corporation. All rights reserved.
 ©2026 Georgia Multiple Listing Service All information deemed reliable but not guaranteed. All properties are subject to prior sale, change or withdrawal. Neither listing broker(s) or information provider(s) shall be responsible for any typographical errors, misinformation, misprints and shall be held totally harmless. Listing(s) information is provided for consumer's personal, non-commercial use and may not be used for any purpose other than to identify prospective properties consumers may
 Golden Isles Association of REALTORS® All information deemed reliable but not guaranteed. All properties are subject to prior sale, change or withdrawal. Neither listing broker(s) or information provider(s) shall be responsible for any typographical errors, misinformation, misprints and shall be held totally harmless. Listing(s) information is provided for consumer's personal, non-commercial use and may not be used for any purpose other than to identify prospective properties consumers may be
 Hinesville Area Board of REALTORS® All information deemed reliable but not guaranteed. All properties are subject to prior sale, change or withdrawal. Neither listing broker(s) or information provider(s) shall be responsible for any typographical errors, misinformation, misprints and shall be held totally harmless. Listing(s) information is provided for consumer's personal, non-commercial use and may not be used for any purpose other than to identify prospective properties consumers may be interested
