



Address
6700 Oak Hill Place, Fairburn, GA
Price
$ 435,500
Property Attributes
- MLS#10804641
- TypeSingle Family
- Listing Status Active
- CountyFulton
- CityFairburn
- NeighborhoodSouthwind
- Zip30213
- StyleBrick Front, Contemporary, European, Traditional
- Year Built2014
- Taxes$ 3914
- Price$ 435,500
- Bedrooms5
- Full Bathrooms3
- Half Bathrooms0
- Sqr Footage4048
- Lot Size0.27 Acres
Data Source:
Georgia MLS (GAMLS)
Property Description
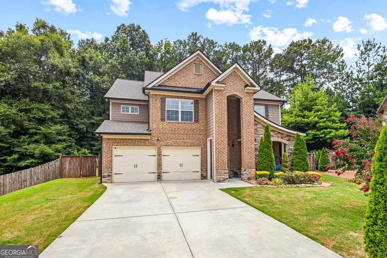
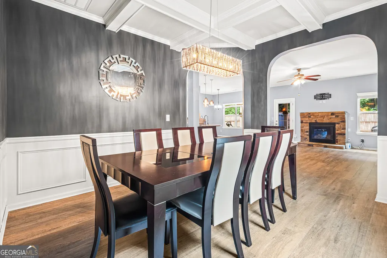
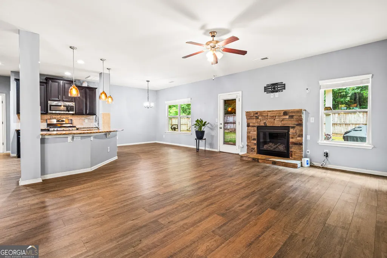
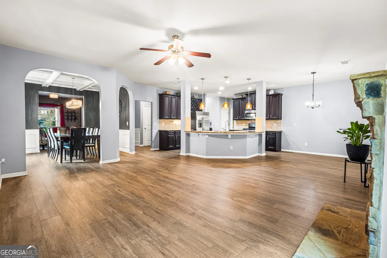
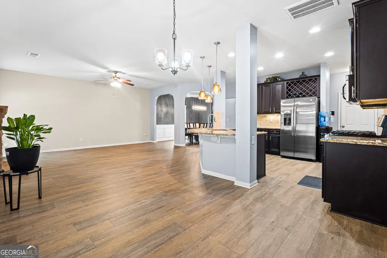
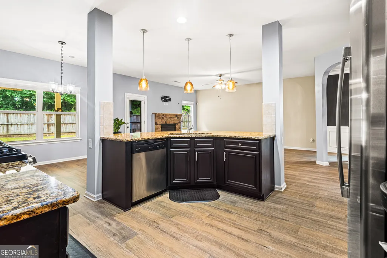
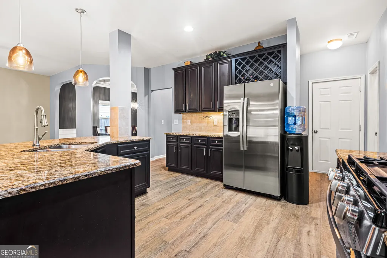
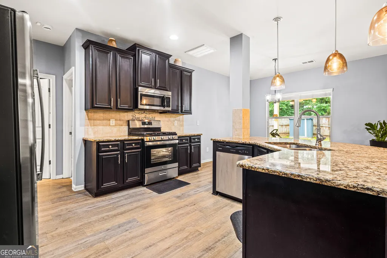
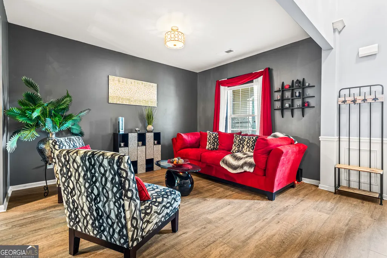
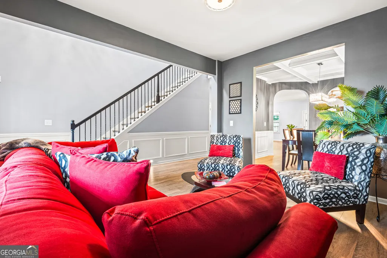
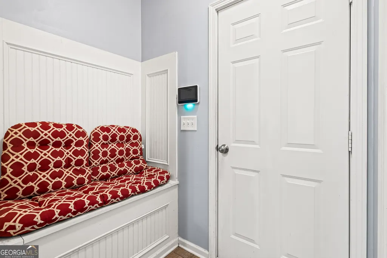
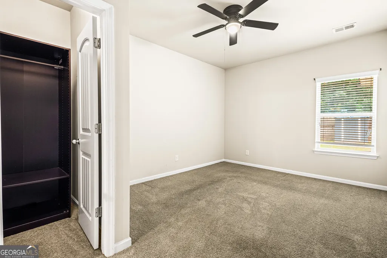
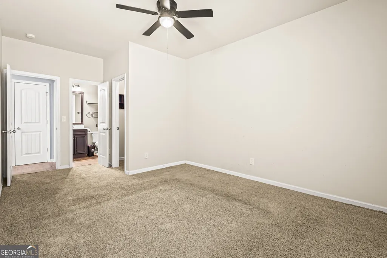
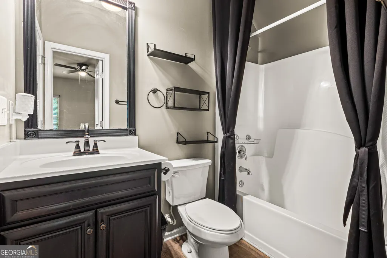
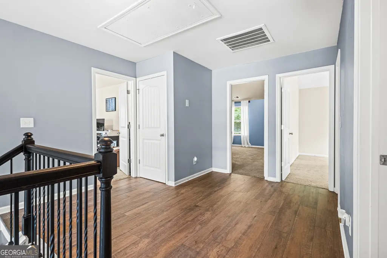
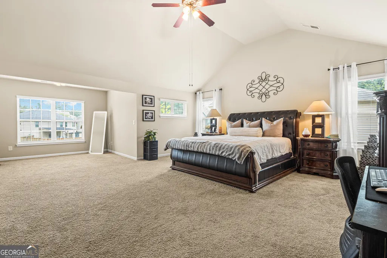
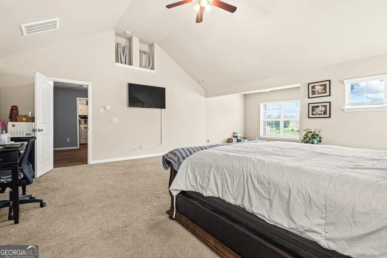
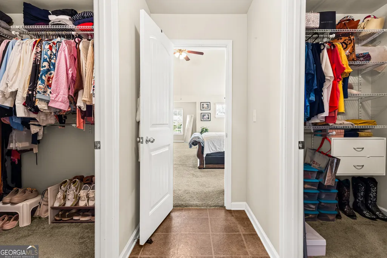
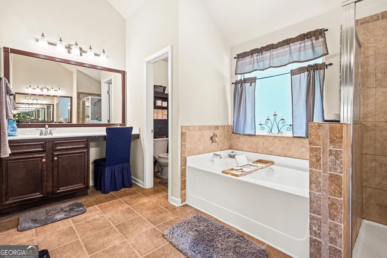
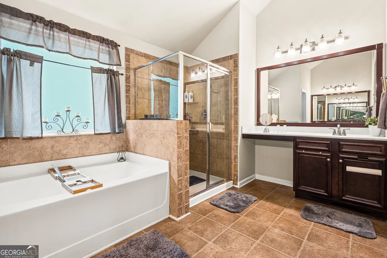
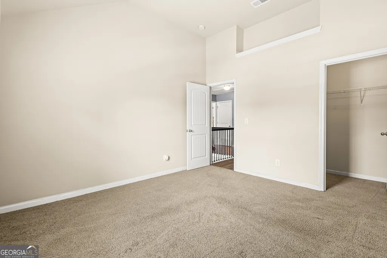
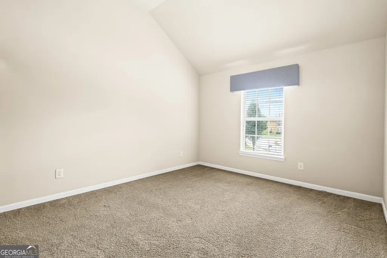
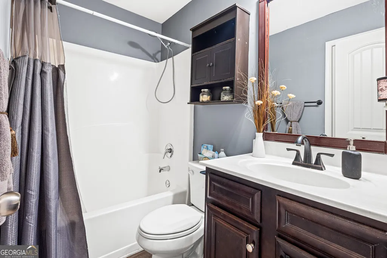
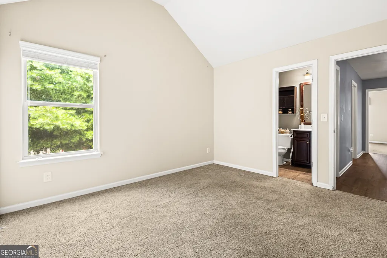
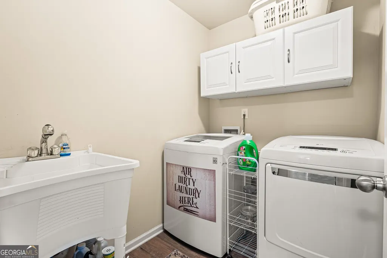
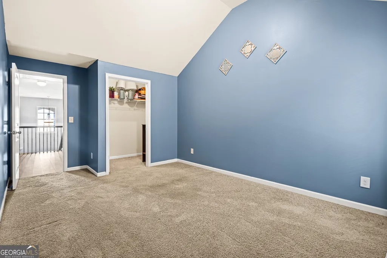
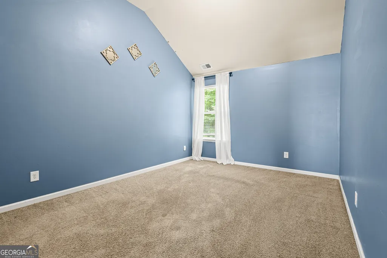
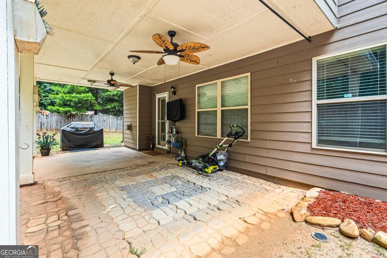
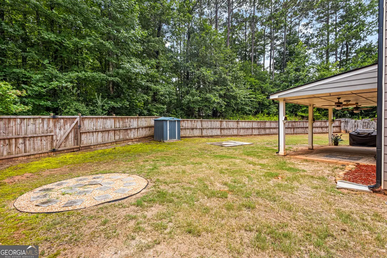
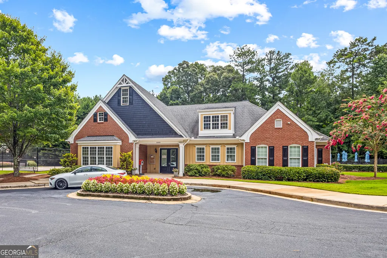
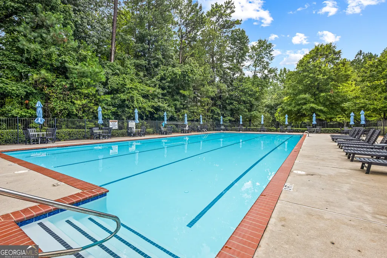
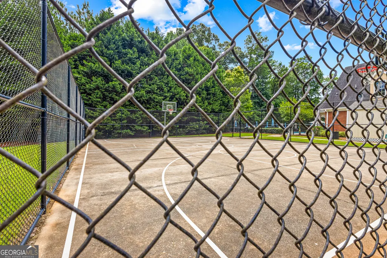
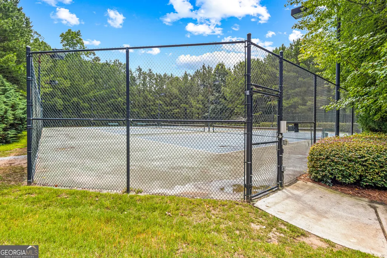
MORE SPACE WHERE IT MATTERS! Offering approximately 4,048 square feet, five bedrooms and three full bathrooms, this beautifully maintained Southwind home provides significantly more living and bedroom space than many five-bedroom homes currently available in Fairburn at this price point. ASK ABOUT SELLERS CONCESSION! USE FOR RATE BUY DOWN! Unlike homes where additional bedrooms offer limited usable space, most bedrooms in this home can comfortably accommodate a queen- or king-size bed along with a dresser. Even the smallest bedroom can accommodate a full-size bed and dresser, and every bedroom includes its own walk-in closet. Tucked away on a quiet cul-de-sac, the move-in-ready home welcomes you with an open-concept layout, abundant natural light and attractive flooring throughout the main living areas. A gas fireplace anchors the family room, while the formal dining room with its elegant coffered ceiling provides a beautiful setting for entertaining. The spacious kitchen features granite countertops, a generous center island, stainless-steel appliances, abundant cabinetry and a walk-in pantry. A main-level bedroom and adjacent full bathroom provide valuable flexibility for multigenerational living, overnight guests or a private home office. Upstairs, the expansive owner's suite offers a large sitting area, dual walk-in closets and a spacious ensuite bathroom with dual vanities, a separate soaking tub and shower, and a private water closet. The upstairs laundry room includes a utility sink for added convenience. Step outside to a spacious, fully fenced backyard that previously accommodated an above-ground swimming pool and fire pit. The approximately 0.27-acre property extends beyond the existing rear fence line into a gently sloped area, providing additional property beyond the enclosed yard. A large covered patio with two ceiling fans creates a comfortable setting for outdoor dining, entertaining or relaxing. Additional highlights include a two-car garage, integrated security system, new roof and gutters installed less than one year ago, and updated upstairs HVAC components completed within the past two years. Buying this established resale home means the space, room dimensions, lot, upgrades and community are already here for buyers to experience-without waiting for construction or paying separately to add many of these features after closing. Southwind residents currently enjoy a swimming pool, clubhouse, fitness center, basketball court and tennis courts. According to community plans, anticipated future amenities include an additional Olympic-size swimming pool, a second clubhouse with a new fitness center, an additional basketball court and three additional tennis courts. Conveniently located near shopping, dining, healthcare, Hartsfield-Jackson Atlanta International Airport and access to Downtown Atlanta, this home offers an uncommon combination of space, storage, flexibility and value. Schedule your private showing today.
| Elementary School | Middle School | High School |
|---|---|---|
| Renaissance Elementary School | Renaissance Middle School | Langston Hughes High School |
| Price History | |
|---|---|
| 7/14/2026 | Listed $435,500 |
General Features
| Sewer | Public Sewer |
|---|---|
| Heating | Central,Natural Gas |
| Cooling | Central Air |
| Utilities | Cable Available,Electricity Available,Natural Gas Available,Phone Available,Sewer Available,Underground Utilities,Water Available |
| Roof | Composition |
| Appliances | Dishwasher,Disposal,Dryer,Gas Water Heater,Microwave,Refrigerator,Washer |
| HOA Fee | 850 |
| Association Fee Includes | Swimming |
| Architectural Style | Brick Front,Contemporary,European,Traditional |
| Security Features | Carbon Monoxide Detector(s),Security System,Smoke Detector(s) |
| Construction Materials | Concrete,Stone |
| Year Built | 2014 |
| Levels | Two |
| Property Subtype | Single Family Residence |
| Tax Year | 2025 |
| Community Features | Clubhouse,Fitness Center,Pool,Sidewalks,Street Lights |
| County | Fulton |
| New Construction | false |
| Property Type | Residential |
| HOA | true |
| Attached Garage | false |
| Subdivision Name | Southwind |
| Garage Y/N | true |
| Other Structures | Shed(s) |
| Full Baths | 3 |
| Status | Active |
| Directions | Use GPS |
| High School | Langston Hughes |
| City | Fairburn |
| Body of Water | None |
| Lot Size Units | Square Feet |
| Lot Size Square Feet | 11761.2 |
| Carport Y/N | false |
| Elementary School | Renaissance |
| Property Attached Y/N | false |
| Land Lease Y/N | false |
| Tax Annual Amount | 3914 |
| Home Warranty Y/N | false |
| Middle/Junior High School | Renaissance |
| Property Condition | Resale |
| Structure Type | House |
| Building Area Units | Square Feet |
| Living Area Units | Square Feet |
| Standard Status | Active |
Interior Features
| Interior Amenities | Separate Shower,Soaking Tub,Vaulted Ceiling(s),Walk-In Closet(s) |
|---|---|
| Basement | None |
| Flooring | Carpet,Laminate |
| Total Fireplaces | 1 |
| Fireplace Features | Gas Starter |
| Common Walls | No Common Walls |
| Air Conditioning Y/N | true |
| Heating Y/N | true |
| Window Features | Double Pane Windows |
| Fireplace Y/N | true |
| Above Grade Finished Area | 4048 |
| Laundry Features | Upper Level |
| Total Bedrooms | 5 |
| Main Level Bedrooms | 1 |
| Main Level Bathrooms | 1 |
| Below Grade Finished Area Unit Type | Square Feet |
| LivingAreaSource | Public Records |
| Above Grade Finished Area Unit Type | Square Feet |
| Kitchen Features | Breakfast Area,Breakfast Bar,Kitchen Island,Pantry,Solid Surface Counters |
| Total Baths | 3 |
Exterior Features
| Fencing | Back Yard,Privacy |
|---|---|
| Parking Features | Garage |
| Lot Features | Cul-De-Sac,Level,Private |
| Water Source | Public |
| Total Parking | 2 |
| Lot Size Area | 11761.2 |
| Building Area Total | 4048 |
| Lot Size Acres | 0.27 |
| Lot Size Source | Owner |
Amenities
- Foreclosure
- Views
- Short Sale
- New Construction
- Adult 55+
- Lease To Own
- No HOA Fees
- Furnished
- Primary On Main
- Air Conditioning
- Seller Finance
- Green
- Fixer Upper
- Horse
- Golf
- Fireplace
- Deck
- Garage
- Basement
- Pool
Property vs Single Family Average in 30213
Price
Taxes
Year Built
 The data relating to real estate for sale on this website comes in part from the Broker Reciprocity Program of the Savannah multi-List Corporation. Real Estate listings held by brokerage firms other than Realty Executives Liberty are marked with the name of the listing brokers.
Data last updated: September 25, 2026 4:28 AM UTC
All information deemed reliable but not guaranteed.
© 2026 Savannah Multi-List Corporation. All rights reserved.
The data relating to real estate for sale on this website comes in part from the Broker Reciprocity Program of the Savannah multi-List Corporation. Real Estate listings held by brokerage firms other than Realty Executives Liberty are marked with the name of the listing brokers.
Data last updated: September 25, 2026 4:28 AM UTC
All information deemed reliable but not guaranteed.
© 2026 Savannah Multi-List Corporation. All rights reserved.
 ©2026 Georgia Multiple Listing Service All information deemed reliable but not guaranteed. All properties are subject to prior sale, change or withdrawal. Neither listing broker(s) or information provider(s) shall be responsible for any typographical errors, misinformation, misprints and shall be held totally harmless. Listing(s) information is provided for consumer's personal, non-commercial use and may not be used for any purpose other than to identify prospective properties consumers may
 Golden Isles Association of REALTORS® All information deemed reliable but not guaranteed. All properties are subject to prior sale, change or withdrawal. Neither listing broker(s) or information provider(s) shall be responsible for any typographical errors, misinformation, misprints and shall be held totally harmless. Listing(s) information is provided for consumer's personal, non-commercial use and may not be used for any purpose other than to identify prospective properties consumers may be
 Hinesville Area Board of REALTORS® All information deemed reliable but not guaranteed. All properties are subject to prior sale, change or withdrawal. Neither listing broker(s) or information provider(s) shall be responsible for any typographical errors, misinformation, misprints and shall be held totally harmless. Listing(s) information is provided for consumer's personal, non-commercial use and may not be used for any purpose other than to identify prospective properties consumers may be interested
