
Golf Course - Primary on Main








Address
312 Dach Bruecke Gasse, Helen, GA
Price
$ 450,000
Property Attributes
- MLS#10830121
- TypeSingle Family
- Listing Status Active
- CountyWhite
- CityHelen
- NeighborhoodInnsbruck / Igles
- Zip30545
- StyleRanch
- Year Built2004
- Taxes$ 3337
- Price$ 450,000
- Bedrooms4
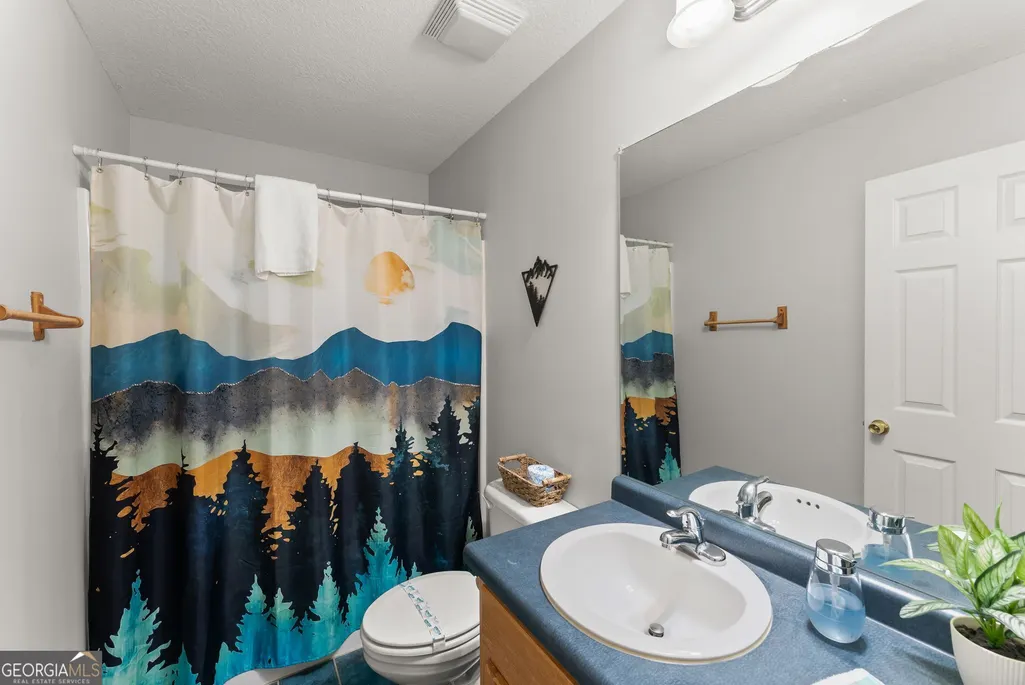
- Full Bathrooms3
- Half Bathrooms0
- Sqr Footage3316
- Lot Size0.3 Acres
Data Source:
Georgia MLS (GAMLS)
Property Description
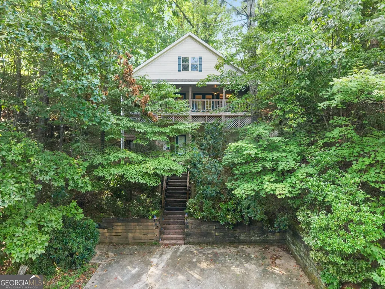
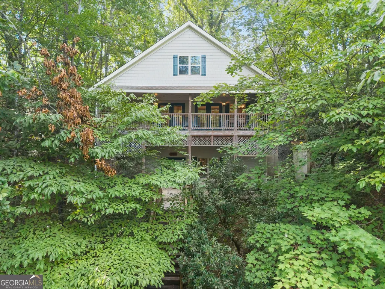
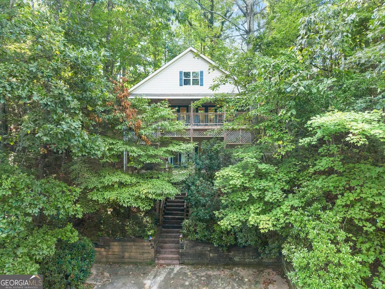
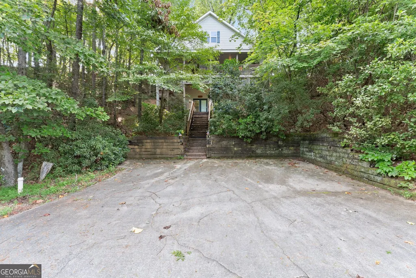
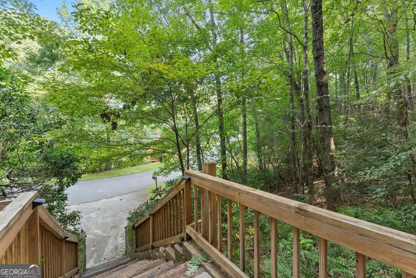
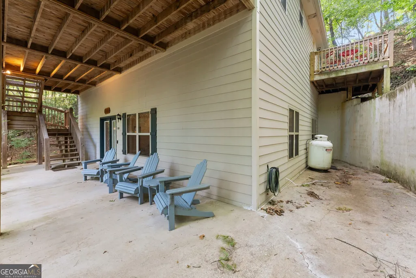
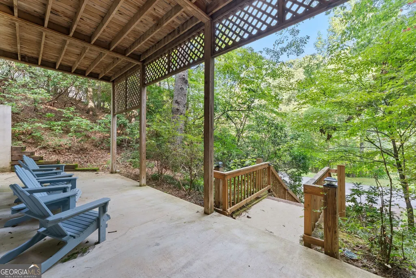
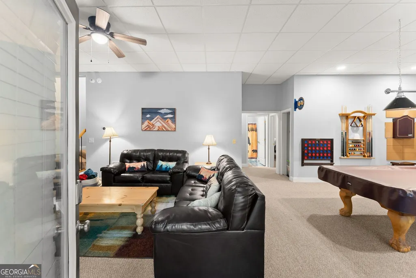
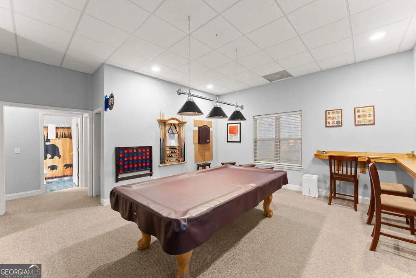
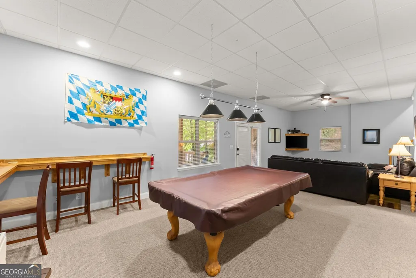
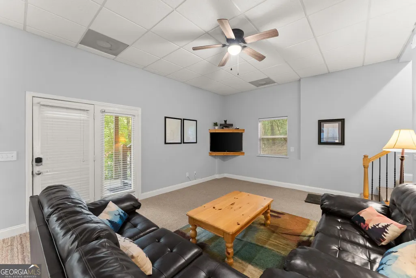
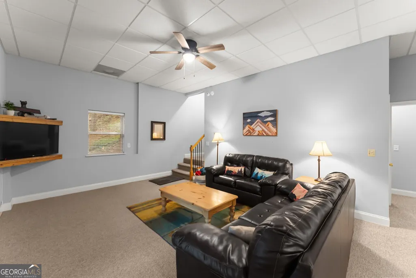
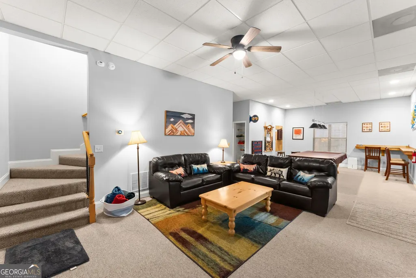
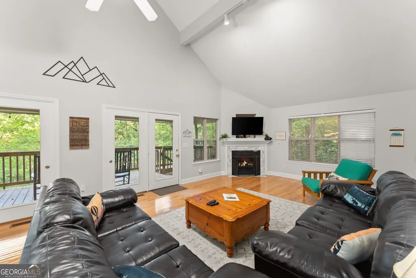
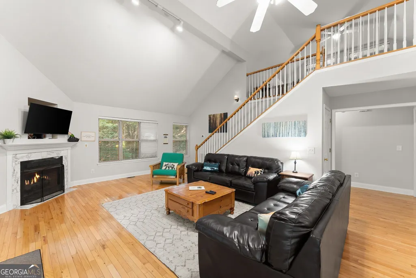
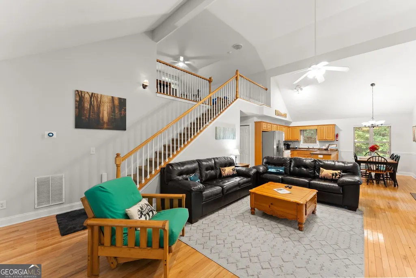
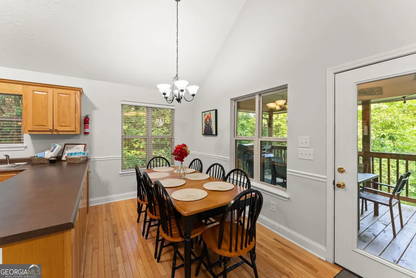
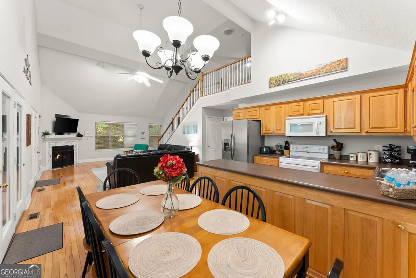
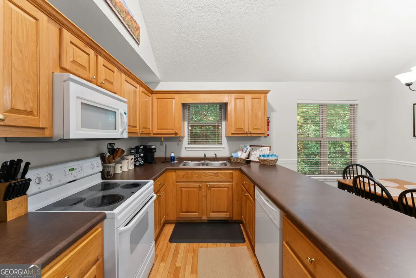
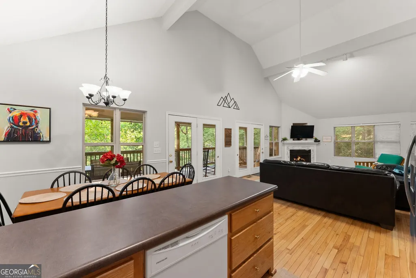
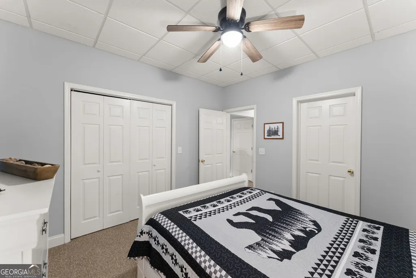
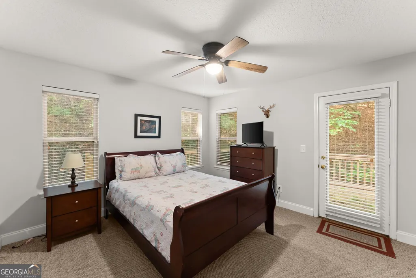
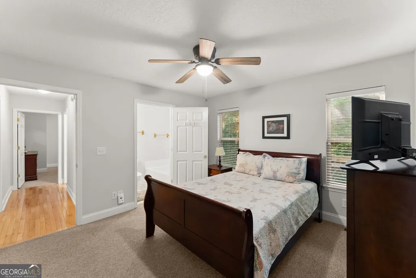
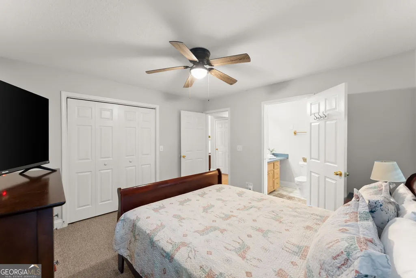
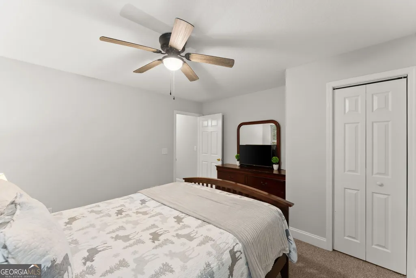
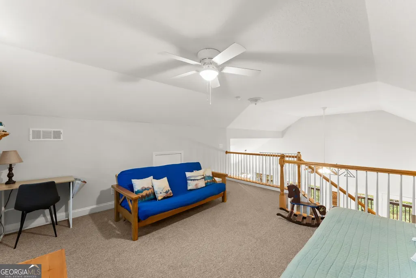
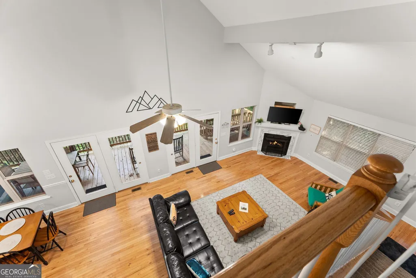
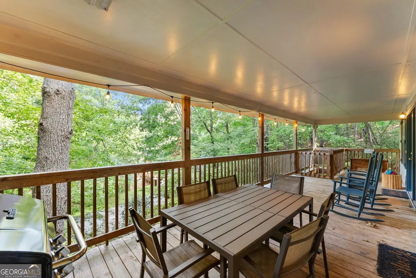
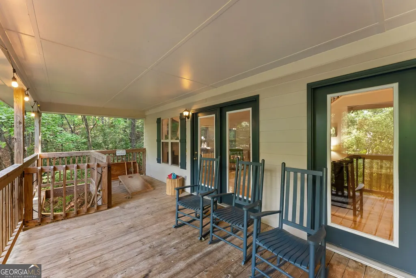
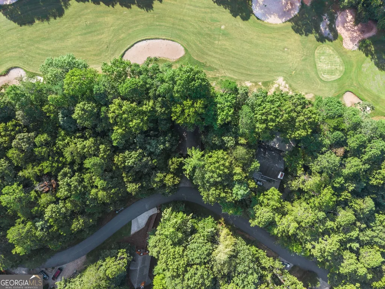
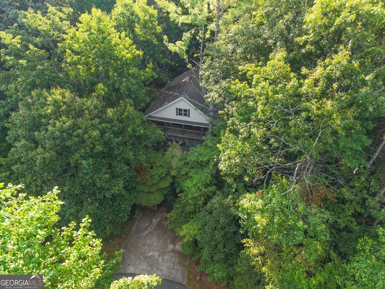
Welcome to this beautiful cabin nestled in the trees of Helen, GA, located in the heart of Helen within the sought-after gated Innsbruck community. Perfectly positioned on the 14th fairway - this home offers over 3,300 total square feet, featuring 3 bedrooms, a spacious loft that easily serves as a 4th bedroom, and 3 full bathrooms - plenty of room for family, friends, or guests. Multiple porches let you take in sweeping views of the surrounding tree canopy, creating a peaceful, private feel just minutes from downtown Helen. Beyond the community gates, you're just minutes from all the fun Helen has to offer - from tubing down the Chattahoochee River and riding the Alpine Coaster, to exploring charming Bavarian-style shops, wineries, and hiking trails throughout the North Georgia mountains. Sold fully furnished and truly turn-key, this home is move-in ready - whether you're looking for a short-term rental investment, a secondary getaway, or a full-time residence. Innsbruck is a gated community offering a pool, tennis courts, and optional golf membership, giving you access to the best of mountain living. Don't miss this rare opportunity to own a piece of the North Georgia mountains!
| Elementary School | Middle School | High School |
|---|---|---|
| Mount Yonah Elementary School | White Middle School | White High School |
| Price History | |
|---|---|
| 8/20/2026 | Listed $450,000 |
General Features
| Sewer | Public Sewer |
|---|---|
| Heating | Electric,Heat Pump |
| Cooling | Ceiling Fan(s),Central Air |
| Utilities | Electricity Available,High Speed Internet,Propane,Sewer Available,Sewer Connected,Water Available |
| Roof | Composition |
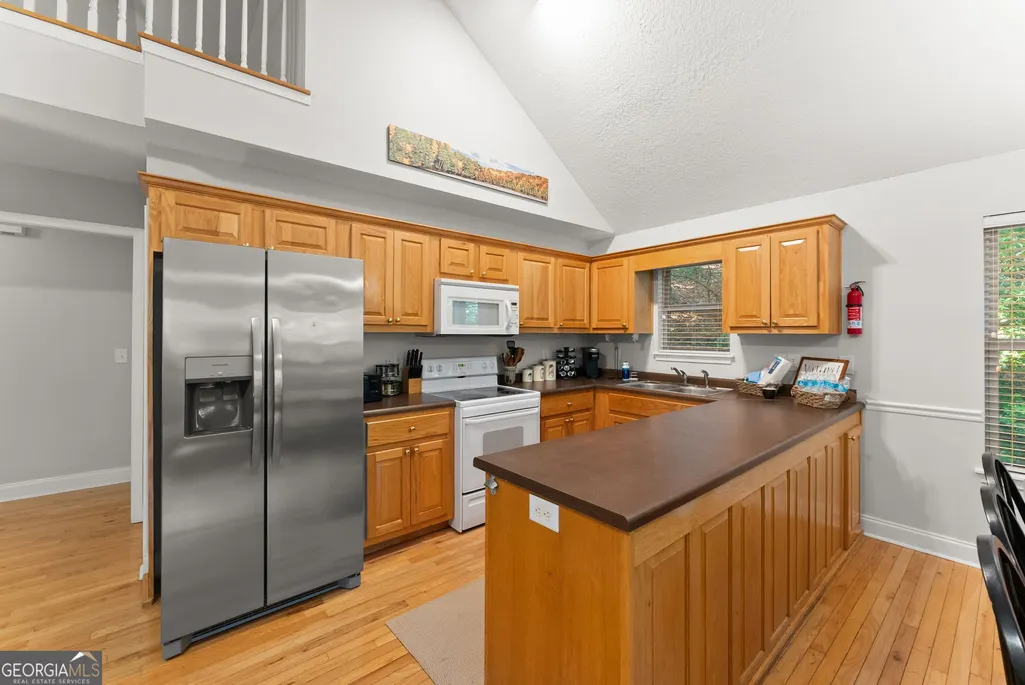
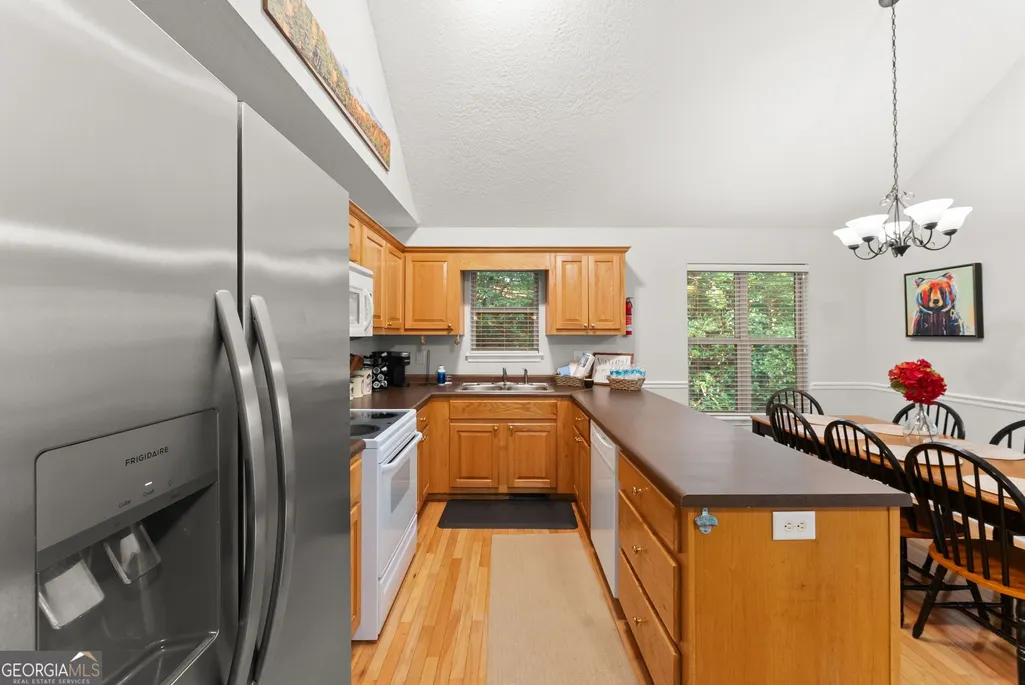
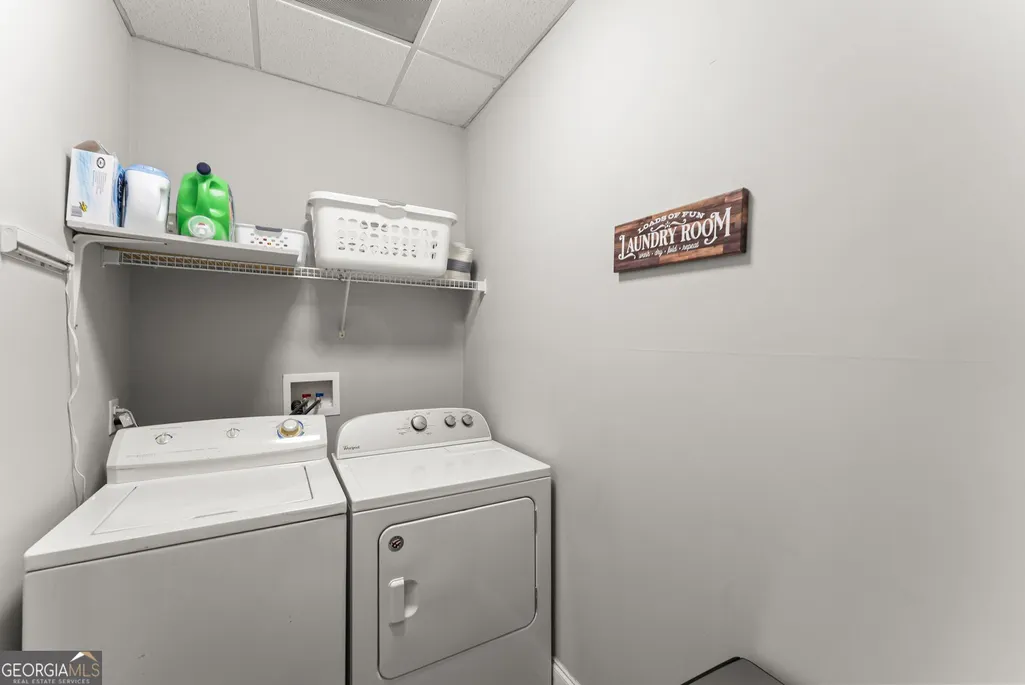
| Appliances | Dishwasher,Dryer,Electric Water Heater,Microwave,Range,Refrigerator,Stainless Steel Appliance(s),Washer |
| HOA Fee | 1800 |
| Association Fee Includes | Maintenance Grounds,Private Roads,Security,Swimming,Tennis |
| Patio/Porch Features | Deck,Patio,Porch |
| Architectural Style | Ranch |
| Security Features | Carbon Monoxide Detector(s),Gated Community |
| Construction Materials | Concrete |
| Year Built | 2004 |
| Levels | One and One Half |
| Property Subtype | Single Family Residence |
| Tax Year | 2025 |
| Community Features | Clubhouse,Fitness Center,Gated,Golf,Lake,Pool,Street Lights,Tennis Court(s) |
| County | White |
| New Construction | false |
| Property Type | Residential |
| HOA | true |
| Attached Garage | false |
| Subdivision Name | Innsbruck / Igles |
| Garage Y/N | false |
| Full Baths | 3 |
| Status | Active |
| Directions | From GA-75 N / Main Street in Helen, turn onto Edelweiss Strasse. Turn right onto Brucken Strasse, then turn right into the Innsbruck main security entrance onto Bahn Innsbruck. Turn right onto Schwarzwald Strasse, right onto Alte Bruecke Strasse, and left onto Dach Bruecke Gasse. 312 Dach Bruecke Gasse will be on the right. |
| High School | White |
| City | Helen |
| Lot Size Units | Square Feet |
| Lot Size Square Feet | 13068 |
| Carport Y/N | false |
| Elementary School | Mount Yonah |
| Property Attached Y/N | false |
| Land Lease Y/N | false |
| Tax Annual Amount | 3337 |
| Home Warranty Y/N | false |
| Middle/Junior High School | White |
| Property Condition | Resale |
| Virtual Tour | https://listings.jbuff-productions.com/video/P00wl4MM86y9Cgj018FoPUjfrQBTadjh01xNXUM402m01ODM |
| Structure Type | House |
| Building Area Units | Square Feet |
| Living Area Units | Square Feet |
| Standard Status | Active |
Interior Features
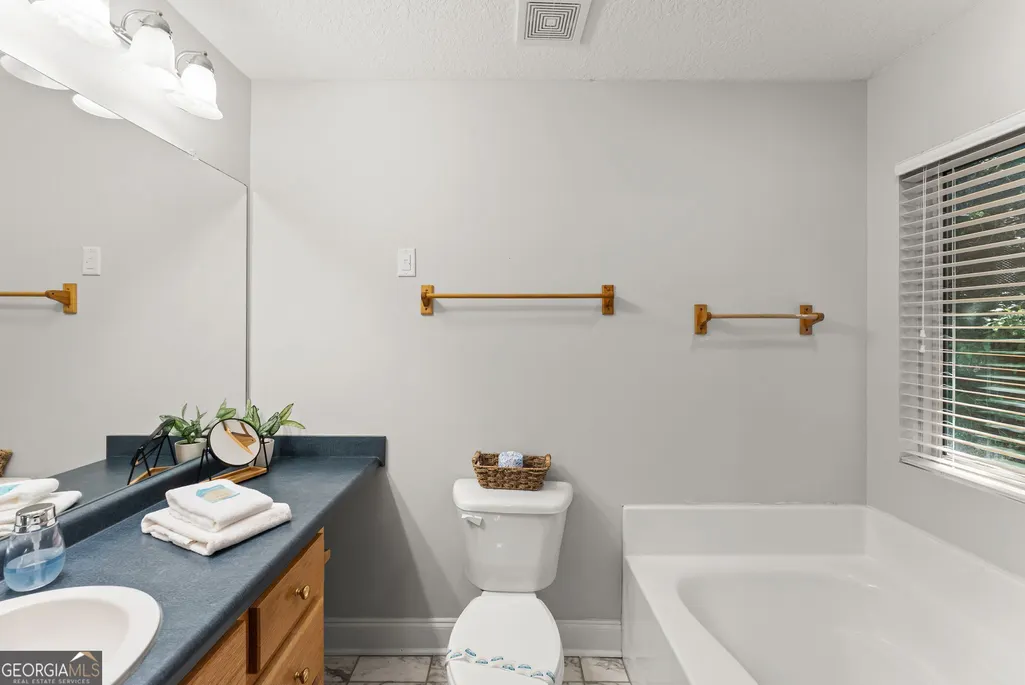
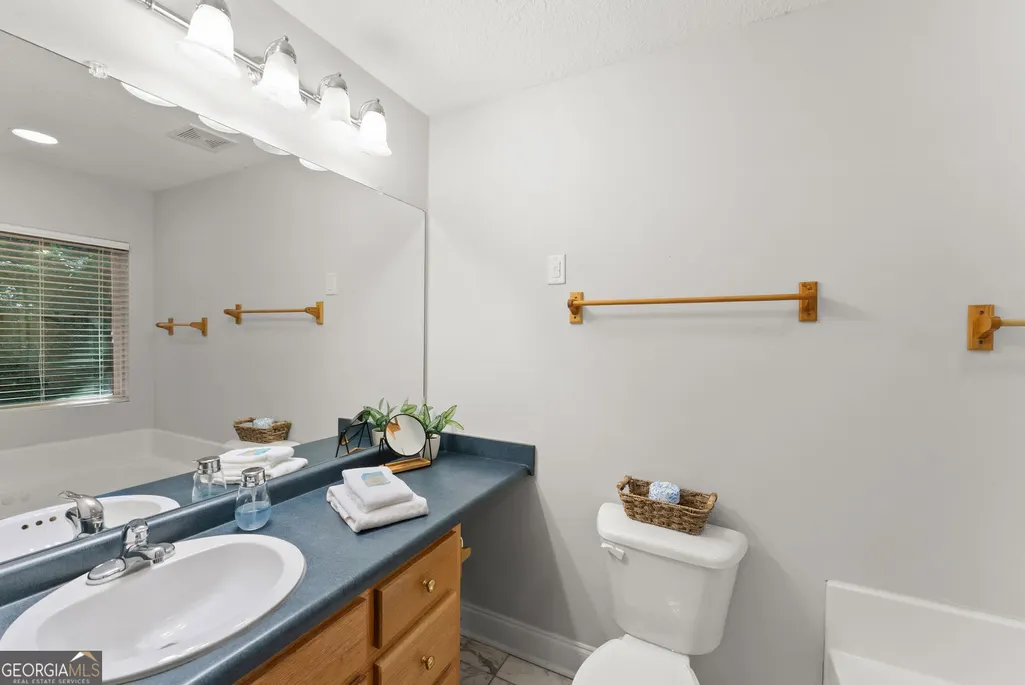
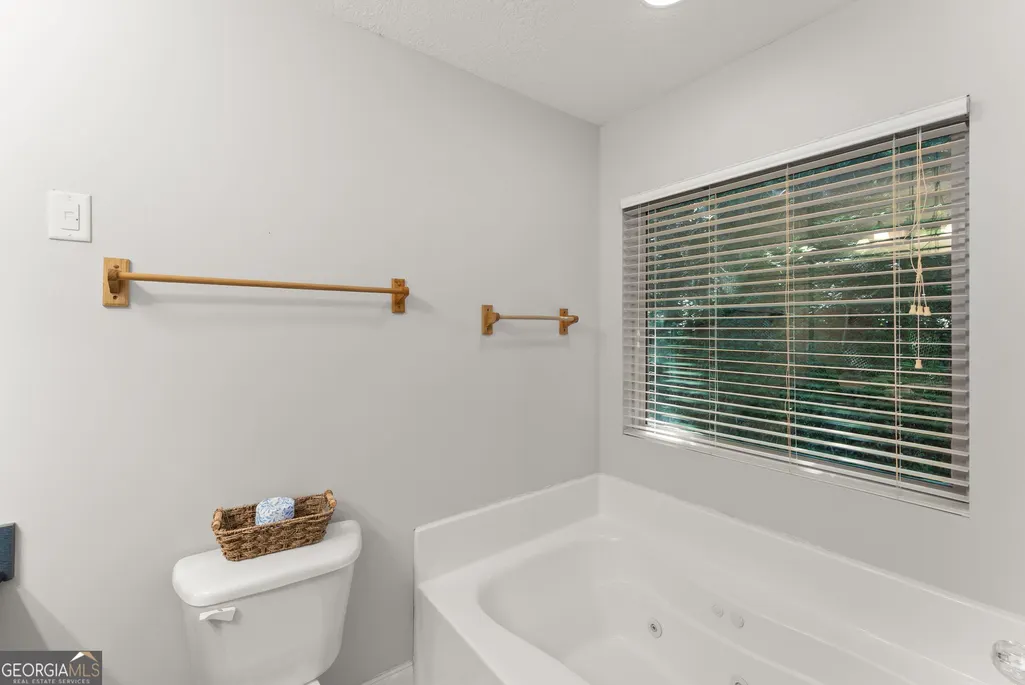
| Interior Amenities | Double Vanity,High Ceilings,Master On Main Level,Soaking Tub,Tile Bath,Vaulted Ceiling(s) |
|---|---|
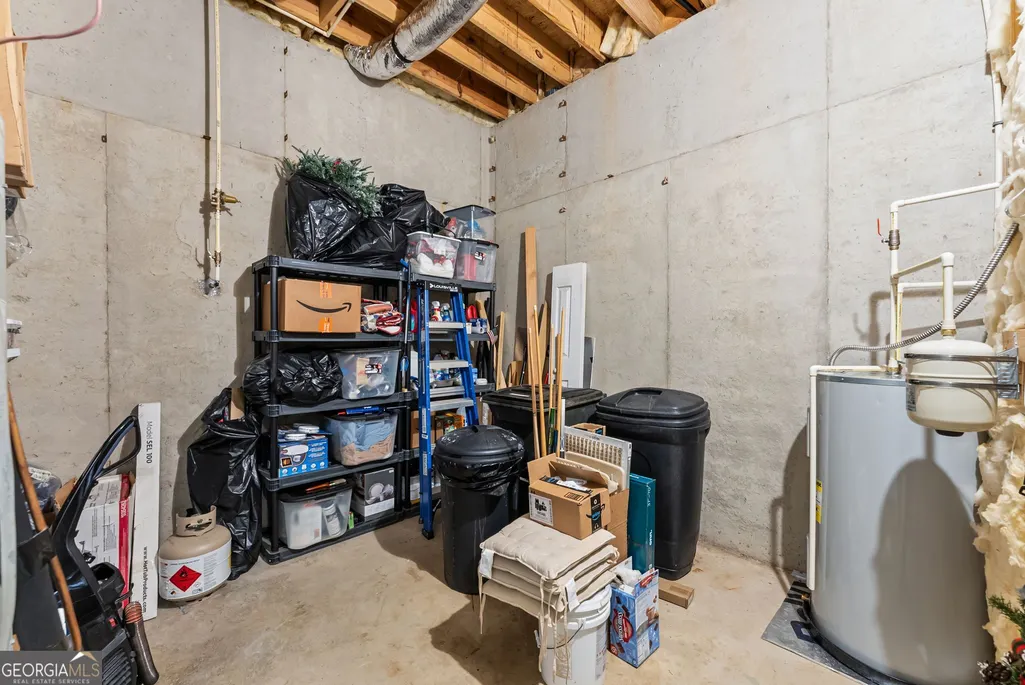
| Basement | Bath Finished,Finished,Full |
| Flooring | Carpet,Hardwood,Tile |
| Total Fireplaces | 1 |
| Fireplace Features | Factory Built,Family Room,Gas Log,Living Room |
| Common Walls | No Common Walls |
| Air Conditioning Y/N | true |
| Heating Y/N | true |
| Window Features | Double Pane Windows,Window Treatments |
| Fireplace Y/N | true |
| Above Grade Finished Area | 3316 |
| Laundry Features | In Basement |
| Total Bedrooms | 4 |
| Main Level Bedrooms | 2 |
| Main Level Bathrooms | 2 |
| Below Grade Finished Area Unit Type | Square Feet |
| LivingAreaSource | Other |
| Above Grade Finished Area Unit Type | Square Feet |
| Kitchen Features | Breakfast Bar,Country Kitchen |
| Total Baths | 3 |
| Dining Room Features | Dining Rm/Living Rm Combo |
Exterior Features
| Vegetation | Wooded |
|---|---|
| Parking Features | Off Street,Parking Pad,Kitchen Level |
| Lot Features | Sloped |
| Water Source | Public |
| Lot Size Area | 13068 |
| Foundation Details | Block |
| Building Area Total | 3316 |
| Lot Size Acres | 0.3 |
| Frontage Type | Golf Course |
| Lot Size Source | Public Records |
| Waterfront Y/N | false |
Amenities
- Foreclosure
- Views
- Short Sale
- New Construction
- Adult 55+
- Lease To Own
- No HOA Fees
- Furnished
- Primary On Main
- Air Conditioning
- Seller Finance
- Green
- Fixer Upper
- Horse
- Golf
- Fireplace
- Deck
- Garage
- Basement
- Pool
Property vs Single Family Average in 30545
Price
Taxes
Year Built
 The data relating to real estate for sale on this website comes in part from the Broker Reciprocity Program of the Savannah multi-List Corporation. Real Estate listings held by brokerage firms other than Realty Executives Liberty are marked with the name of the listing brokers.
Data last updated: September 26, 2026 7:03 AM UTC
All information deemed reliable but not guaranteed.
© 2026 Savannah Multi-List Corporation. All rights reserved.
The data relating to real estate for sale on this website comes in part from the Broker Reciprocity Program of the Savannah multi-List Corporation. Real Estate listings held by brokerage firms other than Realty Executives Liberty are marked with the name of the listing brokers.
Data last updated: September 26, 2026 7:03 AM UTC
All information deemed reliable but not guaranteed.
© 2026 Savannah Multi-List Corporation. All rights reserved.
 ©2026 Georgia Multiple Listing Service All information deemed reliable but not guaranteed. All properties are subject to prior sale, change or withdrawal. Neither listing broker(s) or information provider(s) shall be responsible for any typographical errors, misinformation, misprints and shall be held totally harmless. Listing(s) information is provided for consumer's personal, non-commercial use and may not be used for any purpose other than to identify prospective properties consumers may
 Golden Isles Association of REALTORS® All information deemed reliable but not guaranteed. All properties are subject to prior sale, change or withdrawal. Neither listing broker(s) or information provider(s) shall be responsible for any typographical errors, misinformation, misprints and shall be held totally harmless. Listing(s) information is provided for consumer's personal, non-commercial use and may not be used for any purpose other than to identify prospective properties consumers may be
 Hinesville Area Board of REALTORS® All information deemed reliable but not guaranteed. All properties are subject to prior sale, change or withdrawal. Neither listing broker(s) or information provider(s) shall be responsible for any typographical errors, misinformation, misprints and shall be held totally harmless. Listing(s) information is provided for consumer's personal, non-commercial use and may not be used for any purpose other than to identify prospective properties consumers may be interested
