
Price Reduction







Address
35 Pine Shadows Court, Dallas, GA
Price
$ 287,500
Property Attributes
- MLS#10833523
- TypeSingle Family
- Listing Status Active
- CountyPaulding
- CityDallas
- NeighborhoodWoodland Estates Phase 1
- Zip30157
- StyleRanch
- Year Built1997
- Taxes$ 2442
- Price$ 287,500
- Bedrooms3
- Full Bathrooms2
- Half Bathrooms0
- Sqr Footage1749
- Lot Size0.52 Acres
Data Source:
Georgia MLS (GAMLS)
Property Description
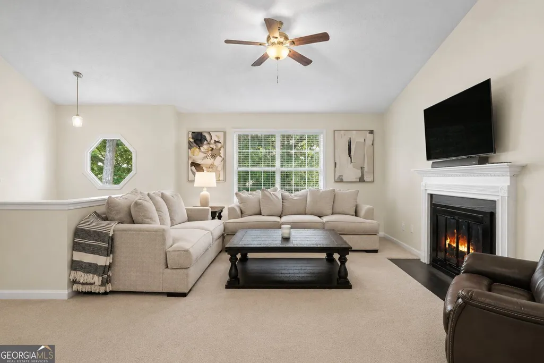
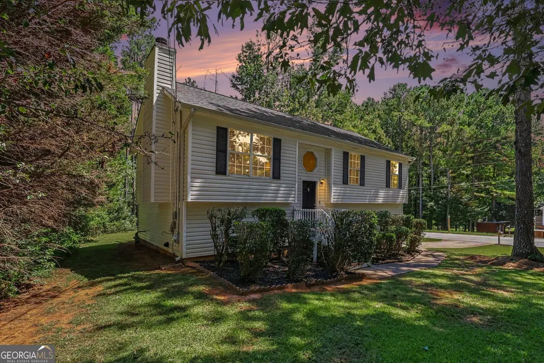
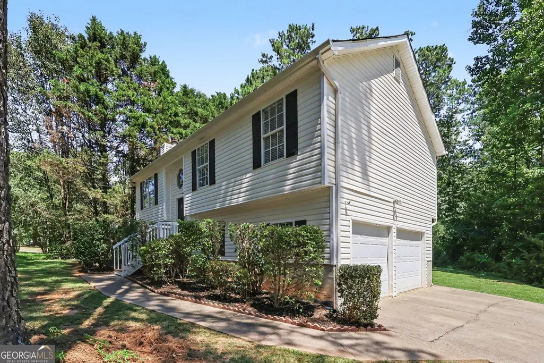
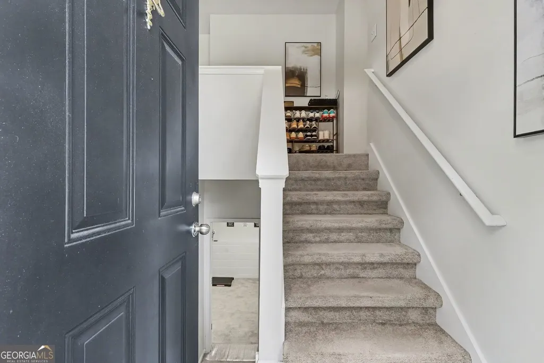
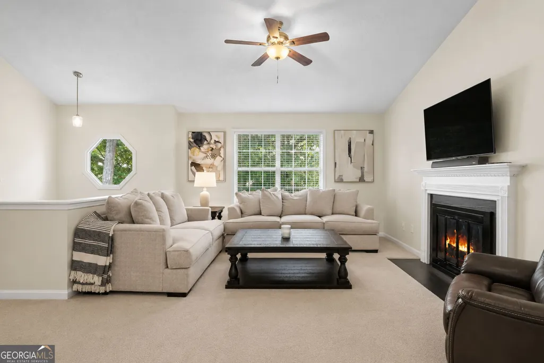
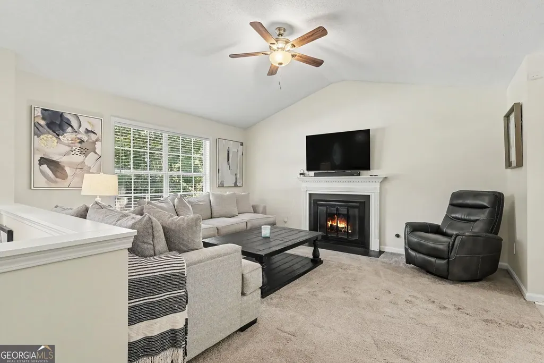
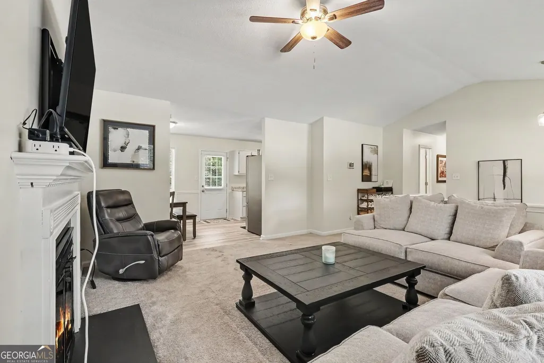
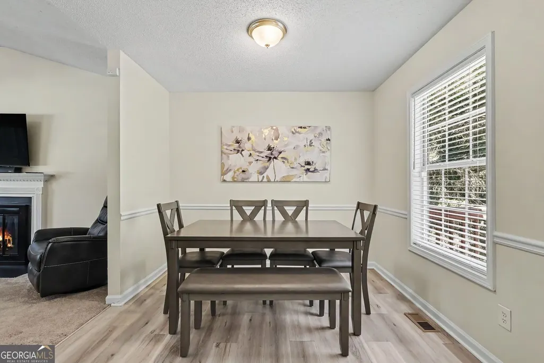
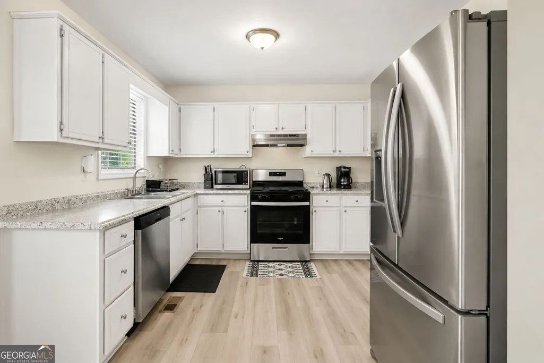
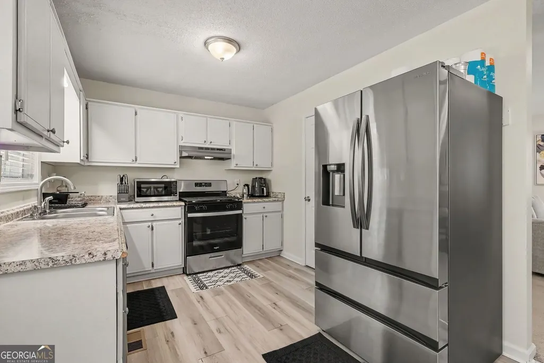
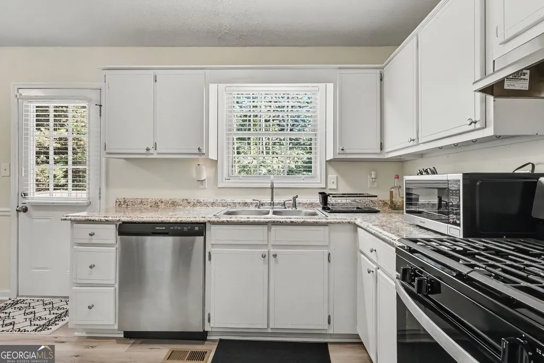
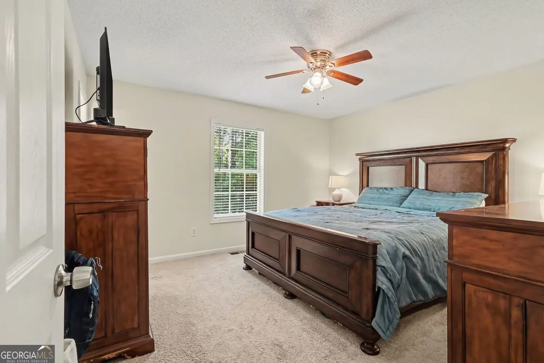
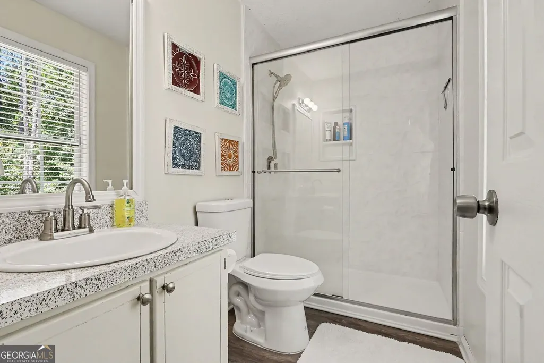
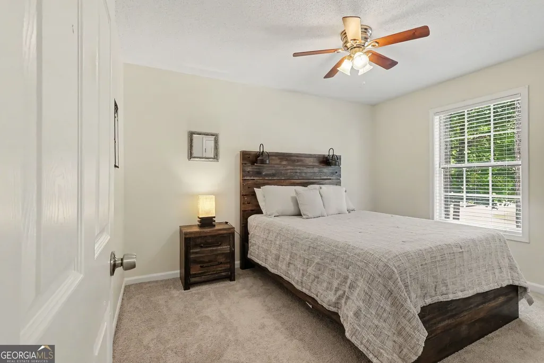
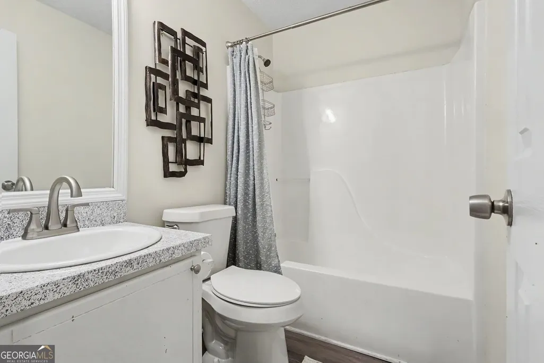
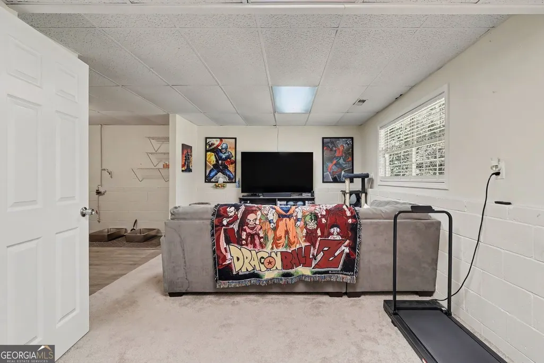
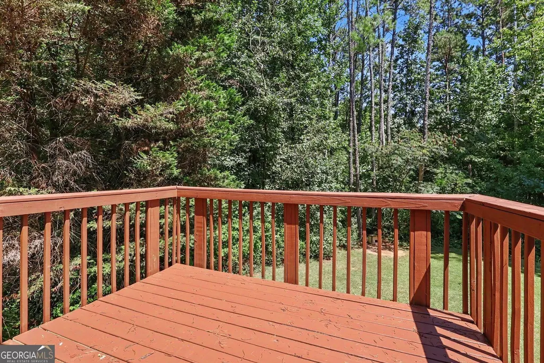
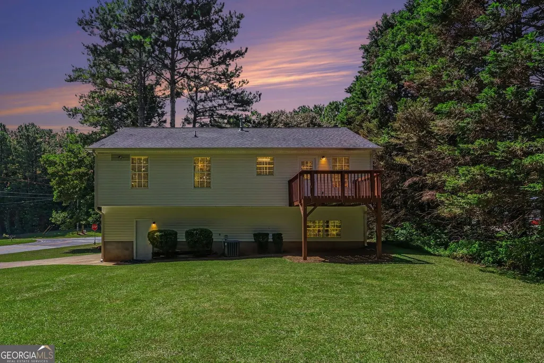
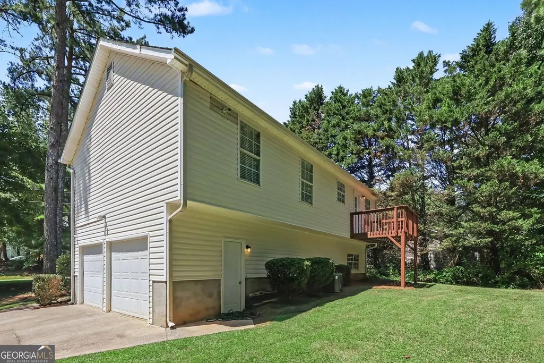
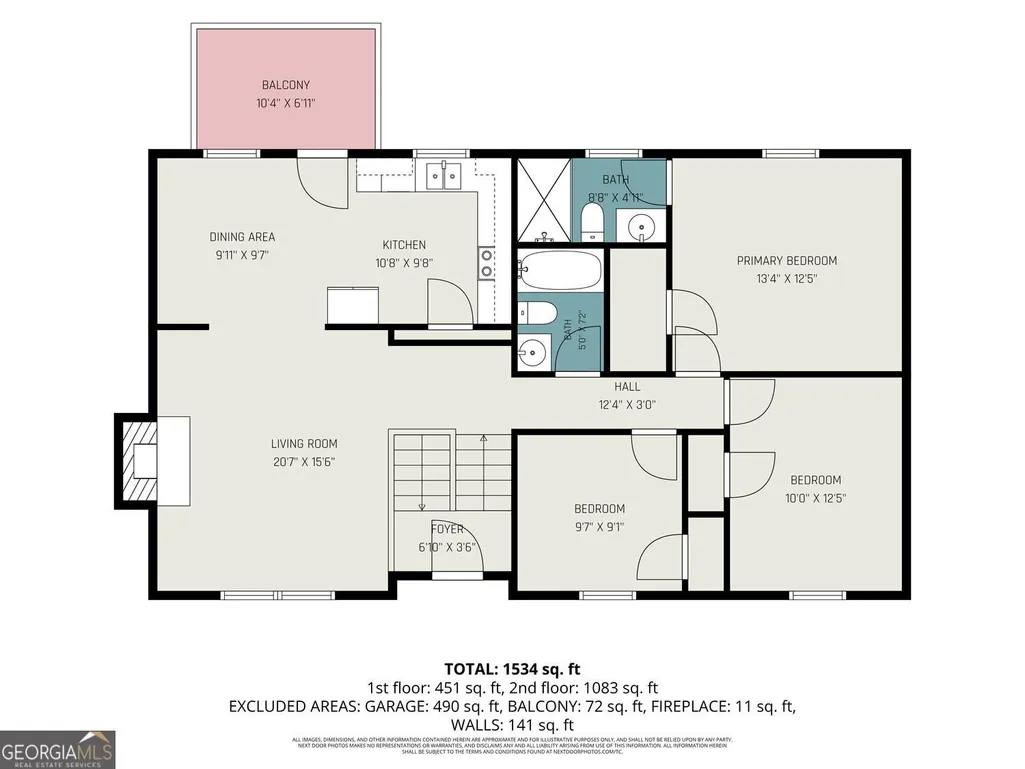
**HOMEOWNERSHIP MAY BE CLOSER THAN YOU THINK!** Ask about available **down-payment and closing-cost assistance programs** that may help qualified buyers reduce the upfront cash needed to purchase this home. Eligibility and assistance amounts vary by buyer and loan program. Welcome home to comfort, space, and everyday charm! Situated on an inviting **corner lot**, this home makes a wonderful first impression with well-maintained landscaping, mature trees, a spacious driveway, and a two-car garage. Step inside to a bright and welcoming interior filled with natural light and neutral finishes. The spacious living area provides plenty of room to relax or entertain, with a beautiful fireplace creating a comfortable focal point. The kitchen combines style and functionality with crisp white cabinetry, generous counter and storage space, granite-look countertops, wood-look flooring, and stainless-steel appliances. A separate dining area provides the perfect setting for casual meals, family dinners, and entertaining. The spacious primary bedroom offers a peaceful retreat with plush carpeting, a generous window overlooking the surrounding trees, and ample storage. Additional bedrooms provide flexible space for family, guests, a home office, hobbies, or whatever fits your lifestyle. Step outside onto the elevated back deck and enjoy the peaceful wooded surroundings-perfect for morning coffee, unwinding after a long day, or spending time with friends and family. The lower level adds even more versatility with a comfortable family room, convenient laundry area, additional storage, and direct access to the **two-car garage**. Whether you're purchasing your **first home or simply looking for more space**, this home offers comfort, functionality, and an opportunity to make homeownership a reality. **Don't let the down payment keep you from exploring your options!** Qualified buyers may have access to down-payment and/or closing-cost assistance programs. Schedule your private tour today and ask for more information about available financing options.
| Elementary School | Middle School | High School |
|---|---|---|
| Nebo Elementary School | South Paulding Middle School | Paulding High School |
| Price History | |
|---|---|
| 8/26/2026 | Listed $299,999 |
| 9/17/2026 | 4$287,500 |
General Features
| Sewer | Septic Tank |
|---|---|
| Heating | Natural Gas |
| Cooling | Central Air |
| Utilities | Other |
| Roof | Composition |
| Appliances | Dishwasher,Other |
| Association Fee Includes | None |
| Architectural Style | Ranch |
| Construction Materials | Vinyl Siding |
| Year Built | 1997 |
| Levels | Multi/Split |
| Property Subtype | Single Family Residence |
| Tax Year | 2025 |
| Community Features | None |
| County | Paulding |
| New Construction | false |
| Property Type | Residential |
| HOA | false |
| Attached Garage | true |
| Subdivision Name | Woodland Estates Phase 1 |
| Garage Y/N | true |
| Full Baths | 2 |
| Status | Active |
| Directions | GPS-Friendly. |
| High School | Paulding |
| City | Dallas |
| Lot Size Units | Square Feet |
| Lot Size Square Feet | 22651.2 |
| Carport Y/N | false |
| Elementary School | Nebo |
| Property Attached Y/N | false |
| Land Lease Y/N | false |
| Tax Annual Amount | 2442 |
| Home Warranty Y/N | false |
| Middle/Junior High School | South Paulding |
| Property Condition | Resale |
| Structure Type | House |
| Building Area Units | Square Feet |
| Living Area Units | Square Feet |
| Standard Status | Active |
Interior Features
| Interior Amenities | Other |
|---|---|
| Basement | Finished |
| Flooring | Carpet,Laminate |
| Total Fireplaces | 1 |
| Fireplace Features | Gas Starter |
| Common Walls | No Common Walls |
| Air Conditioning Y/N | true |
| Heating Y/N | true |
| Fireplace Y/N | true |
| Above Grade Finished Area | 1164 |
| Laundry Features | Other |
| Total Bedrooms | 3 |
| Below Grade Finished Area | 585 |
| Main Level Bedrooms | 3 |
| Main Level Bathrooms | 2 |
| Below Grade Finished Area Unit Type | Square Feet |
| LivingAreaSource | Owner |
| Above Grade Finished Area Unit Type | Square Feet |
| Total Baths | 2 |
Exterior Features
| Exterior Amenities | Other |
|---|---|
| Parking Features | Garage,Attached,Garage Door Opener |
| Lot Features | Corner Lot |
| Water Source | Public |
| Total Parking | 2 |
| Lot Size Area | 22651.2 |
| Foundation Details | Pillar/Post/Pier |
| Building Area Total | 1749 |
| Lot Size Acres | 0.52 |
| Lot Size Source | Owner |
Amenities
- Foreclosure
- Views
- Short Sale
- New Construction
- Adult 55+
- Lease To Own
- No HOA Fees
- Furnished
- Primary On Main
- Air Conditioning
- Seller Finance
- Green
- Fixer Upper
- Horse
- Golf
- Fireplace
- Deck
- Garage
- Basement
- Pool
Property vs Single Family Average in 30157
Price
Taxes
Year Built
 The data relating to real estate for sale on this website comes in part from the Broker Reciprocity Program of the Savannah multi-List Corporation. Real Estate listings held by brokerage firms other than Realty Executives Liberty are marked with the name of the listing brokers.
Data last updated: September 27, 2026 2:47 PM UTC
All information deemed reliable but not guaranteed.
© 2026 Savannah Multi-List Corporation. All rights reserved.
The data relating to real estate for sale on this website comes in part from the Broker Reciprocity Program of the Savannah multi-List Corporation. Real Estate listings held by brokerage firms other than Realty Executives Liberty are marked with the name of the listing brokers.
Data last updated: September 27, 2026 2:47 PM UTC
All information deemed reliable but not guaranteed.
© 2026 Savannah Multi-List Corporation. All rights reserved.
 ©2026 Georgia Multiple Listing Service All information deemed reliable but not guaranteed. All properties are subject to prior sale, change or withdrawal. Neither listing broker(s) or information provider(s) shall be responsible for any typographical errors, misinformation, misprints and shall be held totally harmless. Listing(s) information is provided for consumer's personal, non-commercial use and may not be used for any purpose other than to identify prospective properties consumers may
 Golden Isles Association of REALTORS® All information deemed reliable but not guaranteed. All properties are subject to prior sale, change or withdrawal. Neither listing broker(s) or information provider(s) shall be responsible for any typographical errors, misinformation, misprints and shall be held totally harmless. Listing(s) information is provided for consumer's personal, non-commercial use and may not be used for any purpose other than to identify prospective properties consumers may be
 Hinesville Area Board of REALTORS® All information deemed reliable but not guaranteed. All properties are subject to prior sale, change or withdrawal. Neither listing broker(s) or information provider(s) shall be responsible for any typographical errors, misinformation, misprints and shall be held totally harmless. Listing(s) information is provided for consumer's personal, non-commercial use and may not be used for any purpose other than to identify prospective properties consumers may be interested
