
Price Reduction











Address
5715 N Hillbrooke Trace, Johns Creek, GA
Price
$ 775,000
Property Attributes
- MLS#10840088
- TypeSingle Family
- Listing Status Price Change
- CountyFulton
- CityJohns Creek
- NeighborhoodHILLBROOKE
- Zip30005
- StyleTraditional
- Year Built1991
- Taxes$ 2616
- Price$ 775,000
- Bedrooms5
- Full Bathrooms2
- Half Bathrooms1
- Sqr Footage3482
- Lot Size0.306 Acres
Data Source:
Georgia MLS (GAMLS)
Property Description
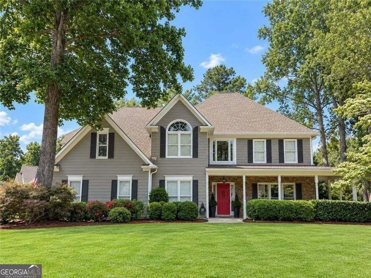
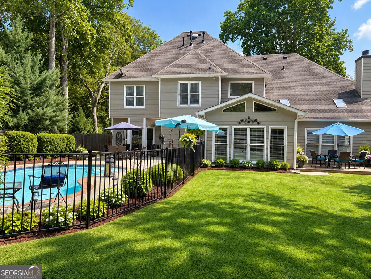
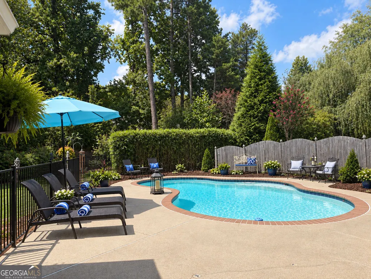
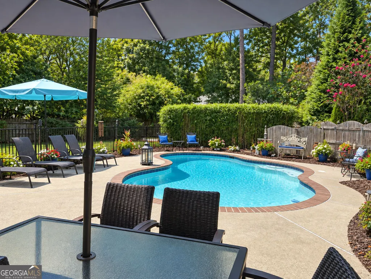
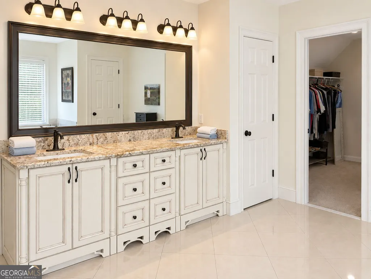
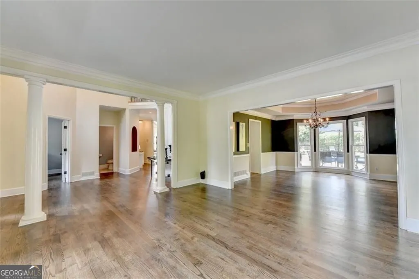
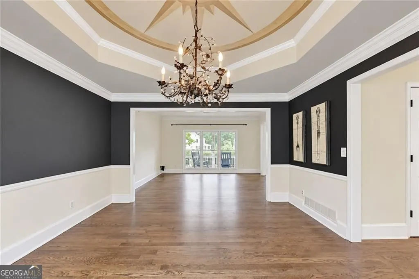
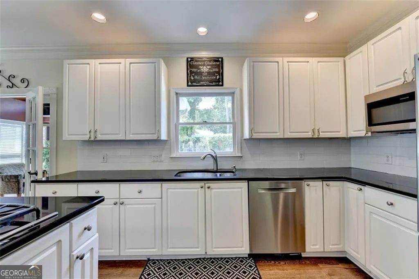
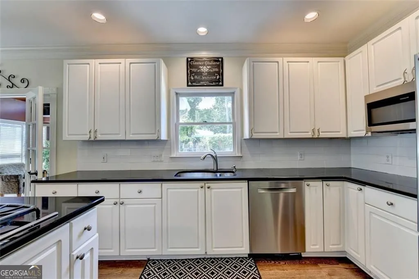
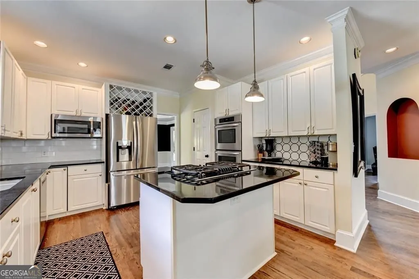
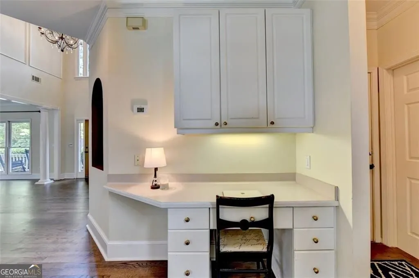
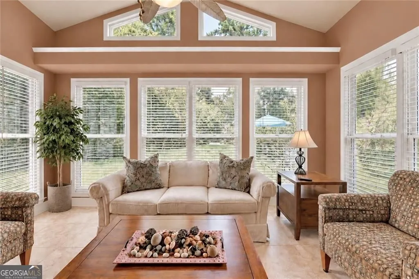
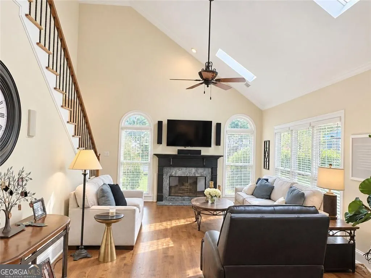
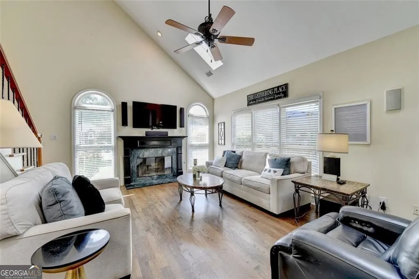
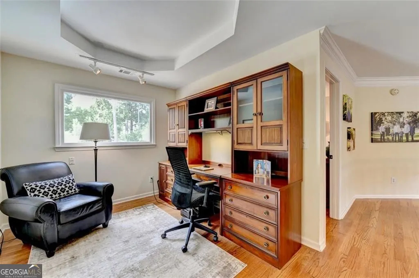
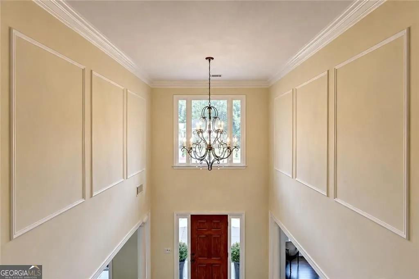
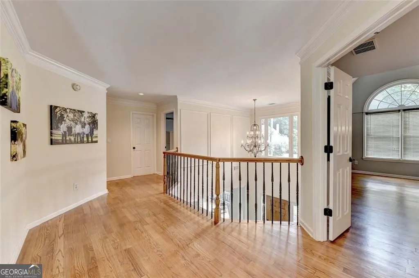
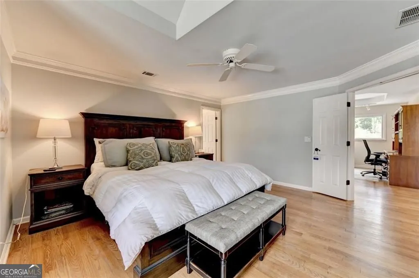
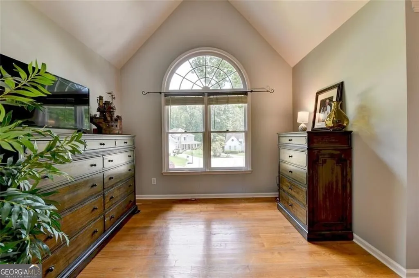
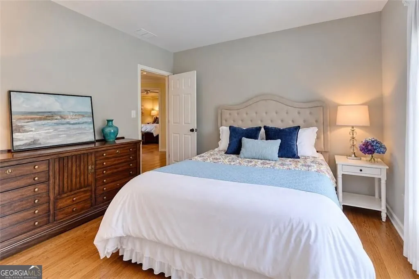
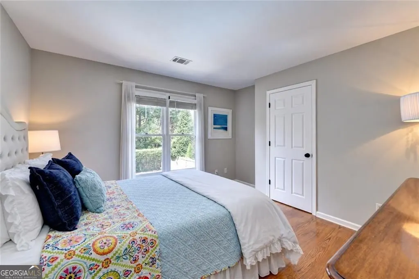
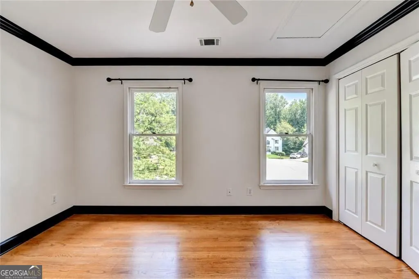
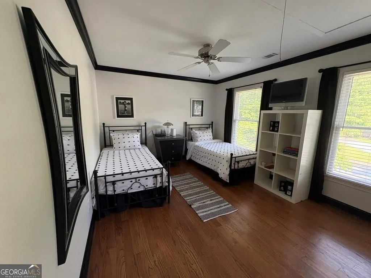
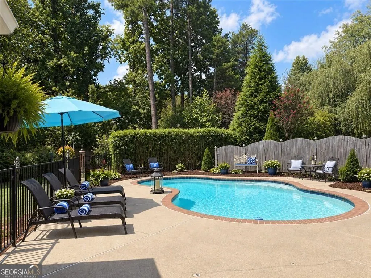
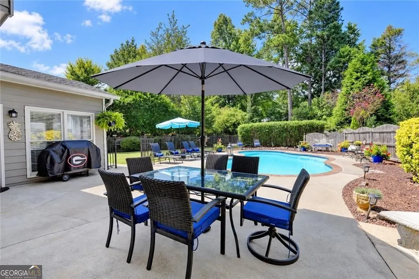
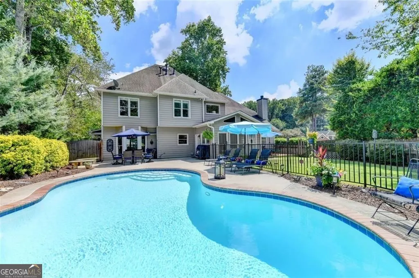
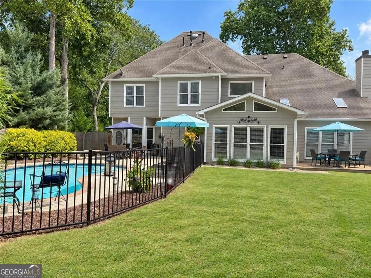
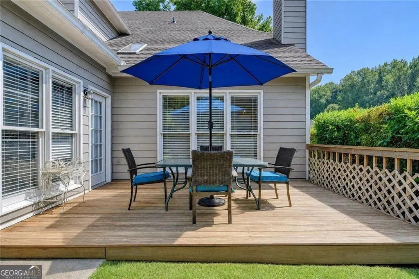
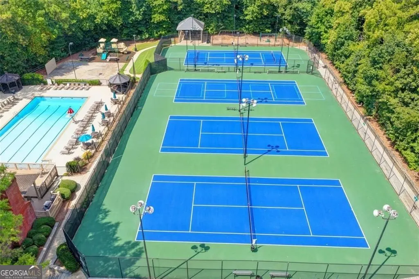
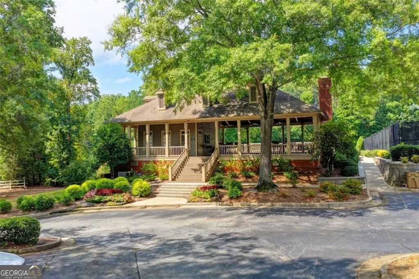
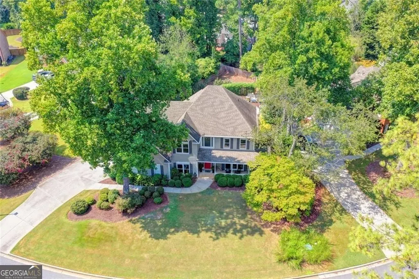
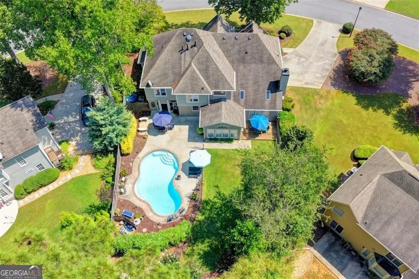
Welcome home to this beautiful, move-in-ready upscale home located on a quiet double cul-de-sac. Priced $39,000 UNDER CURRENT APPRAISAL. This is a rare opportunity to own a DREAM HOME with IMMEDIATE EQUITY and a PRIVATE POOL in one of the area's most sought-after neighborhoods - incredibly strong schools from elementary thru high school! You'll love the charming, swing-ready covered front porch. The light-filled two-story foyer is welcoming with freshly refinished hardwood floors that flow throughout the entire main level. The open layout features elegant formal living and dining spaces, an updated half bath, a dedicated laundry room, and a versatile main-floor bedroom that easily doubles as a home office/playroom/exercise studio. The gourmet kitchen features white cabinetry, a walk-in pantry, SS appliances, granite countertops, and a cozy breakfast bar. Step through the double doors into your bright, airy sunroom-the ultimate spot to unwind and overlook your private backyard paradise! Your family will thank you for the resort-style pool set within a professionally landscaped yard, enclosed with a wrought-iron and privacy wooden fencing. UPSTAIRS: Three spacious guest bedrooms, a flexible loft/office space, and a luxurious primary suite complete with a stunnin two-story sitting area, a walk-in closet, and a relaxing bath featuring a frameless glass shower and soaking jacuzzi tub. Hillbrooke is famous for its warm, active lifestyle-featuring holiday festivities, tennis and pickleball courts, a swim team, and endless social events for all ages. Fabulous neighborhood location is minutes from top-rated schools, local parks, the greenway, and the premier shopping and dining at Avalon, Halcyon, and the upcoming Medley development.
| Elementary School | Middle School | High School |
|---|---|---|
| Abbotts Hill Elementary School | Taylor Road Middle School | Chattahoochee High School |
| Price History | |
|---|---|
| 9/4/2026 | Listed $800,000 |
| 9/21/2026 | 3$775,000 |
General Features
| Sewer | Public Sewer |
|---|---|
| Heating | Central,Forced Air,Zoned |
| Cooling | Ceiling Fan(s),Central Air,Electric,Zoned |
| Utilities | Cable Available,Electricity Available,Natural Gas Available,High Speed Internet,Phone Available,Sewer Connected,Water Available |
| Roof | Composition |
| Appliances | Dishwasher,Disposal,Double Oven,Electric Water Heater,Refrigerator,Washer |
| HOA Fee | 1400 |
| Association Fee Includes | Trash |
| Architectural Style | Traditional |
| Pool Features | In Ground |
| Security Features | Smoke Detector(s) |
| Construction Materials | Other |
| Year Built | 1991 |
| Levels | Two |
| Property Subtype | Single Family Residence |
| Tax Year | 2025 |
| Community Features | Clubhouse,Tennis Court(s) |
| County | Fulton |
| New Construction | false |
| Property Type | Residential |
| HOA | true |
| Attached Garage | true |
| Subdivision Name | HILLBROOKE |
| Garage Y/N | true |
| Full Baths | 2 |
| Status | Price Change |
| Directions | 400 North, Right onto Old Milton Pkwy. Left onto Kimball Bridge. Kimball Bridge turns into Abbott's Bridge. Left on N. Hillbrooke Trace into community. At four way stop make a left onto Hillgate Crossing. Home is on your right. |
| High School | Chattahoochee |
| City | Johns Creek |
| Body of Water | None |
| Lot Size Units | Square Feet |
| Lot Size Square Feet | 13329.36 |
| Carport Y/N | false |
| Elementary School | Abbotts Hill |
| Property Attached Y/N | false |
| Land Lease Y/N | false |
| Tax Annual Amount | 2616 |
| Home Warranty Y/N | false |
| Middle/Junior High School | Taylor Road |
| Property Condition | Resale |
| Structure Type | House |
| Building Area Units | Square Feet |
| Living Area Units | Square Feet |
| Standard Status | Active |
Interior Features
| Interior Amenities | Double Vanity,Tray Ceiling(s),Vaulted Ceiling(s),Walk-In Closet(s) |
|---|---|
| Basement | None |
| Flooring | Hardwood |
| Total Fireplaces | 1 |
| Common Walls | No Common Walls |
| Air Conditioning Y/N | true |
| Heating Y/N | true |
| Window Features | Double Pane Windows |
| Fireplace Y/N | true |
| Above Grade Finished Area | 3482 |
| Half Baths | 1 |
| Laundry Features | Other |
| Total Bedrooms | 5 |
| Main Level Bedrooms | 1 |
| Below Grade Finished Area Unit Type | Square Feet |
| LivingAreaSource | Appraiser |
| Above Grade Finished Area Unit Type | Square Feet |
| Kitchen Features | Breakfast Bar |
| Total Baths | 3 |
| Dining Room Features | Seats 12+ |
Exterior Features
| Exterior Amenities | Garden |
|---|---|
| Fencing | Back Yard,Privacy |
| Parking Features | Attached |
| Lot Features | Level,Private |
| Water Source | Public |
| Total Parking | 2 |
| Lot Size Area | 13329.36 |
| Foundation Details | Slab |
| Building Area Total | 3482 |
| Lot Size Acres | 0.306 |
| Lot Size Source | Appraiser |
Amenities
- Foreclosure
- Views
- Short Sale
- New Construction
- Adult 55+
- Lease To Own
- No HOA Fees
- Furnished
- Primary On Main
- Air Conditioning
- Seller Finance
- Green
- Fixer Upper
- Horse
- Golf
- Fireplace
- Deck
- Garage
- Basement
- Pool
Property vs Single Family Average in 30005
Price
Taxes
Year Built
 The data relating to real estate for sale on this website comes in part from the Broker Reciprocity Program of the Savannah multi-List Corporation. Real Estate listings held by brokerage firms other than Realty Executives Liberty are marked with the name of the listing brokers.
Data last updated: September 21, 2026 4:23 PM UTC
All information deemed reliable but not guaranteed.
© 2026 Savannah Multi-List Corporation. All rights reserved.
The data relating to real estate for sale on this website comes in part from the Broker Reciprocity Program of the Savannah multi-List Corporation. Real Estate listings held by brokerage firms other than Realty Executives Liberty are marked with the name of the listing brokers.
Data last updated: September 21, 2026 4:23 PM UTC
All information deemed reliable but not guaranteed.
© 2026 Savannah Multi-List Corporation. All rights reserved.
 ©2026 Georgia Multiple Listing Service All information deemed reliable but not guaranteed. All properties are subject to prior sale, change or withdrawal. Neither listing broker(s) or information provider(s) shall be responsible for any typographical errors, misinformation, misprints and shall be held totally harmless. Listing(s) information is provided for consumer's personal, non-commercial use and may not be used for any purpose other than to identify prospective properties consumers may
 Golden Isles Association of REALTORS® All information deemed reliable but not guaranteed. All properties are subject to prior sale, change or withdrawal. Neither listing broker(s) or information provider(s) shall be responsible for any typographical errors, misinformation, misprints and shall be held totally harmless. Listing(s) information is provided for consumer's personal, non-commercial use and may not be used for any purpose other than to identify prospective properties consumers may be
 Hinesville Area Board of REALTORS® All information deemed reliable but not guaranteed. All properties are subject to prior sale, change or withdrawal. Neither listing broker(s) or information provider(s) shall be responsible for any typographical errors, misinformation, misprints and shall be held totally harmless. Listing(s) information is provided for consumer's personal, non-commercial use and may not be used for any purpose other than to identify prospective properties consumers may be interested
