
Views - New Construction - Primary on Main - Eco Friendly
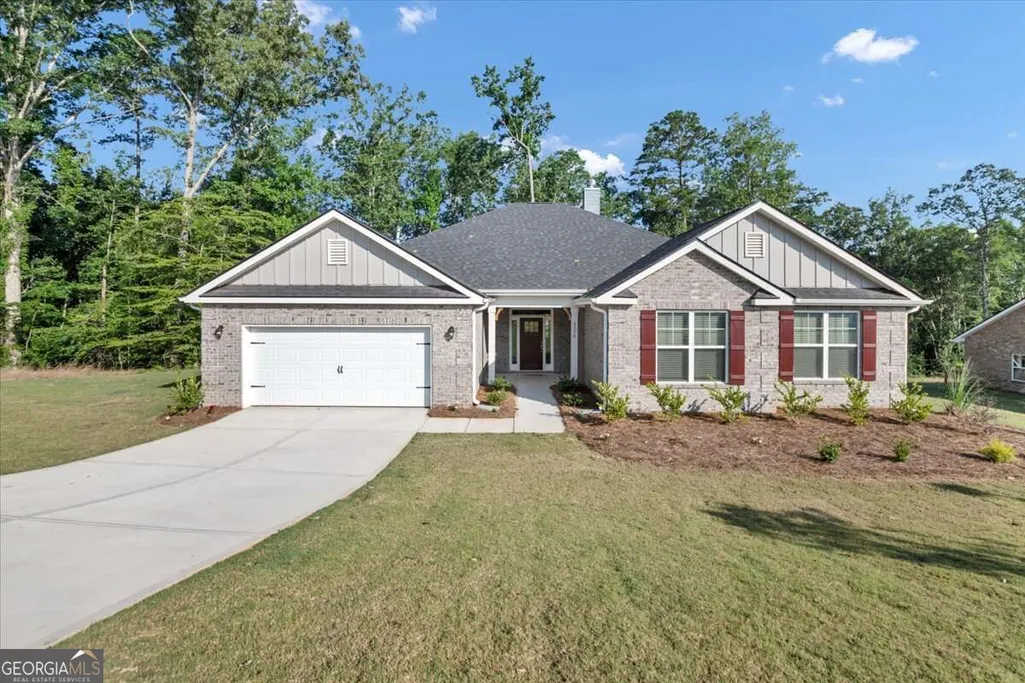
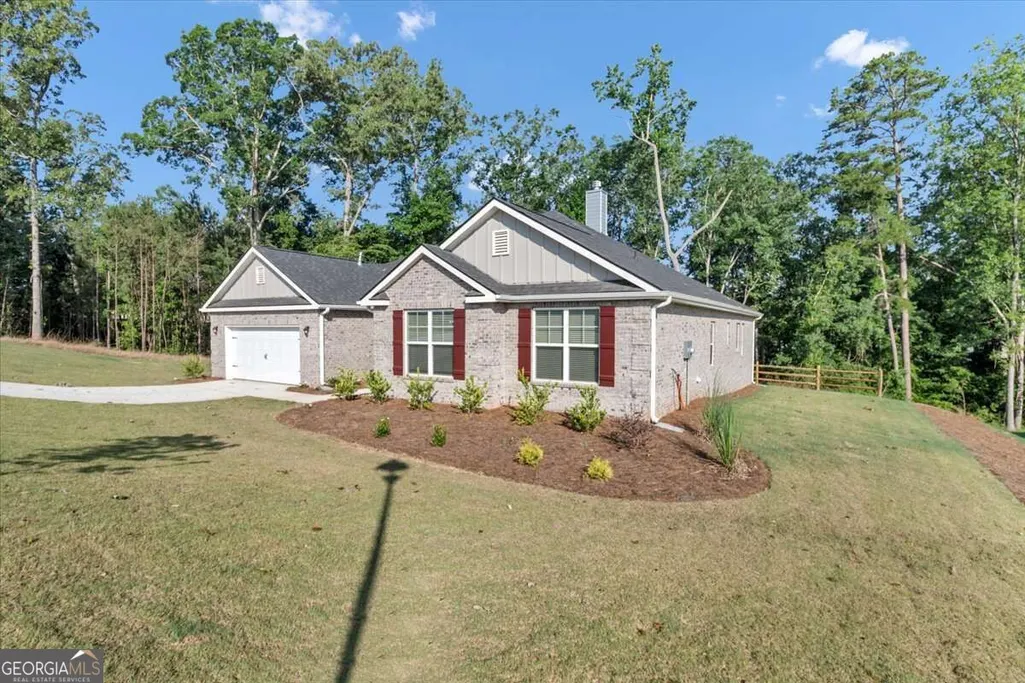
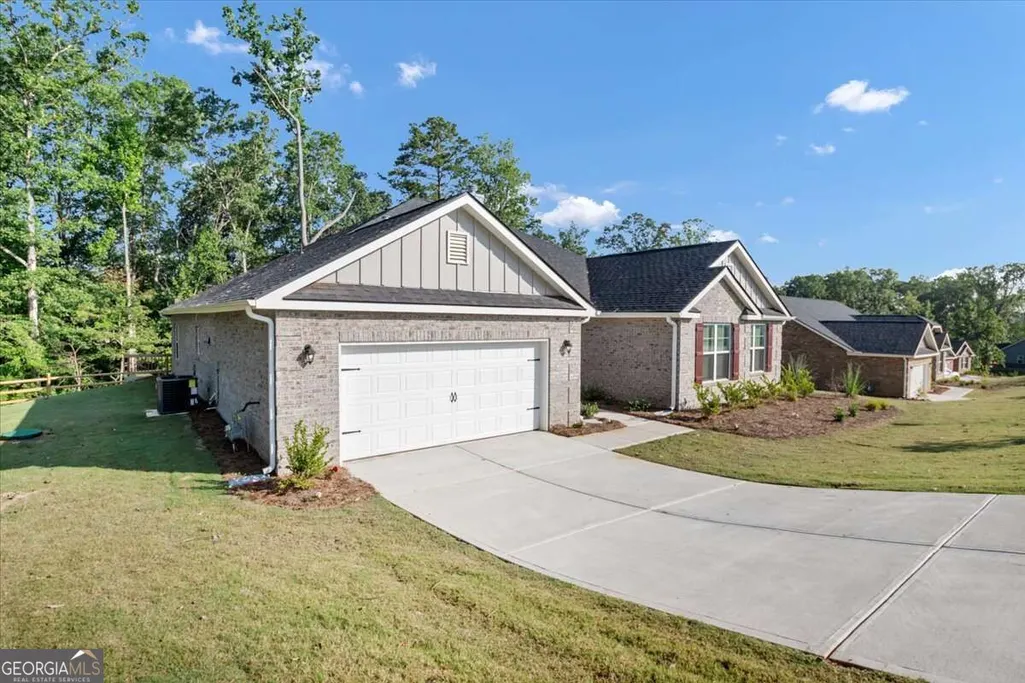
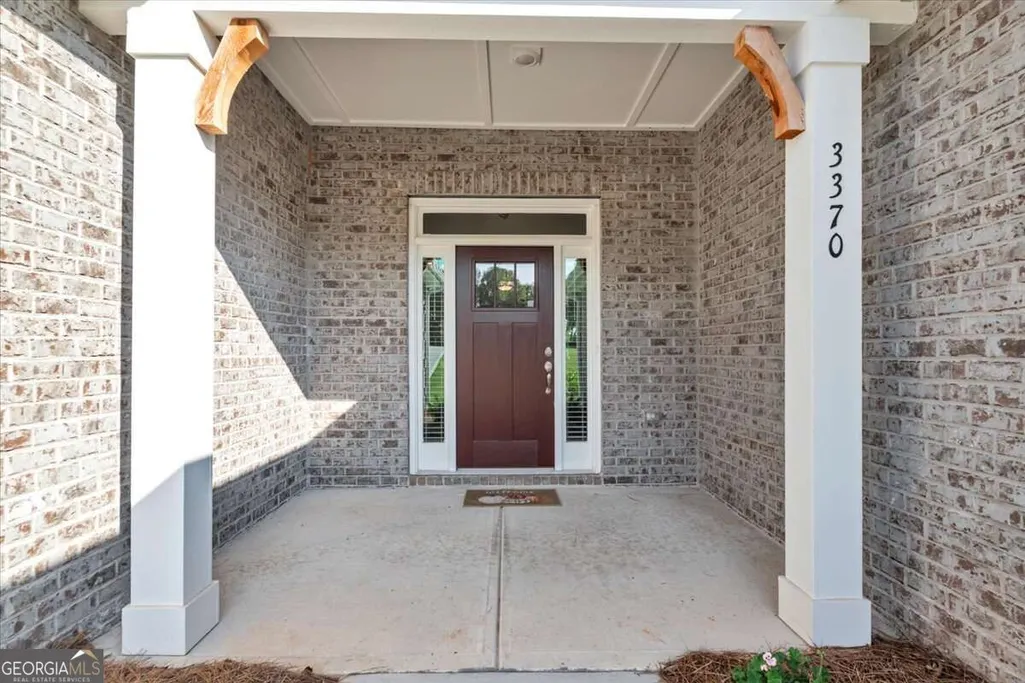
Address
3370 Trevi Trail, Douglasville, GA
Price
$ 533,294
Property Attributes
- MLS#10840259
- TypeSingle Family
- Listing Status Active
- CountyDouglas
- CityDouglasville
- NeighborhoodTuscany Hills
- Zip30135
- StyleBrick 3 Side, Contemporary, Other, Ranch
- Year Built2026
- Taxes$ 1070
- Price$ 533,294
- Bedrooms4
- Full Bathrooms2
- Half Bathrooms1
- Sqr Footage2700
- Lot Size1.459 Acres
Data Source:
Georgia MLS (GAMLS)
Property Description
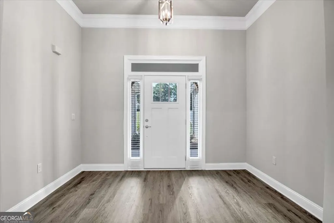
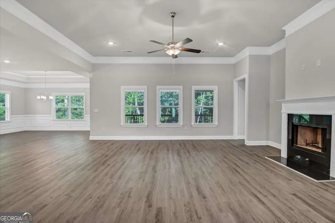
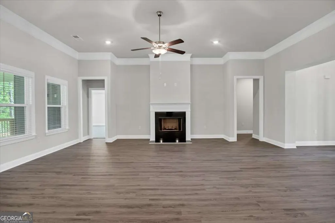
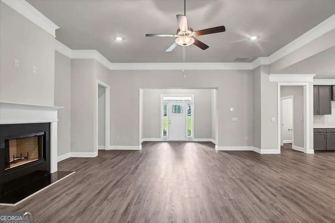
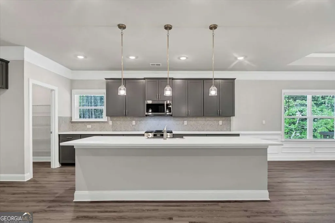
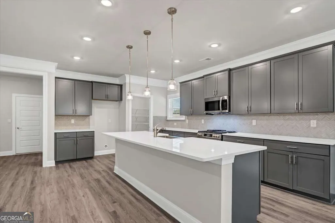
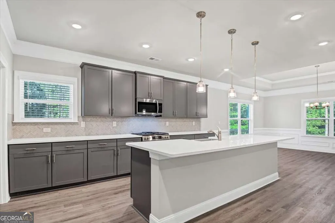
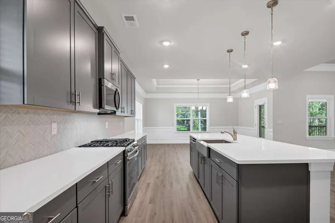
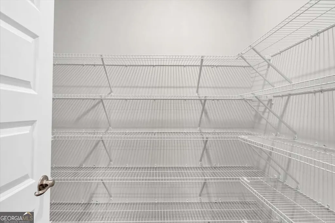
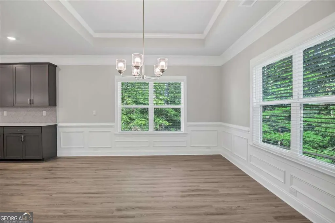
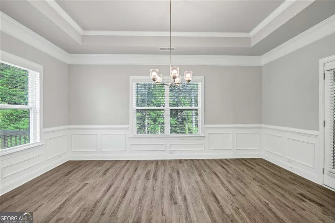
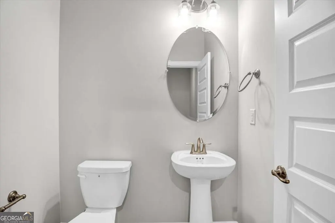
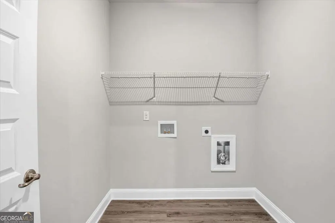
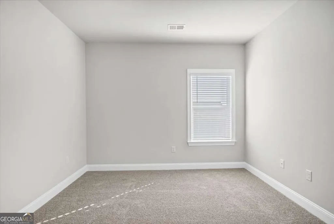
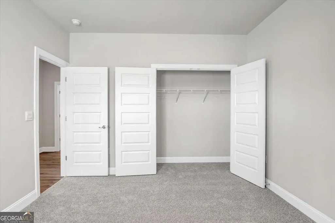
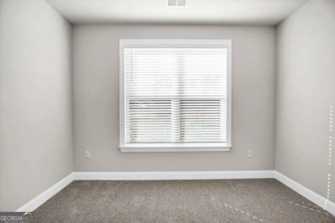
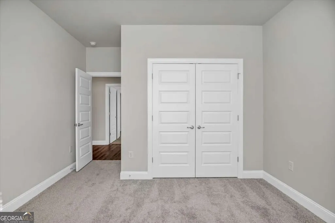
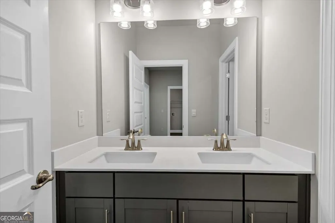
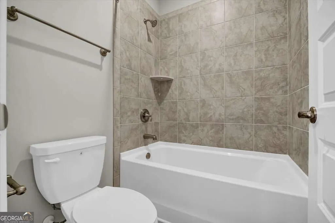
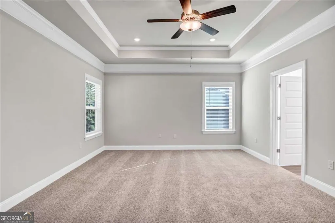
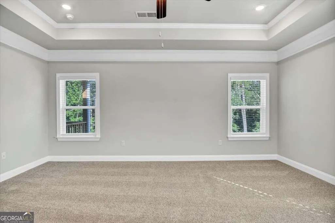
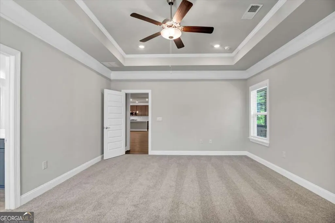
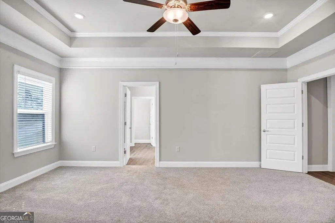
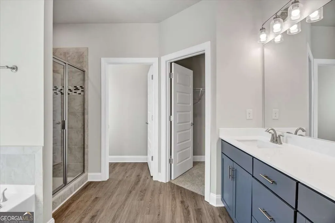
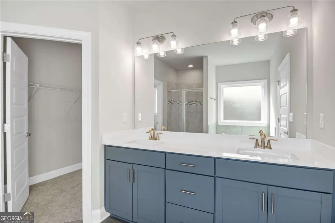
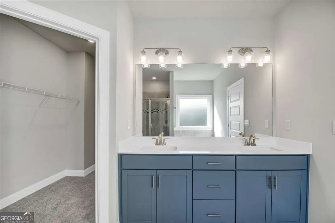
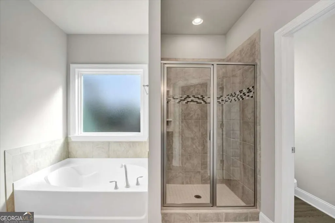
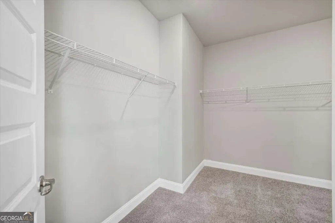
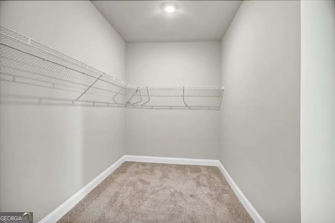
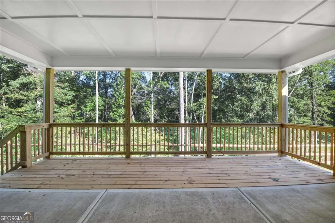
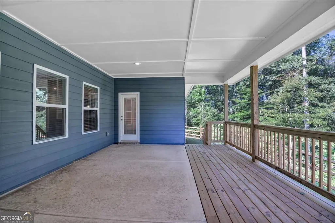
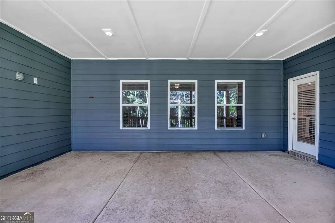
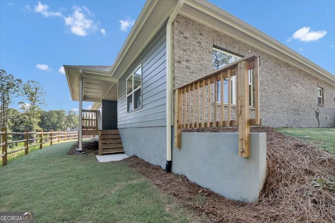
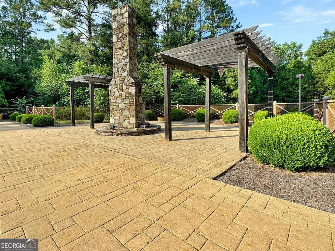
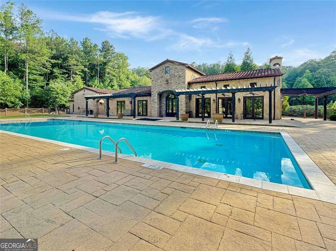
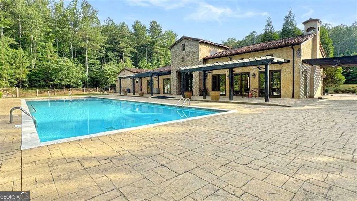
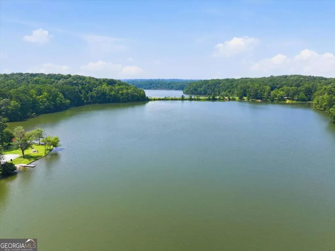
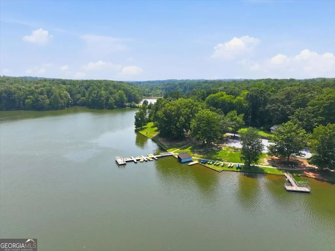
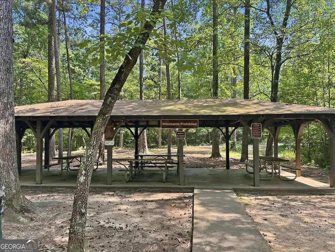
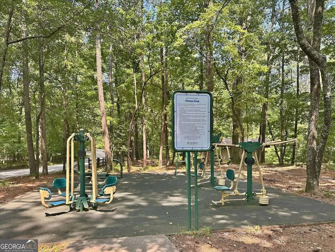
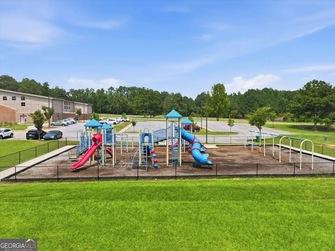
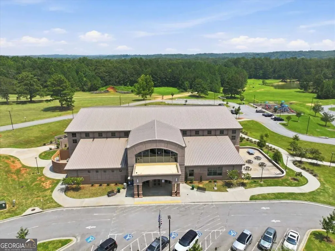
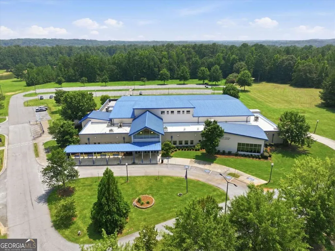
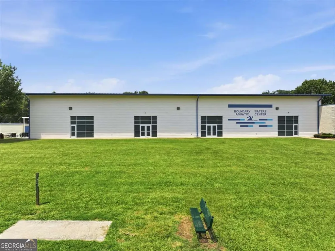
Up to $35,000 to Homebuyer! Move-In Ready New Construction Ranch on 1.48 Acres! Discover the perfect blend of privacy, modern design, and one-level living in this beautifully crafted 4-bedroom, 2.5-bath ranch home offering approximately 2,700 square feet on a private 1.48-acre corner homesite. Designed with today's lifestyle in mind, the open-concept floor plan features an oversized family room that flows effortlessly into the formal dining area, creating an ideal space for everyday living and entertaining. Enjoy peaceful mornings or relaxing evenings from the welcoming front porch surrounded by wooded views. The spacious owner's suite offers a private retreat complete with a spa-inspired bathroom featuring dual vanities, a large walk-in shower, and an oversized walk-in closet. Three additional bedrooms provide flexibility for family, guests, or a home office, while the centrally located laundry room adds everyday convenience. Step outside to an extended covered patio overlooking the expansive backyard, perfect for entertaining, grilling, gardening, or simply enjoying the privacy of your acreage. Additional features include a two-car garage, quality craftsmanship throughout, and modern finishes designed for comfortable living. Located in an intimate community of only 100 homesites, residents enjoy resort-style amenities including a completed clubhouse, swimming pool, pickleball courts, outdoor fire pit, and future green space. Conveniently located less than 10 minutes from shopping, grocery stores, and dining, with easy access to major highways in under 15 minutes. Take advantage of up to $35,000 in Homebuyer Incentives with our Approved Lender. Don't miss this rare opportunity to own a move-in ready ranch home on acreage with luxury community amenities.
| Elementary School | Middle School | High School |
|---|---|---|
| Holly Springs Elementary School | Chapel Hill Middle School | New Manchester High School |
| Price History | |
|---|---|
| 9/4/2026 | Listed $533,294 |
General Features
| Sewer | Septic Tank |
|---|---|
| Heating | Central |
| Cooling | Ceiling Fan(s),Central Air |
| Utilities | Cable Available,Electricity Available,Natural Gas Available,Phone Available,Underground Utilities,Water Available |
| Roof | Composition |
| Appliances | Dishwasher,Gas Water Heater,Indoor Grill,Microwave,Range,Stainless Steel Appliance(s),Tankless Water Heater |
| HOA Fee | 1000 |
| Association Fee Includes | Insurance,Maintenance Grounds,Management Fee,Reserve Fund,Swimming,Tennis |
| Patio/Porch Features | Deck,Porch |
| Architectural Style | Brick 3 Side,Contemporary,Other,Ranch |
| Security Features | Carbon Monoxide Detector(s),Smoke Detector(s) |
| Construction Materials | Brick |
| Year Built | 2026 |
| Electric | 220 Volts |
| View | Seasonal View |
| Levels | One |
| Property Subtype | Single Family Residence |
| Tax Year | 2025 |
| Waterfront Features | No Dock Or Boathouse |
| Community Features | Clubhouse,Pool,Sidewalks,Street Lights,Tennis Court(s) |
| Accessibility | Accessible Entrance |
| County | Douglas |
| New Construction | true |
| Property Type | Residential |
| HOA | true |
| Attached Garage | true |
| Energy Efficient | Thermostat |
| Subdivision Name | Tuscany Hills |
| Garage Y/N | true |
| Full Baths | 2 |
| Status | Active |
| Directions | Please use your GPS from your current location for the best and most accurate directions. |
| High School | New Manchester |
| City | Douglasville |
| Body of Water | None |
| Lot Size Units | Acres |
| Lot Size Square Feet | 63554.04 |
| Carport Y/N | false |
| Elementary School | Holly Springs |
| Property Attached Y/N | false |
| Land Lease Y/N | false |
| Tax Annual Amount | 1070 |
| Home Warranty Y/N | true |
| Middle/Junior High School | Chapel Hill |
| Property Condition | New Construction |
| Structure Type | House |
| Building Area Units | Square Feet |
| Living Area Units | Square Feet |
| Standard Status | Active |
| Occupancy Type | Vacant |
Interior Features
| Interior Amenities | Double Vanity,High Ceilings,In-Law Floorplan,Master On Main Level,Roommate Plan,Separate Shower,Soaking Tub,Split Bedroom Plan,Tile Bath,Tray Ceiling(s),Walk-In Closet(s) |
|---|---|
| Basement | None |
| Flooring | Carpet,Other,Sustainable |
| Total Fireplaces | 1 |
| Fireplace Features | Family Room,Wood Burning Stove |
| Common Walls | No Common Walls |
| Air Conditioning Y/N | true |
| Heating Y/N | true |
| Window Features | Double Pane Windows |
| Fireplace Y/N | true |
| Above Grade Finished Area | 2700 |
| Half Baths | 1 |
| Laundry Features | In Hall |
| Total Bedrooms | 4 |
| Main Level Bedrooms | 4 |
| Main Level Bathrooms | 2 |
| Below Grade Finished Area Unit Type | Square Feet |
| LivingAreaSource | Builder |
| Above Grade Finished Area Unit Type | Square Feet |
| Kitchen Features | Breakfast Area,Breakfast Bar,Kitchen Island,Solid Surface Counters,Walk-in Pantry |
| Total Baths | 3 |
Exterior Features
| Fencing | Back Yard |
|---|---|
| Parking Features | Garage,Attached,Off Street,Kitchen Level,Garage Door Opener |
| Lot Features | Corner Lot,Private |
| Water Source | Private |
| Total Parking | 4 |
| Lot Size Area | 1.459 |
| Foundation Details | Slab |
| Building Area Total | 2700 |
| Lot Size Acres | 1.459 |
| Lot Size Source | Public Records |
| Waterfront Y/N | false |
Amenities
- Foreclosure
- Views
- Short Sale
- New Construction
- Adult 55+
- Lease To Own
- No HOA Fees
- Furnished
- Primary On Main
- Air Conditioning
- Seller Finance
- Green
- Fixer Upper
- Horse
- Golf
- Fireplace
- Deck
- Garage
- Basement
- Pool
Property vs Single Family Average in 30135
Price
Taxes
Year Built
 The data relating to real estate for sale on this website comes in part from the Broker Reciprocity Program of the Savannah multi-List Corporation. Real Estate listings held by brokerage firms other than Realty Executives Liberty are marked with the name of the listing brokers.
Data last updated: September 25, 2026 4:28 AM UTC
All information deemed reliable but not guaranteed.
© 2026 Savannah Multi-List Corporation. All rights reserved.
The data relating to real estate for sale on this website comes in part from the Broker Reciprocity Program of the Savannah multi-List Corporation. Real Estate listings held by brokerage firms other than Realty Executives Liberty are marked with the name of the listing brokers.
Data last updated: September 25, 2026 4:28 AM UTC
All information deemed reliable but not guaranteed.
© 2026 Savannah Multi-List Corporation. All rights reserved.
 ©2026 Georgia Multiple Listing Service All information deemed reliable but not guaranteed. All properties are subject to prior sale, change or withdrawal. Neither listing broker(s) or information provider(s) shall be responsible for any typographical errors, misinformation, misprints and shall be held totally harmless. Listing(s) information is provided for consumer's personal, non-commercial use and may not be used for any purpose other than to identify prospective properties consumers may
 Golden Isles Association of REALTORS® All information deemed reliable but not guaranteed. All properties are subject to prior sale, change or withdrawal. Neither listing broker(s) or information provider(s) shall be responsible for any typographical errors, misinformation, misprints and shall be held totally harmless. Listing(s) information is provided for consumer's personal, non-commercial use and may not be used for any purpose other than to identify prospective properties consumers may be
 Hinesville Area Board of REALTORS® All information deemed reliable but not guaranteed. All properties are subject to prior sale, change or withdrawal. Neither listing broker(s) or information provider(s) shall be responsible for any typographical errors, misinformation, misprints and shall be held totally harmless. Listing(s) information is provided for consumer's personal, non-commercial use and may not be used for any purpose other than to identify prospective properties consumers may be interested
