




















Address
10785 Grenadier Lane, Alpharetta, GA
Price
$ 850,000
Property Attributes
- MLS#10843408
- TypeSingle Family
- Listing Status New
- CountyFulton
- CityAlpharetta
- NeighborhoodTuxford
- Zip30022
- StyleTraditional
- Year Built1989
- Taxes$ 4293
- Price$ 850,000
- Bedrooms4
- Full Bathrooms3
- Half Bathrooms1
- Sqr Footage4548
- Lot Size0.306 Acres
Data Source:
Georgia MLS (GAMLS)
Property Description
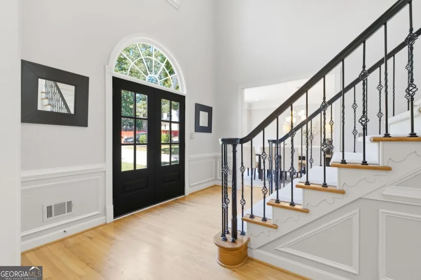
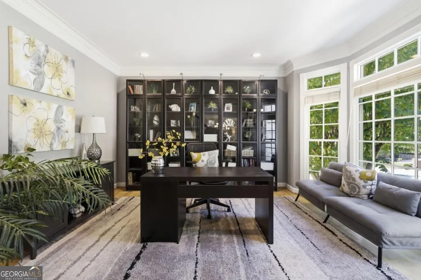
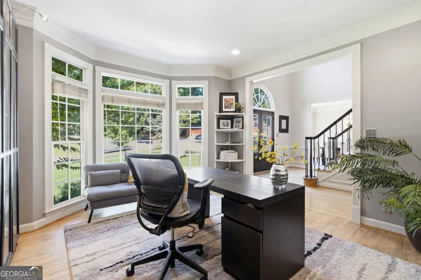
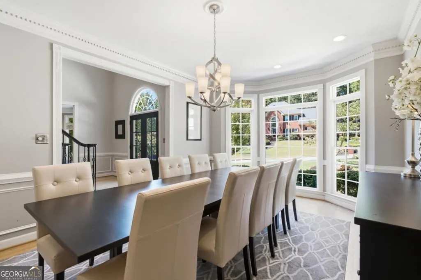
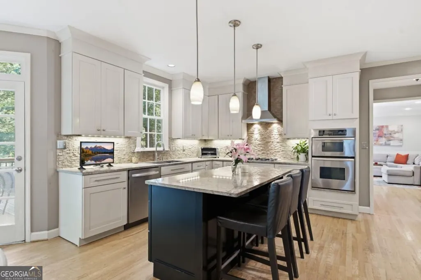
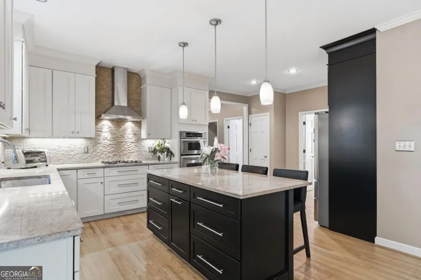
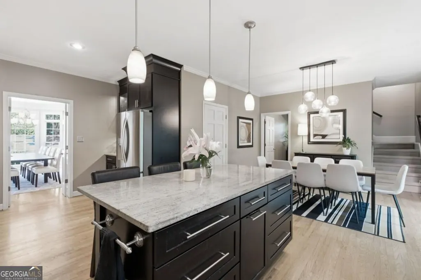
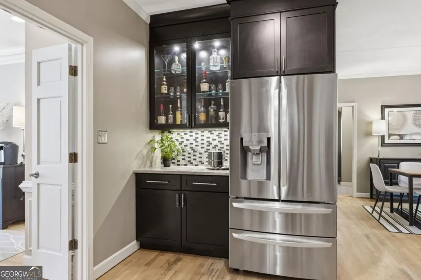
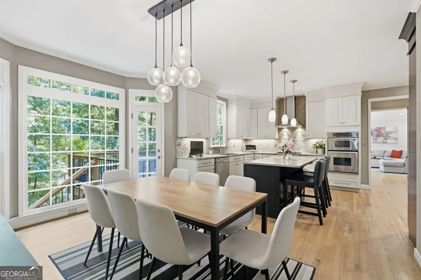
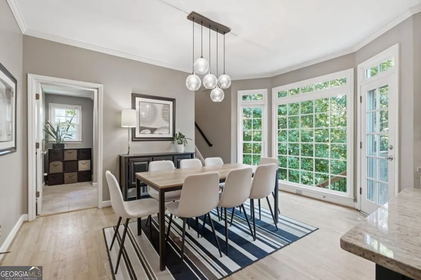
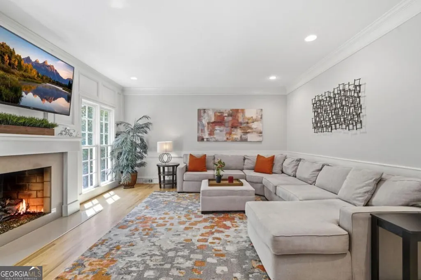
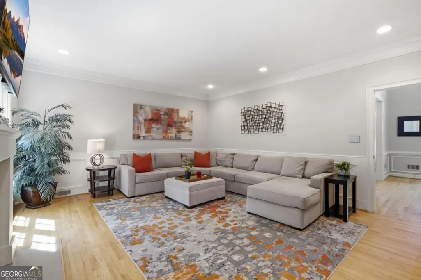
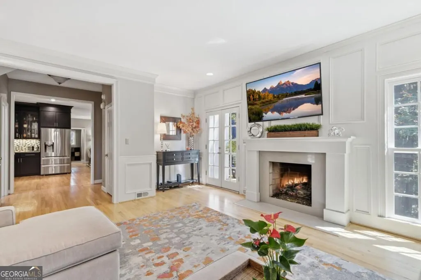
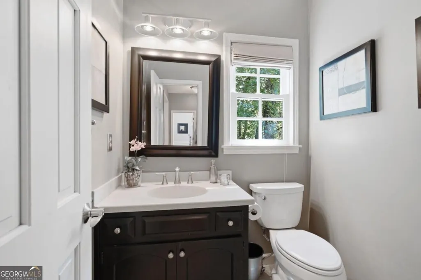
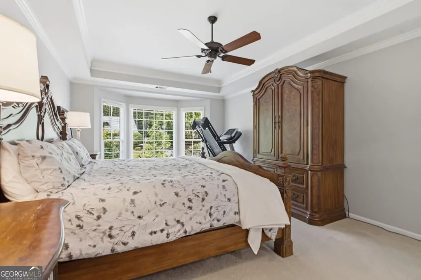
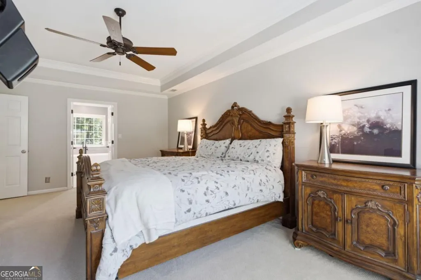
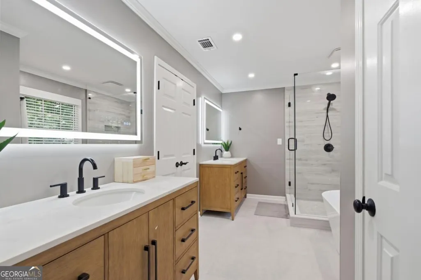
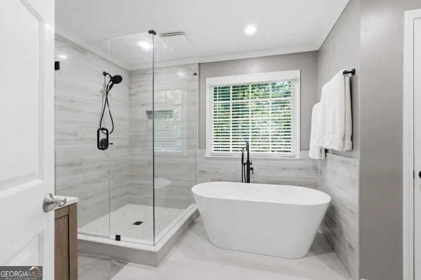
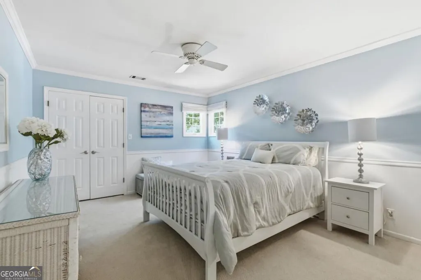
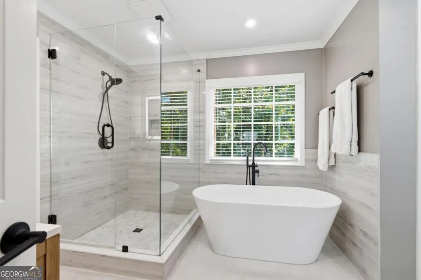
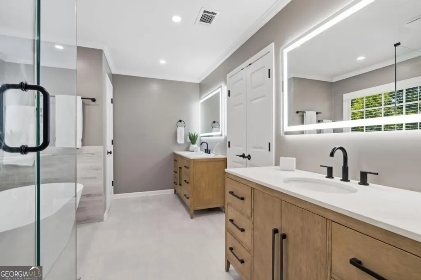
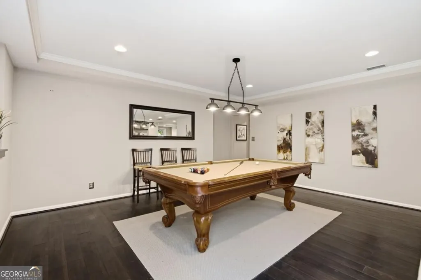
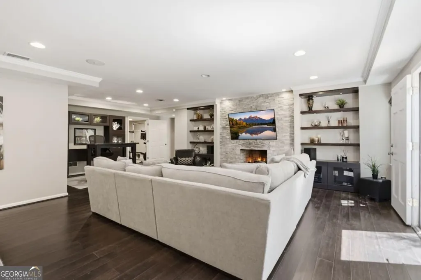
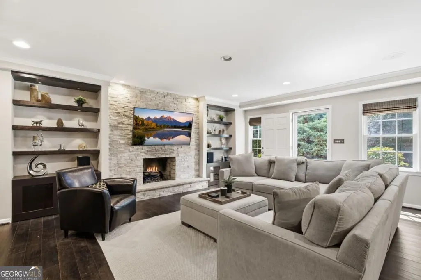
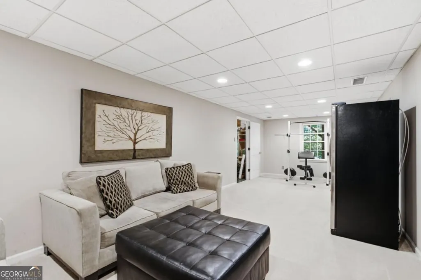
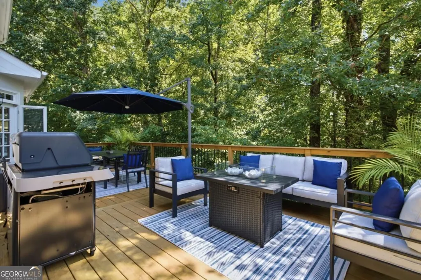
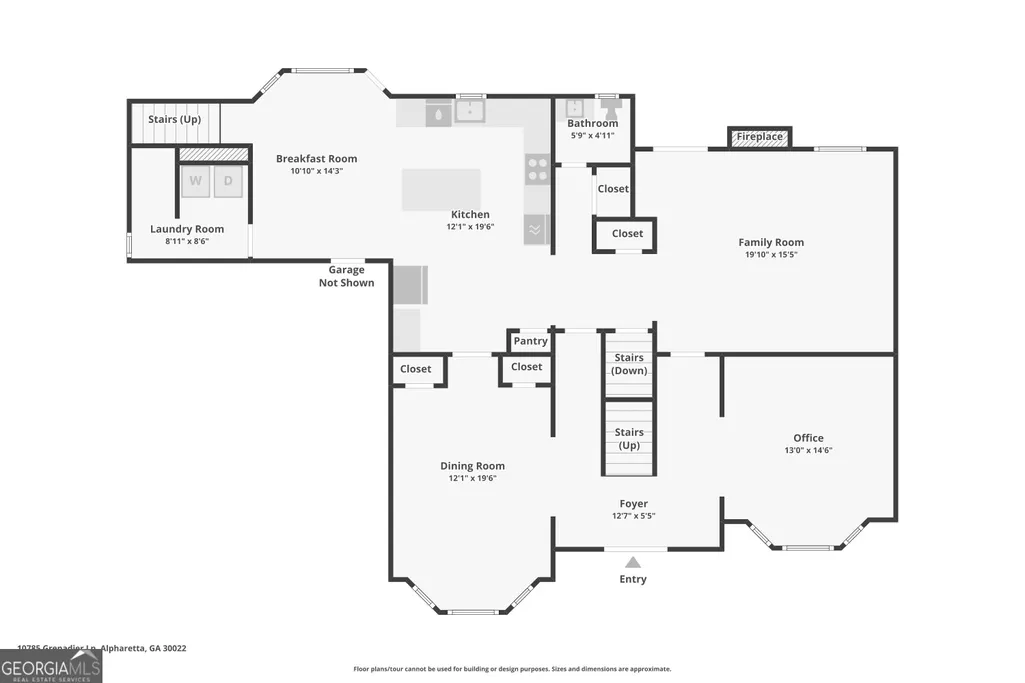
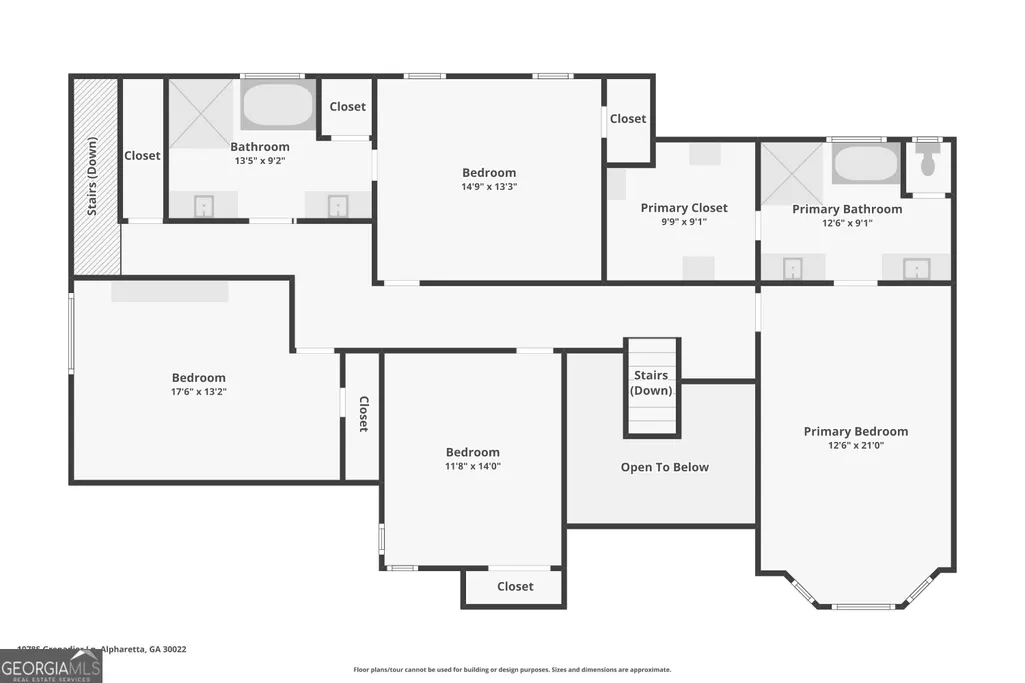
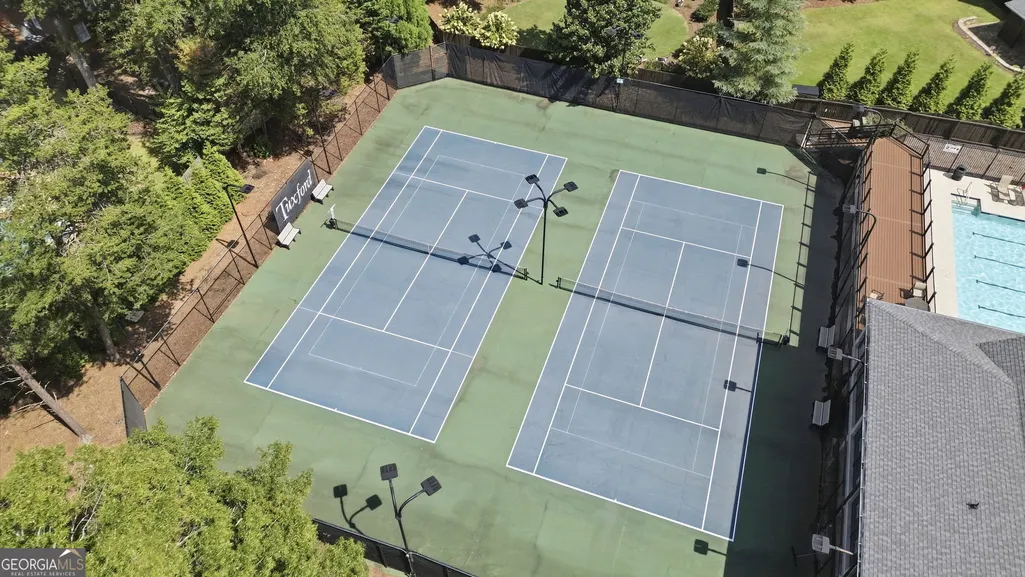
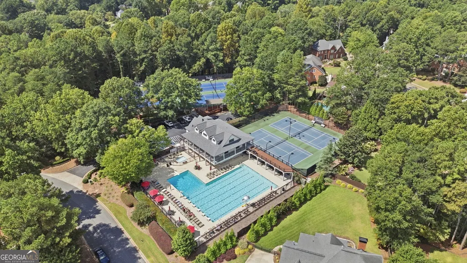
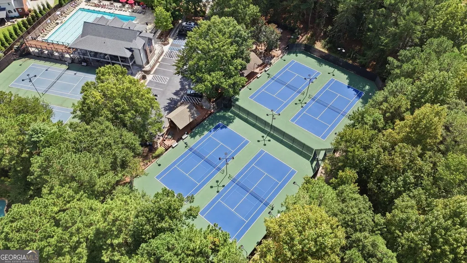
Beautiful, bright and open: This fantastic home is located in the sought-after swim/tennis community of Tuxford. The home is well-cared for and has fantastic updates. There is a grand 2-story foyer with a stately grand staircase. The amply sized dining room can host large gatherings. A large office is also off the foyer. The family room boasts a fireplace and looks out to the newly updated and spacious deck. The kitchen has newer cabinets, stone counters, SS appliances, dry bar and breakfast area. The master is oversized with a gorgeous updated master bath. Secondary bedrooms are spacious and the additional bathroom has similar updates as the master bath - you will find this a very nice feature. The finished terrace level is made for entertaining with an open plan which provides a living room with stone fireplace and pool table area, additional flex space that could make a 5th bedroom and a full bath, plus more room for storage. The community amenities are walkable, Ocee Park and the Greenway are both a mile away and Tuxford is located minutes from downtown Alpharetta and Avalon.
| Elementary School | Middle School | High School |
|---|---|---|
| Ocee Elementary School | Taylor Road Middle School | Chattahoochee High School |
| Price History | |
|---|---|
| 9/10/2026 | Listed $850,000 |
General Features
| Sewer | Public Sewer |
|---|---|
| Heating | Central |
| Cooling | Central Air |
| Utilities | Cable Available,Electricity Available,High Speed Internet,Natural Gas Available,Sewer Available |
| Roof | Other |
| Appliances | Dishwasher,Disposal,Gas Water Heater,Microwave,Refrigerator |
| HOA Fee | 1590 |
| Association Fee Includes | Swimming,Tennis |
| Patio/Porch Features | Deck |
| Architectural Style | Traditional |
| Security Features | Carbon Monoxide Detector(s),Security System,Smoke Detector(s) |
| Construction Materials | Concrete,Stucco |
| Year Built | 1989 |
| Levels | Two |
| Property Subtype | Single Family Residence |
| Tax Year | 2025 |
| Community Features | Clubhouse,Playground,Pool,Tennis Court(s) |
| County | Fulton |
| New Construction | false |
| Property Type | Residential |
| HOA | true |
| Attached Garage | false |
| Subdivision Name | Tuxford |
| Garage Y/N | true |
| Full Baths | 3 |
| Status | New |
| Directions | GPS |
| High School | Chattahoochee |
| City | Alpharetta |
| Body of Water | None |
| Lot Size Units | Square Feet |
| Lot Size Square Feet | 13329.36 |
| Carport Y/N | false |
| Elementary School | Ocee |
| Property Attached Y/N | false |
| Land Lease Y/N | false |
| Tax Annual Amount | 4293 |
| Home Warranty Y/N | false |
| Middle/Junior High School | Taylor Road |
| Property Condition | Resale |
| Virtual Tour | https://media.justalittlephotography.com/sites/ebvaoqzk/unbranded |
| Structure Type | House |
| Building Area Units | Square Feet |
| Living Area Units | Square Feet |
| Standard Status | Active |
| Virtual Tour | https://media.justalittlephotography.com/sites/10785-grenadier-ln-alpharetta-ga-30022-28643496/branded |
Interior Features
| Interior Amenities | High Ceilings |
|---|---|
| Basement | Bath Finished,Daylight,Finished,Full |
| Flooring | Carpet,Hardwood |
| Total Fireplaces | 2 |
| Fireplace Features | Basement,Family Room |
| Common Walls | No Common Walls |
| Air Conditioning Y/N | true |
| Heating Y/N | true |
| Window Features | Double Pane Windows |
| Fireplace Y/N | true |
| Above Grade Finished Area | 3180 |
| Half Baths | 1 |
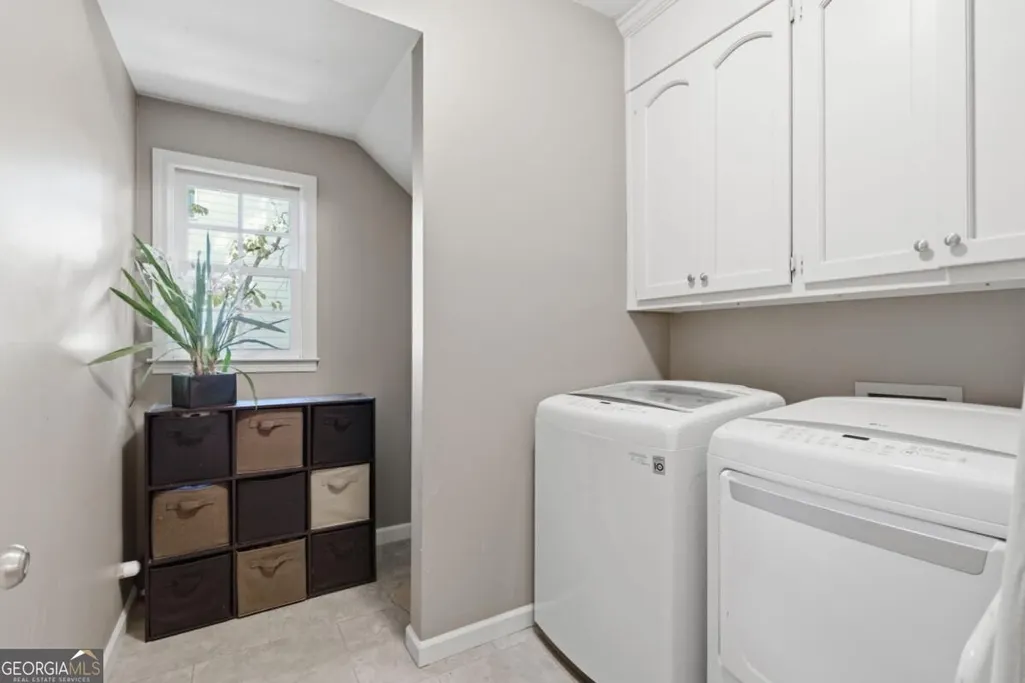
| Laundry Features | Other |
| Total Bedrooms | 4 |
| Below Grade Finished Area | 1368 |
| Below Grade Finished Area Unit Type | Square Feet |
| LivingAreaSource | Public Records |
| Above Grade Finished Area Unit Type | Square Feet |
| Kitchen Features | Kitchen Island,Pantry |
| Total Baths | 4 |
| Dining Room Features | Seats 12+ |
Exterior Features
| Vegetation | Wooded |
|---|---|
| Parking Features | Garage,Garage Door Opener |
| Lot Features | Level |
| Water Source | Public |
| Total Parking | 2 |
| Lot Size Area | 13329.36 |
| Building Area Total | 4548 |
| Lot Size Acres | 0.306 |
| Lot Size Source | Public Records |
Amenities
- Foreclosure
- Views
- Short Sale
- New Construction
- Adult 55+
- Lease To Own
- No HOA Fees
- Furnished
- Primary On Main
- Air Conditioning
- Seller Finance
- Green
- Fixer Upper
- Horse
- Golf
- Fireplace
- Deck
- Garage
- Basement
- Pool
Property vs Single Family Average in 30022
Price
Taxes
Year Built
 The data relating to real estate for sale on this website comes in part from the Broker Reciprocity Program of the Savannah multi-List Corporation. Real Estate listings held by brokerage firms other than Realty Executives Liberty are marked with the name of the listing brokers.
Data last updated: September 21, 2026 4:23 PM UTC
All information deemed reliable but not guaranteed.
© 2026 Savannah Multi-List Corporation. All rights reserved.
The data relating to real estate for sale on this website comes in part from the Broker Reciprocity Program of the Savannah multi-List Corporation. Real Estate listings held by brokerage firms other than Realty Executives Liberty are marked with the name of the listing brokers.
Data last updated: September 21, 2026 4:23 PM UTC
All information deemed reliable but not guaranteed.
© 2026 Savannah Multi-List Corporation. All rights reserved.
 ©2026 Georgia Multiple Listing Service All information deemed reliable but not guaranteed. All properties are subject to prior sale, change or withdrawal. Neither listing broker(s) or information provider(s) shall be responsible for any typographical errors, misinformation, misprints and shall be held totally harmless. Listing(s) information is provided for consumer's personal, non-commercial use and may not be used for any purpose other than to identify prospective properties consumers may
 Golden Isles Association of REALTORS® All information deemed reliable but not guaranteed. All properties are subject to prior sale, change or withdrawal. Neither listing broker(s) or information provider(s) shall be responsible for any typographical errors, misinformation, misprints and shall be held totally harmless. Listing(s) information is provided for consumer's personal, non-commercial use and may not be used for any purpose other than to identify prospective properties consumers may be
 Hinesville Area Board of REALTORS® All information deemed reliable but not guaranteed. All properties are subject to prior sale, change or withdrawal. Neither listing broker(s) or information provider(s) shall be responsible for any typographical errors, misinformation, misprints and shall be held totally harmless. Listing(s) information is provided for consumer's personal, non-commercial use and may not be used for any purpose other than to identify prospective properties consumers may be interested
