
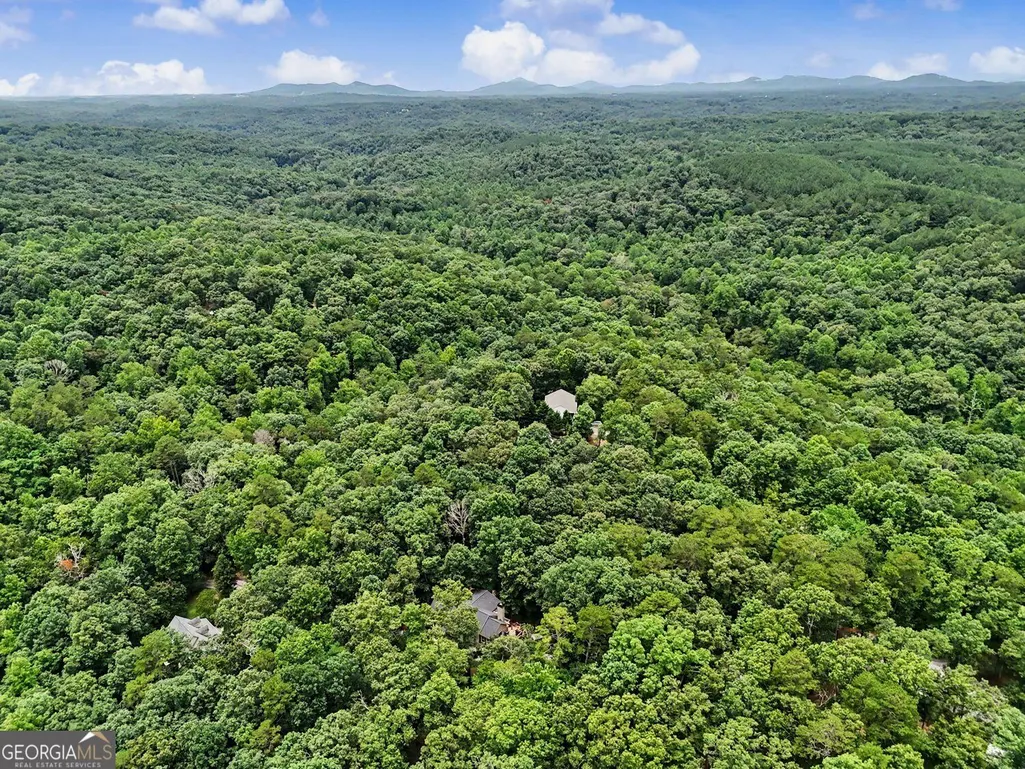
Views - Primary on Main - Eco Friendly






























Address
301 Cross Creek Trail, Demorest, GA
Price
$ 560,000
Property Attributes
- MLS#10847822
- TypeSingle Family
- Listing Status New
- CountyHabersham
- CityDemorest
- NeighborhoodSoque Trails
- Zip30535
- StyleRanch
- Year Built2002
- Taxes$ 2781
- Price$ 560,000
- Bedrooms4
- Full Bathrooms3
- Half Bathrooms0
- Sqr Footage3592
- Lot Size1.57 Acres
Data Source:
Georgia MLS (GAMLS)
Property Description
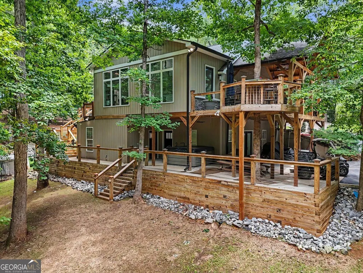
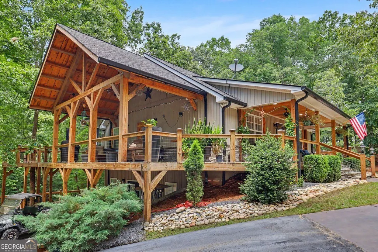
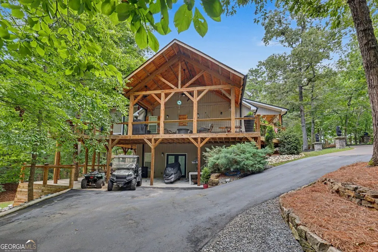
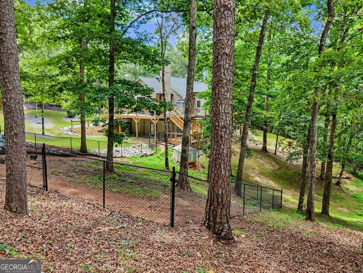
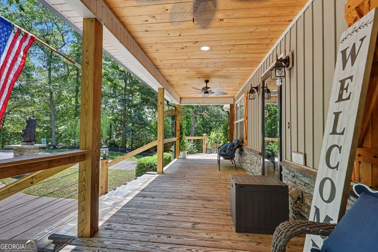
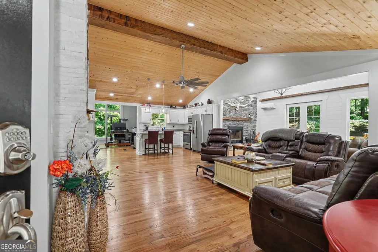
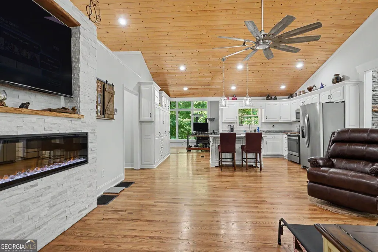
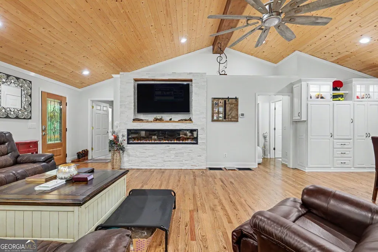
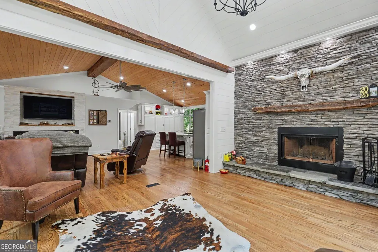
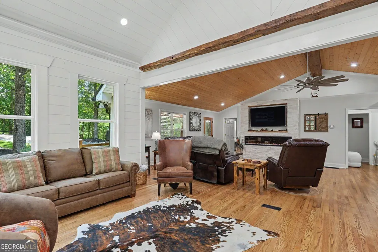
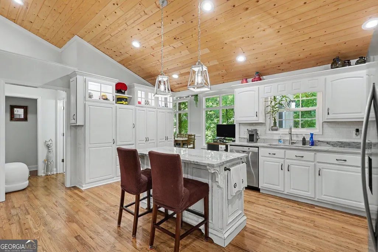
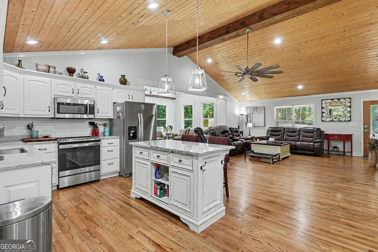
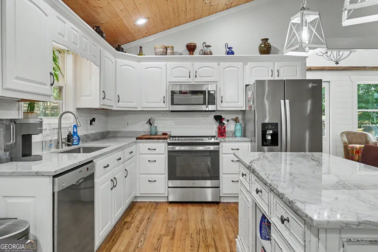
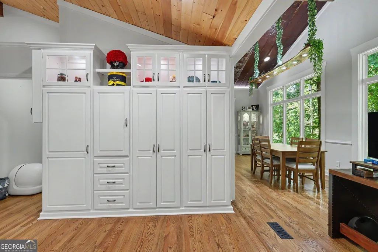
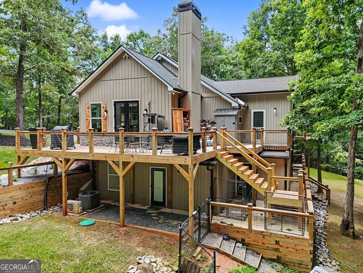
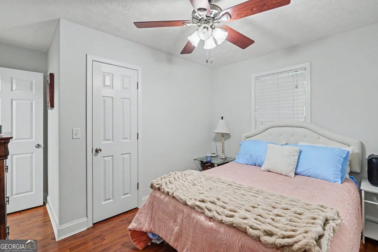
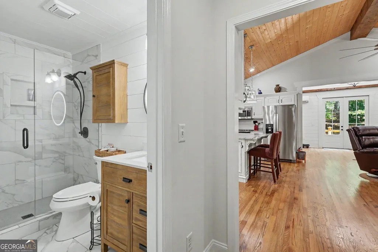
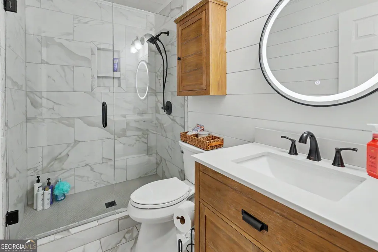
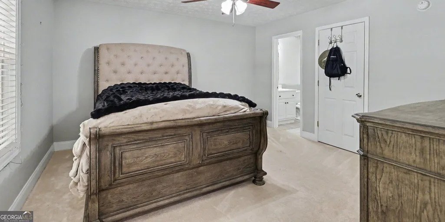
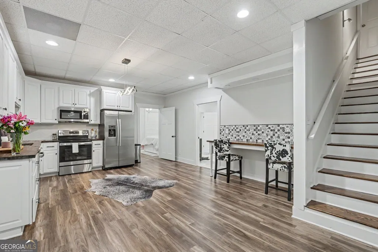
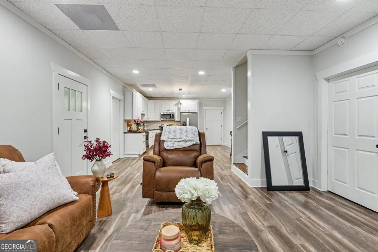
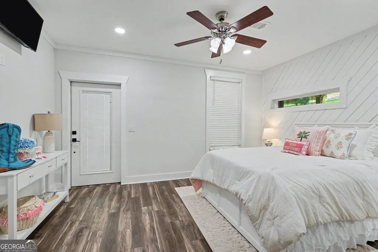
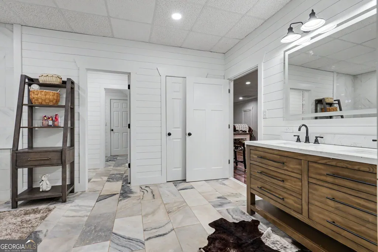
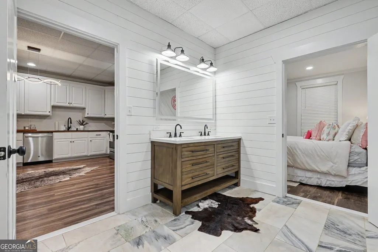
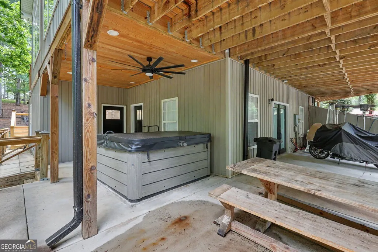
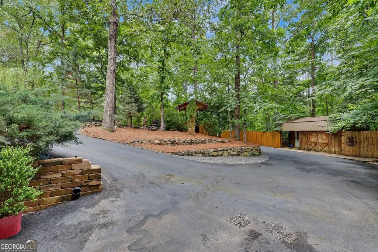
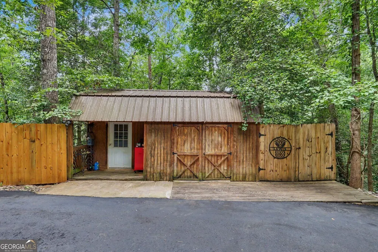
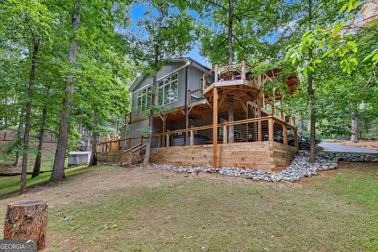
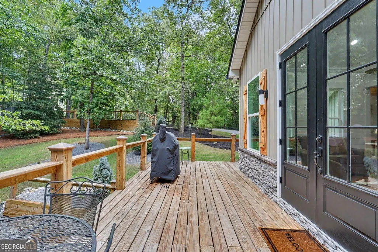
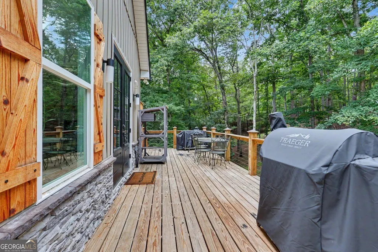
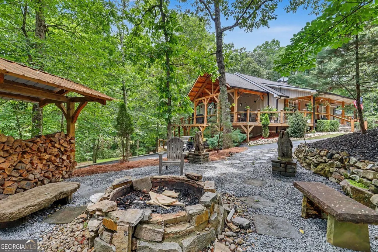
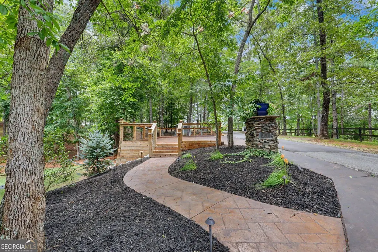
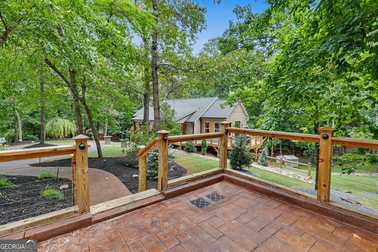
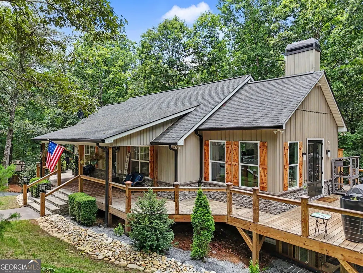
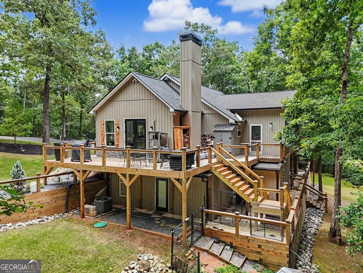
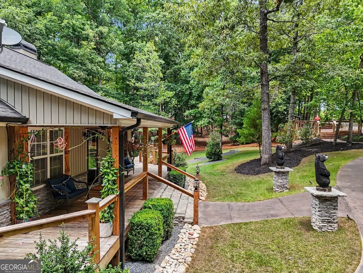
TWO HOMES IN ONE with Soque River access! This fully remodeled 4-bedroom, 3-bath home offers two complete living spaces, making it ideal for multigenerational living, extended family, guests, or anyone looking for a flexible floor plan. Thoughtfully upgraded inside and out by the owner/contractor, the home showcases quality craftsmanship and a move-in-ready interior. The beautifully finished main living area features granite countertops, modern flooring, updated finishes, and an open, inviting layout designed for comfortable everyday living and entertaining. The separate two-bedroom mother-in-law suite provides an impressive second living space with a brand-new full kitchen and bath, plus both interior and private terrace-level access. This flexible arrangement offers privacy while keeping everyone connected under one roof. Enjoy the peaceful North Georgia setting with access to the nearby Soque River, renowned for its trophy trout fishing. Outdoor spaces are designed for relaxation, whether you're gathering around the fire pit, unwinding in the hot tub, or watching deer dine at the automated feeder. Additional features include fencing, a dog run, circular driveway, newer roof and appliances, professional landscaping, outdoor lighting, irrigation, and numerous improvements throughout the property. Every detail here reflects high-quality living, craftsmanship and thoughtful design by owners who have obviously loved this property. With two complete living spaces, extensive renovations, natures outdoor amenities, and Soque River access. Why wait any longer, come on HOME!!!
| Elementary School | Middle School | High School |
|---|---|---|
| Fairview Elementary School | South Habersham Middle School | Habersham Central High School |
| Price History | |
|---|---|
| 9/17/2026 | Listed $560,000 |
General Features
| Sewer | Septic Tank |
|---|---|
| Heating | Central,Heat Pump |
| Cooling | Central Air,Electric |
| Utilities | Cable Available,Electricity Available,High Speed Internet,Phone Available,Underground Utilities,Water Available,Other |
| Roof | Other |
| Appliances | Dishwasher,Electric Water Heater,Microwave,Range,Refrigerator,Stainless Steel Appliance(s),Other |
| HOA Fee | 400 |
| Association Fee Includes | Maintenance Grounds,Private Roads |
| Patio/Porch Features | Deck,Porch |
| Architectural Style | Ranch |
| Security Features | Smoke Detector(s) |
| Construction Materials | Stone,Wood Siding |
| Year Built | 2002 |
| View | Mountain(s) |
| Levels | One |
| Property Subtype | Single Family Residence |
| Tax Year | 2025 |
| Community Features | None |
| County | Habersham |
| New Construction | false |
| Property Type | Residential |
| HOA | true |
| Attached Garage | false |
| Energy Efficient | Appliances,Thermostat,Water Heater |
| Subdivision Name | Soque Trails |
| Garage Y/N | false |
| Other Structures | Kennel/Dog Run,Outbuilding,Other |
| Full Baths | 3 |
| Status | New |
| Directions | Easy to Find Using GPS |
| High School | Habersham Central |
| City | Demorest |
| Lot Size Units | Acres |
| Lot Size Square Feet | 68389.2 |
| Carport Y/N | false |
| Elementary School | Fairview |
| Property Attached Y/N | false |
| Land Lease Y/N | false |
| Tax Annual Amount | 2781 |
| Home Warranty Y/N | true |
| Middle/Junior High School | South Habersham |
| Property Condition | Updated/Remodeled |
| Structure Type | House |
| Building Area Units | Square Feet |
| Living Area Units | Square Feet |
| Standard Status | Active |
Interior Features
| Interior Amenities | Beamed Ceilings,Double Vanity,High Ceilings,In-Law Floorplan,Master On Main Level,Separate Shower,Soaking Tub,Walk-In Closet(s),Other |
|---|---|
| Basement | Bath Finished,Daylight,Exterior Entry,Finished,Full,Interior Entry |
| Flooring | Carpet,Other,Tile |
| Total Fireplaces | 2 |
| Fireplace Features | Family Room,Masonry,Other |
| Common Walls | No Common Walls |
| Air Conditioning Y/N | true |
| Heating Y/N | true |
| Window Features | Double Pane Windows |
| Fireplace Y/N | true |
| Above Grade Finished Area | 2000 |
| Laundry Features | In Basement |
| Total Bedrooms | 4 |
| Below Grade Finished Area | 1592 |
| Main Level Bedrooms | 2 |
| Main Level Bathrooms | 2 |
| Below Grade Finished Area Unit Type | Square Feet |
| LivingAreaSource | Public Records |
| Above Grade Finished Area Unit Type | Square Feet |
| Kitchen Features | Breakfast Bar,Kitchen Island,Pantry,Second Kitchen |
| Total Baths | 3 |
| Dining Room Features | Seats 12+,Separate Room |
Exterior Features
| Exterior Amenities | Garden,Sprinkler System,Other |
|---|---|
| Vegetation | Grassed,Partially Wooded |
| Fencing | Back Yard,Chain Link,Fenced,Other |
| Parking Features | Parking Pad,Kitchen Level,RV Access/Parking,Boat |
| Lot Features | Private,Other |
| Water Source | Public,Well |
| Total Parking | 8 |
| Lot Size Area | 1.57 |
| Building Area Total | 3592 |
| Lot Size Acres | 1.57 |
| Lot Size Source | Public Records |
Amenities
- Foreclosure
- Views
- Short Sale
- New Construction
- Adult 55+
- Lease To Own
- No HOA Fees
- Furnished
- Primary On Main
- Air Conditioning
- Seller Finance
- Green
- Fixer Upper
- Horse
- Golf
- Fireplace
- Deck
- Garage
- Basement
- Pool
Property vs Single Family Average in 30535
Price
Taxes
Year Built
 The data relating to real estate for sale on this website comes in part from the Broker Reciprocity Program of the Savannah multi-List Corporation. Real Estate listings held by brokerage firms other than Realty Executives Liberty are marked with the name of the listing brokers.
Data last updated: September 21, 2026 4:23 PM UTC
All information deemed reliable but not guaranteed.
© 2026 Savannah Multi-List Corporation. All rights reserved.
The data relating to real estate for sale on this website comes in part from the Broker Reciprocity Program of the Savannah multi-List Corporation. Real Estate listings held by brokerage firms other than Realty Executives Liberty are marked with the name of the listing brokers.
Data last updated: September 21, 2026 4:23 PM UTC
All information deemed reliable but not guaranteed.
© 2026 Savannah Multi-List Corporation. All rights reserved.
 ©2026 Georgia Multiple Listing Service All information deemed reliable but not guaranteed. All properties are subject to prior sale, change or withdrawal. Neither listing broker(s) or information provider(s) shall be responsible for any typographical errors, misinformation, misprints and shall be held totally harmless. Listing(s) information is provided for consumer's personal, non-commercial use and may not be used for any purpose other than to identify prospective properties consumers may
 Golden Isles Association of REALTORS® All information deemed reliable but not guaranteed. All properties are subject to prior sale, change or withdrawal. Neither listing broker(s) or information provider(s) shall be responsible for any typographical errors, misinformation, misprints and shall be held totally harmless. Listing(s) information is provided for consumer's personal, non-commercial use and may not be used for any purpose other than to identify prospective properties consumers may be
 Hinesville Area Board of REALTORS® All information deemed reliable but not guaranteed. All properties are subject to prior sale, change or withdrawal. Neither listing broker(s) or information provider(s) shall be responsible for any typographical errors, misinformation, misprints and shall be held totally harmless. Listing(s) information is provided for consumer's personal, non-commercial use and may not be used for any purpose other than to identify prospective properties consumers may be interested
