
Open House Sat, Sep 26th 03:00 PM - 04:00 PM














Address
121 Heritage Way, Savannah, GA
Price
$ 360,000
Property Attributes
- MLS#10849205
- TypeSingle Family
- Listing Status New
- CountyChatham
- CitySavannah
- NeighborhoodLegacy Square
- Zip31419
- StyleTraditional
- Year Built2004
- Taxes$ 5322
- Price$ 360,000
- Bedrooms4
- Full Bathrooms2
- Half Bathrooms0
- Sqr Footage2133
- Lot Size0.23 Acres
Data Source:
Georgia MLS (GAMLS)
Property Description
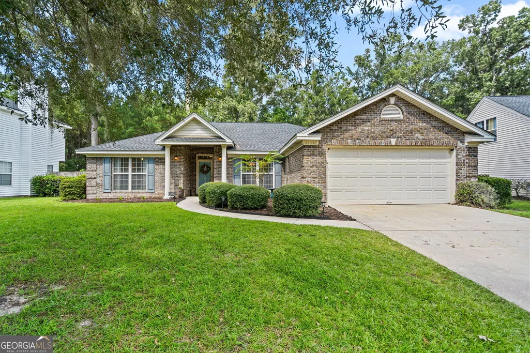
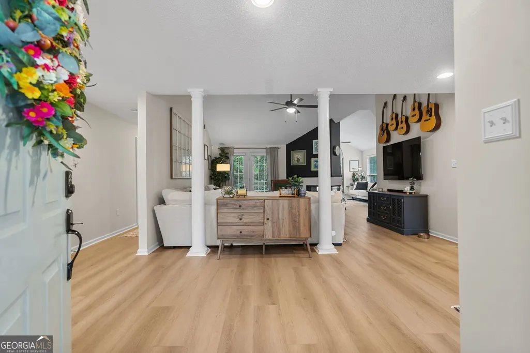
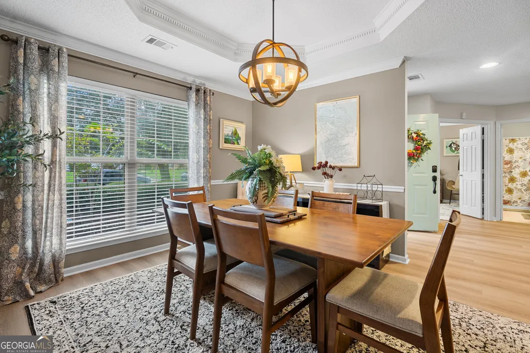
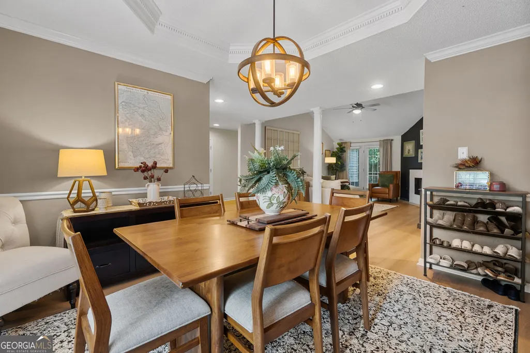
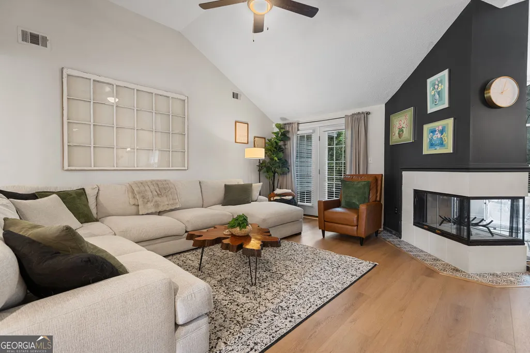
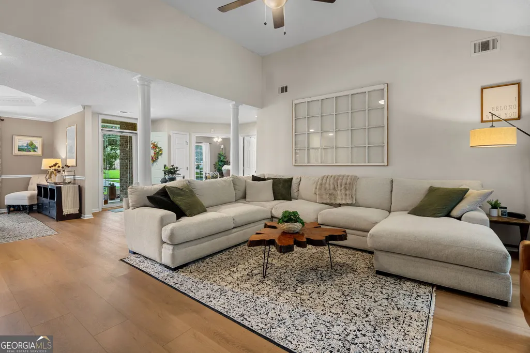
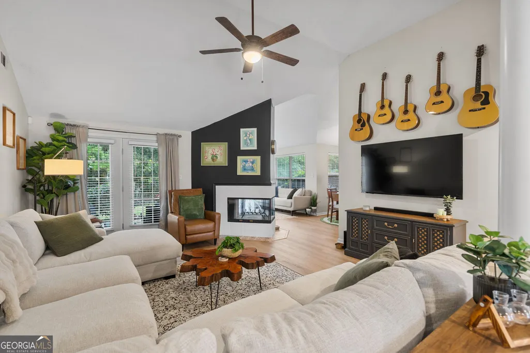
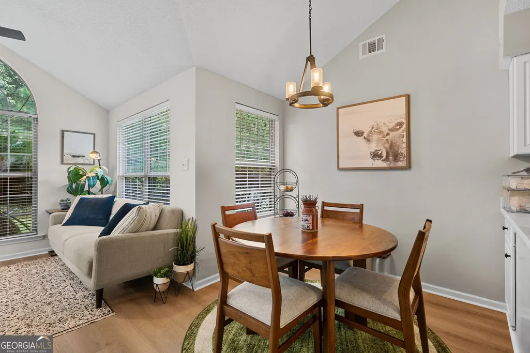
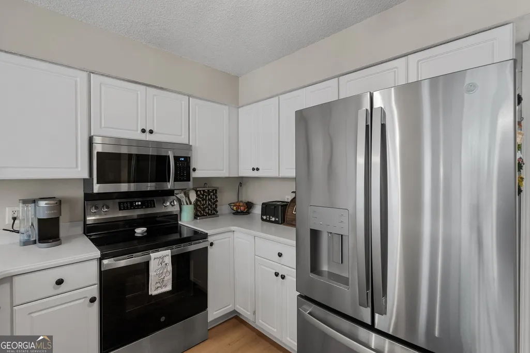
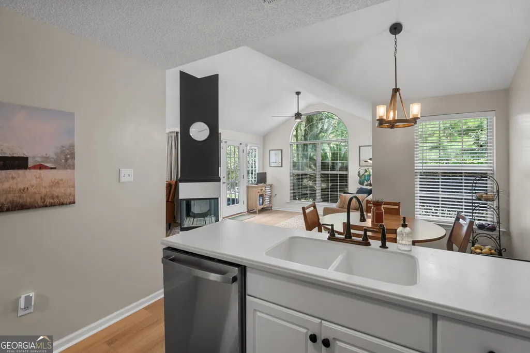
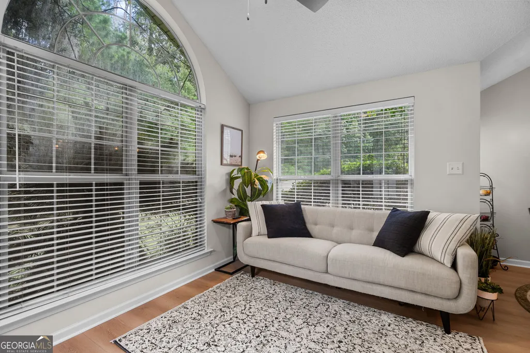
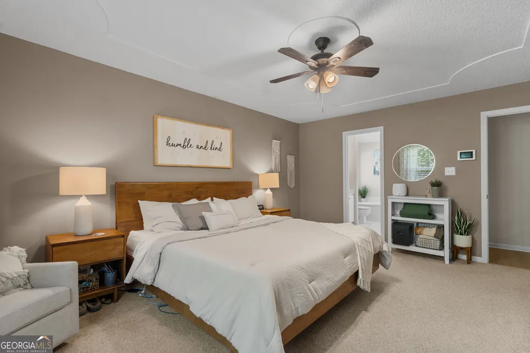
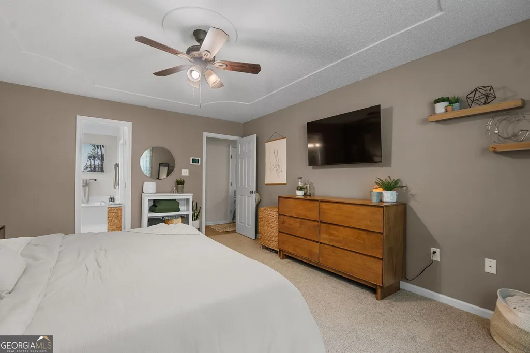
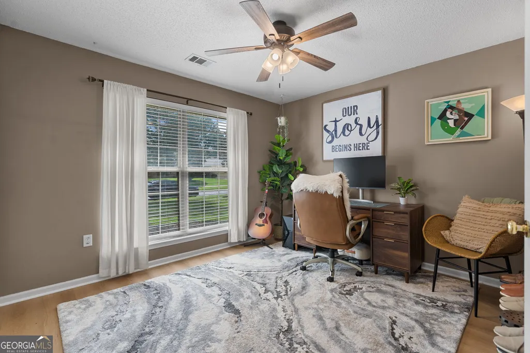
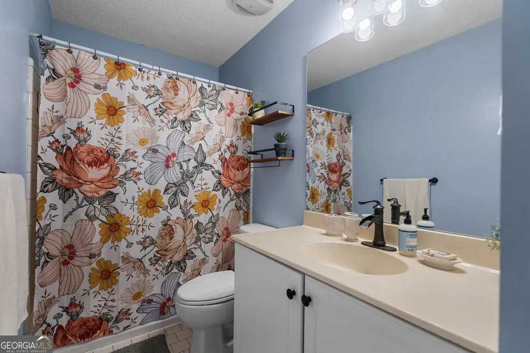
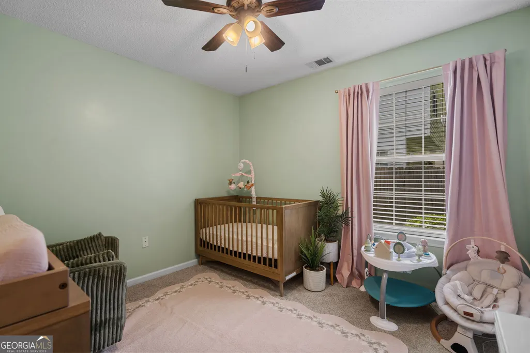
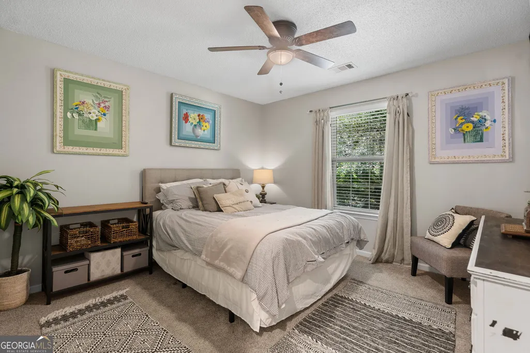
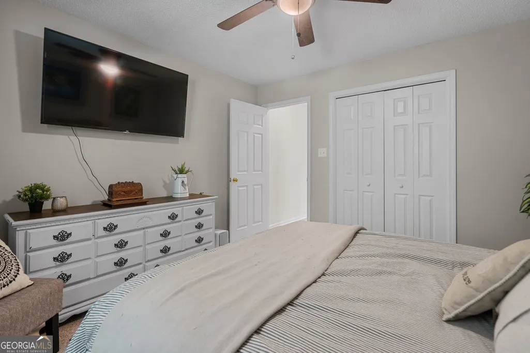
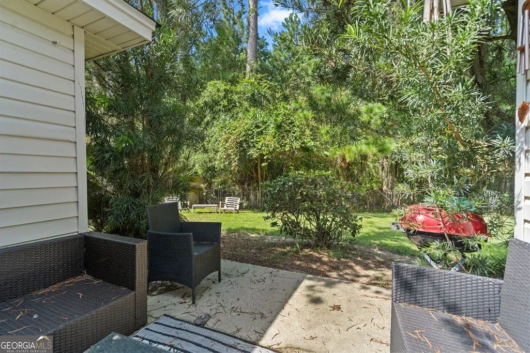
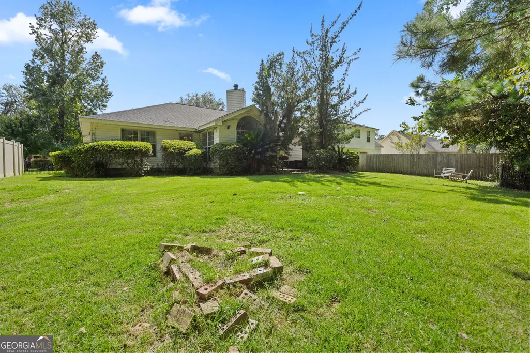
Welcome to 121 Heritage Way, a beautifully updated single-story home in the desirable Berwick area of Savannah. Set in a well-established neighborhood, this home offers comfortable one-level living with the updates and features today's buyers are looking for. The inviting interior features new flooring throughout, brand-new stainless steel appliances, and a three-sided fireplace that serves as a warm focal point and creates a natural connection between the living spaces. The spacious floor plan offers an easy flow for both everyday living and entertaining. Peace of mind comes with a 4-year-old roof and HVAC system, while the thoughtful updates make this home truly move-in ready. The single-level design is especially appealing for those seeking convenient living without stairs. Outside, the large, fully fenced backyard offers a peaceful wooded view and plenty of room for pets, entertaining, gardening, or simply enjoying your own private outdoor space. Conveniently located just minutes from Kroger, Starbucks, restaurants, shopping, and everyday amenities, this home offers the best of both worlds?a quiet, established neighborhood with easy access to everything you need. Updated, move-in ready, single-level living, newer roof and HVAC, new flooring, stainless steel appliances, fenced backyard, wooded view, and a convenient Berwick location, 121 Heritage Way has it all. Schedule your showing today!
| Elementary School | Middle School | High School |
|---|---|---|
| Gould Elementary School | West Chatham Middle School | New Hampstead High School |
| Price History | |
|---|---|
| 9/18/2026 | Listed $360,000 |
General Features
| Sewer | Public Sewer |
|---|---|
| Heating | Central,Electric |
| Cooling | Ceiling Fan(s),Central Air,Electric |
| Utilities | Underground Utilities |
| Roof | Other |
| Appliances | Dishwasher,Disposal,Electric Water Heater,Microwave,Range,Refrigerator,Stainless Steel Appliance(s) |
| HOA Fee | 760 |
| Association Fee Includes | Other |
| Patio/Porch Features | Patio |
| Architectural Style | Traditional |
| Construction Materials | Brick,Vinyl Siding |
| Year Built | 2004 |
| Levels | One |
| Property Subtype | Single Family Residence |
| Tax Year | 2026 |
| Community Features | Playground,Pool,Sidewalks,Street Lights,Tennis Court(s) |
| County | Chatham |
| New Construction | false |
| Property Type | Residential |
| HOA | true |
| Attached Garage | true |
| Subdivision Name | Legacy Square |
| Garage Y/N | true |
| Full Baths | 2 |
| Status | New |
| Directions | Turn on to Berwick Blvd off of Hwy 17. Turn Left onto Legacy Blvd. Take first exit at circle on to Heritage Way. Property will be on the right. |
| High School | New Hampstead |
| City | Savannah |
| Lot Size Units | Square Feet |
| Lot Size Square Feet | 10018.8 |
| Carport Y/N | false |
| Elementary School | Gould |
| Land Lease Y/N | false |
| Tax Annual Amount | 5322 |
| Home Warranty Y/N | false |
| Middle/Junior High School | West Chatham |
| Property Condition | Updated/Remodeled |
| Structure Type | House |
| Building Area Units | Square Feet |
| Living Area Units | Square Feet |
| Standard Status | Active |
Interior Features
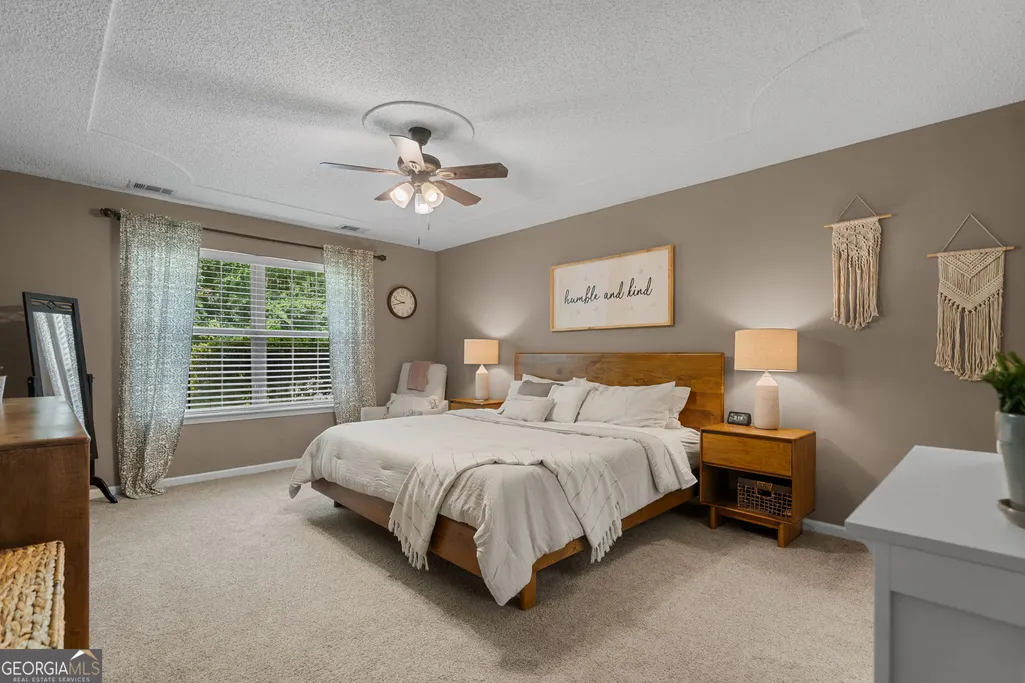
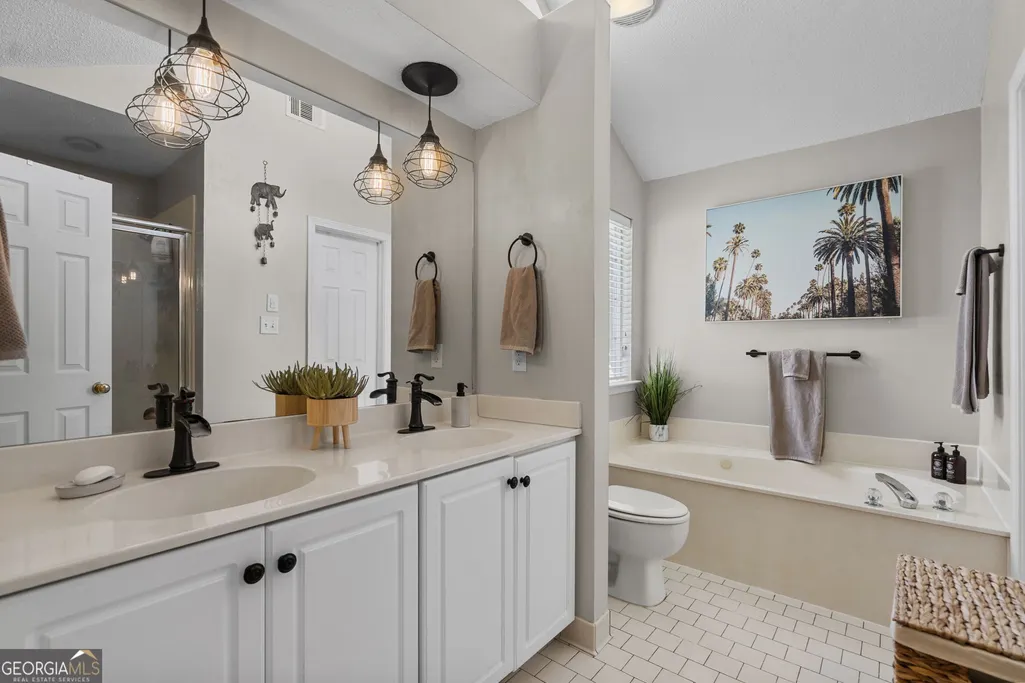
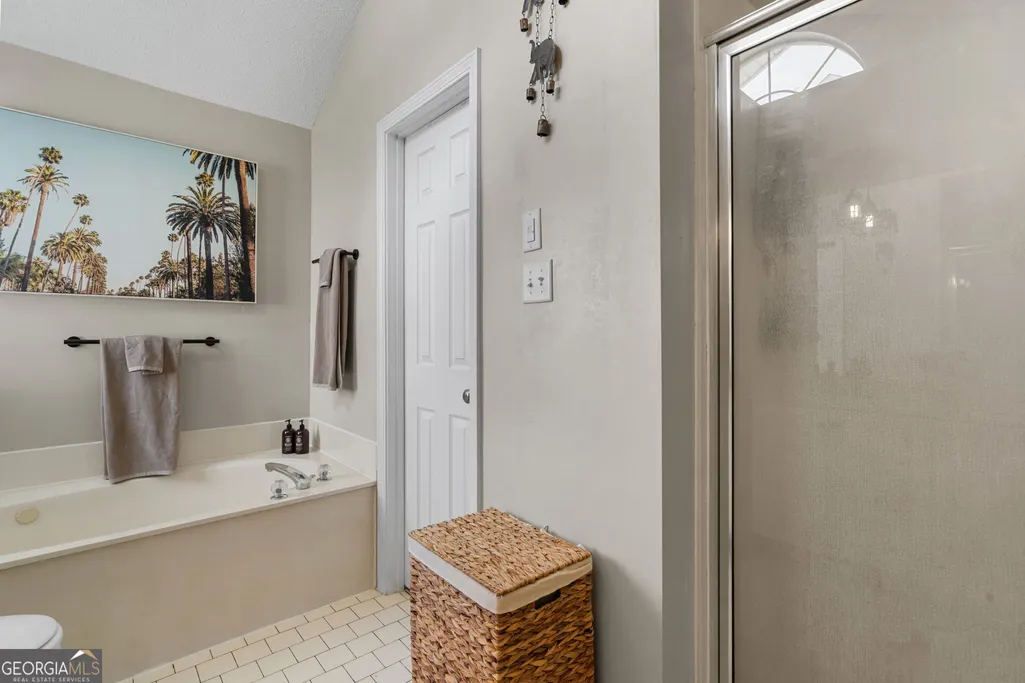
| Interior Amenities | Double Vanity,Separate Shower,Soaking Tub,Tray Ceiling(s),Vaulted Ceiling(s),Walk-In Closet(s) |
|---|---|
| Basement | None |
| Flooring | Carpet,Other |
| Total Fireplaces | 1 |
| Fireplace Features | Living Room |
| Air Conditioning Y/N | true |
| Heating Y/N | true |
| Fireplace Y/N | true |
| Above Grade Finished Area | 2133 |
| Laundry Features | Other |
| Total Bedrooms | 4 |
| Main Level Bedrooms | 4 |
| Main Level Bathrooms | 2 |
| Below Grade Finished Area Unit Type | Square Feet |
| LivingAreaSource | Public Records |
| Above Grade Finished Area Unit Type | Square Feet |
| Kitchen Features | Breakfast Area |
| Total Baths | 2 |
Exterior Features
| Exterior Amenities | Sprinkler System |
|---|---|
| Fencing | Fenced,Other,Privacy |
| Parking Features | Attached |
| Lot Features | None |
| Water Source | Public |
| Total Parking | 2 |
| Lot Size Area | 10018.8 |
| Building Area Total | 2133 |
| Lot Size Acres | 0.23 |
| Lot Size Source | Public Records |
Amenities
- Foreclosure
- Views
- Short Sale
- New Construction
- Adult 55+
- Lease To Own
- No HOA Fees
- Furnished
- Primary On Main
- Air Conditioning
- Seller Finance
- Green
- Fixer Upper
- Horse
- Golf
- Fireplace
- Deck
- Garage
- Basement
- Pool
Property vs Single Family Average in 31419
Price
Taxes
Year Built
 The data relating to real estate for sale on this website comes in part from the Broker Reciprocity Program of the Savannah multi-List Corporation. Real Estate listings held by brokerage firms other than Realty Executives Liberty are marked with the name of the listing brokers.
Data last updated: September 22, 2026 4:18 PM UTC
All information deemed reliable but not guaranteed.
© 2026 Savannah Multi-List Corporation. All rights reserved.
The data relating to real estate for sale on this website comes in part from the Broker Reciprocity Program of the Savannah multi-List Corporation. Real Estate listings held by brokerage firms other than Realty Executives Liberty are marked with the name of the listing brokers.
Data last updated: September 22, 2026 4:18 PM UTC
All information deemed reliable but not guaranteed.
© 2026 Savannah Multi-List Corporation. All rights reserved.
 ©2026 Georgia Multiple Listing Service All information deemed reliable but not guaranteed. All properties are subject to prior sale, change or withdrawal. Neither listing broker(s) or information provider(s) shall be responsible for any typographical errors, misinformation, misprints and shall be held totally harmless. Listing(s) information is provided for consumer's personal, non-commercial use and may not be used for any purpose other than to identify prospective properties consumers may
 Golden Isles Association of REALTORS® All information deemed reliable but not guaranteed. All properties are subject to prior sale, change or withdrawal. Neither listing broker(s) or information provider(s) shall be responsible for any typographical errors, misinformation, misprints and shall be held totally harmless. Listing(s) information is provided for consumer's personal, non-commercial use and may not be used for any purpose other than to identify prospective properties consumers may be
 Hinesville Area Board of REALTORS® All information deemed reliable but not guaranteed. All properties are subject to prior sale, change or withdrawal. Neither listing broker(s) or information provider(s) shall be responsible for any typographical errors, misinformation, misprints and shall be held totally harmless. Listing(s) information is provided for consumer's personal, non-commercial use and may not be used for any purpose other than to identify prospective properties consumers may be interested
