








Address
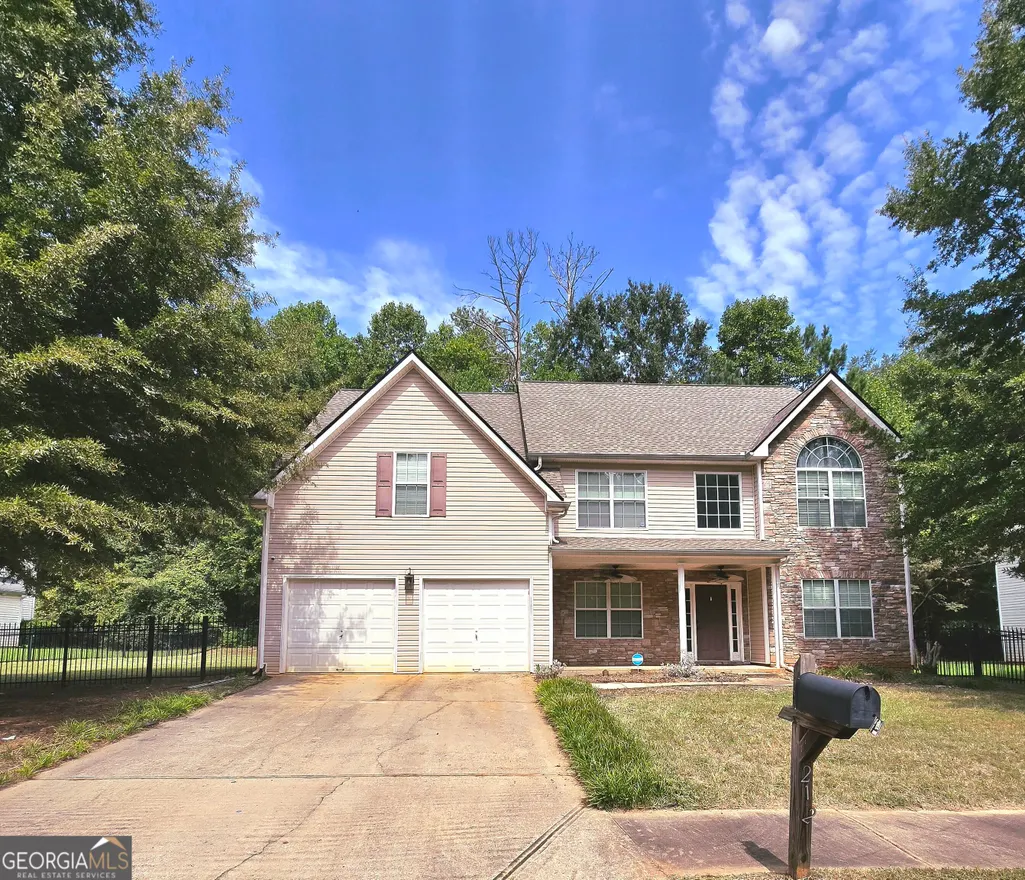
212 Hightower Trail, Riverdale, GA
Price
$ 335,000
Property Attributes
- MLS#10850578
- TypeSingle Family
- Listing Status New
- CountyClayton
- CityRiverdale
- NeighborhoodHughes Landing
- Zip30274
- StyleContemporary
- Year Built2006
- Taxes$ 2717
- Price$ 335,000
- Bedrooms4
- Full Bathrooms3
- Half Bathrooms0
- Sqr Footage2768
- Lot Size0.26 Acres
Data Source:
Georgia MLS (GAMLS)
Property Description
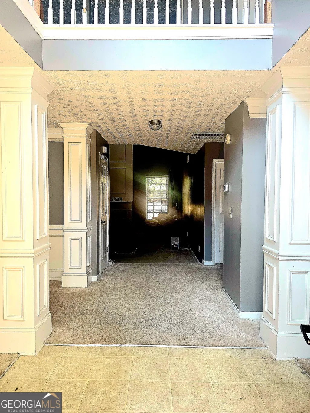
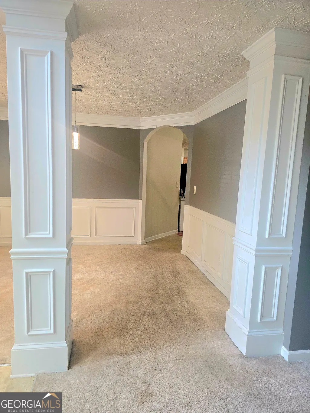
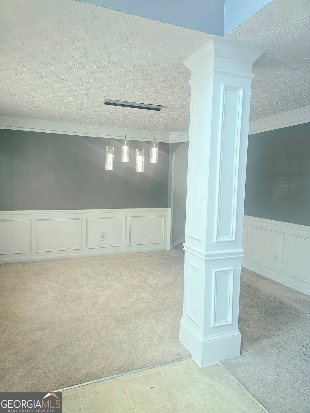
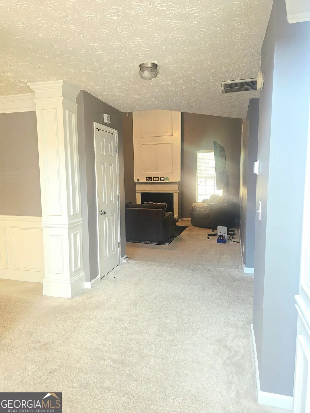
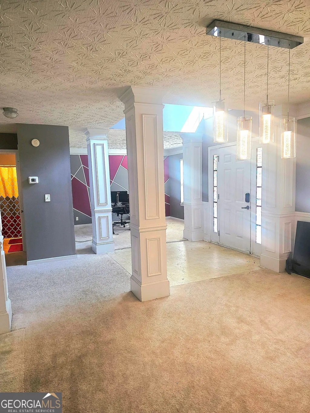
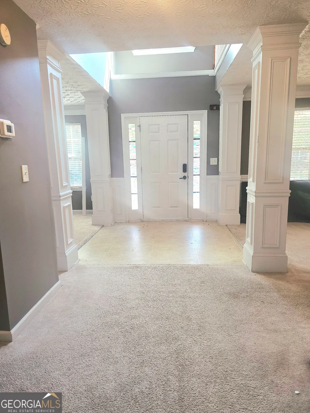
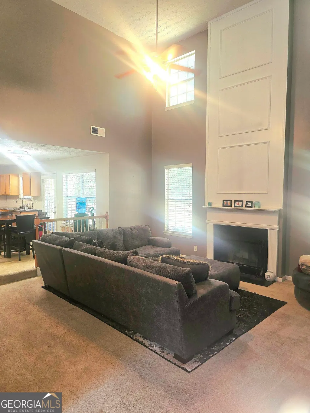
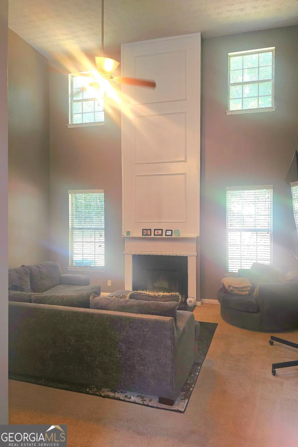
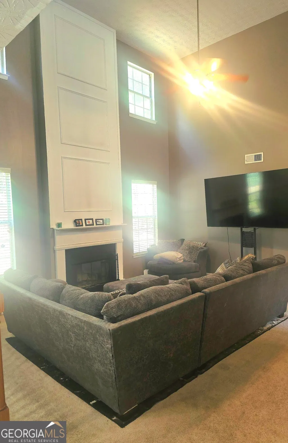
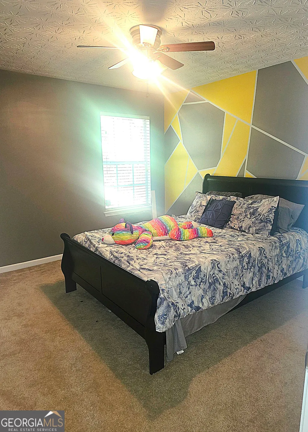
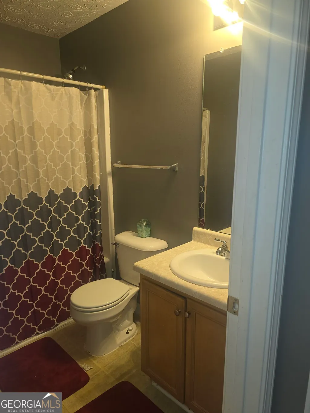
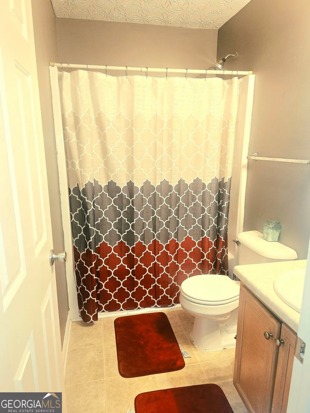
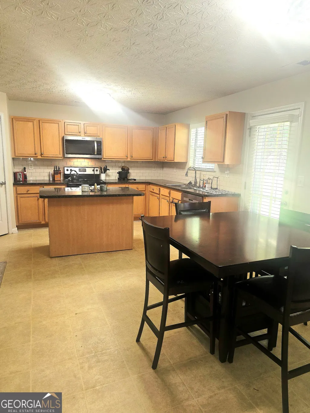
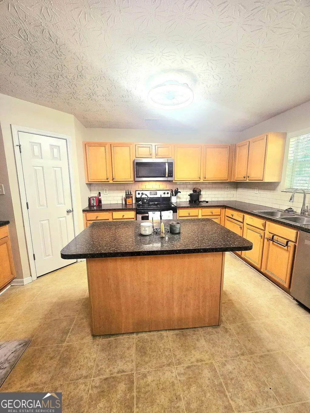
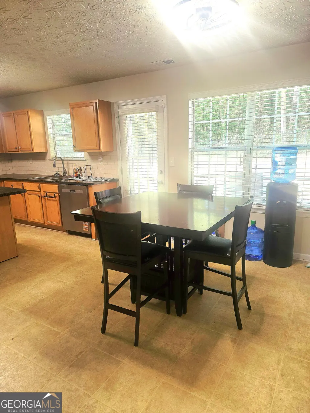
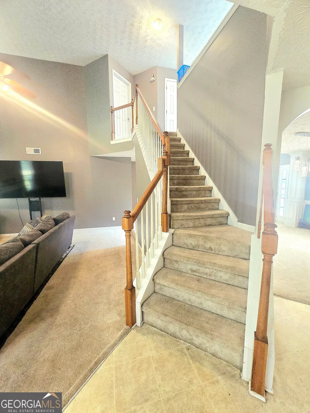
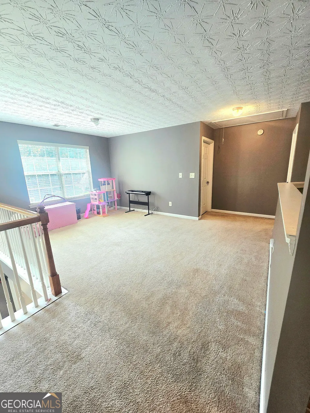
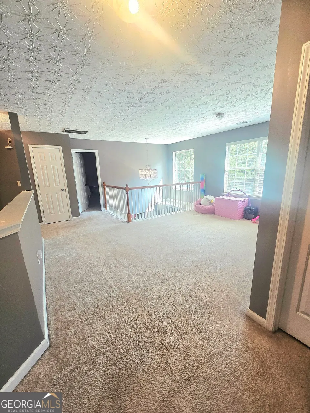
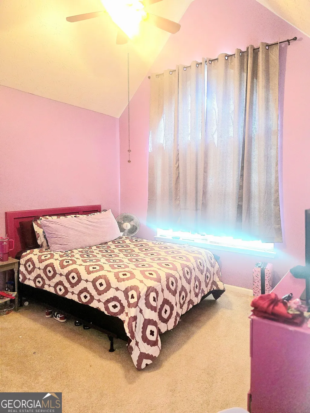
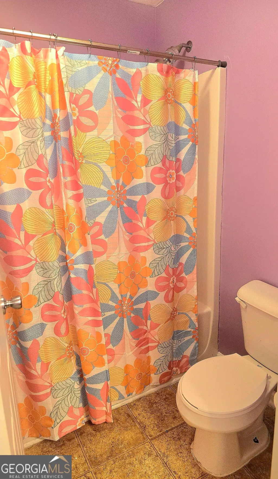
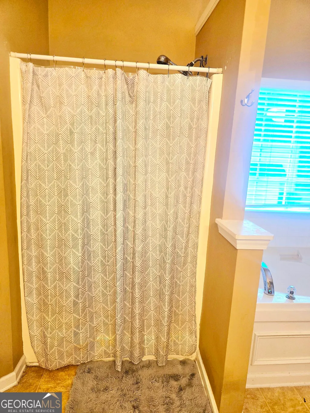
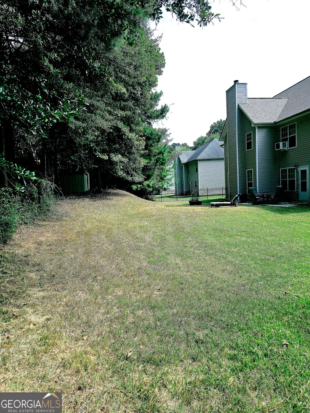
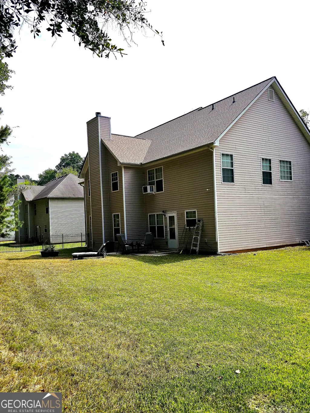
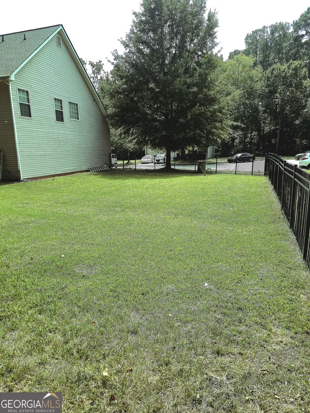
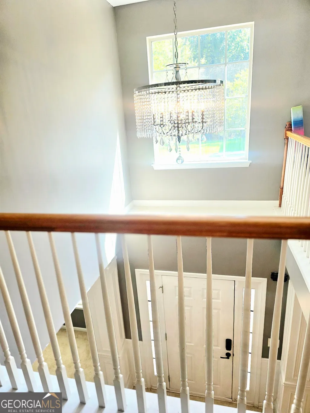
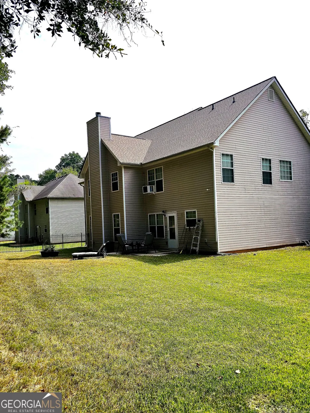
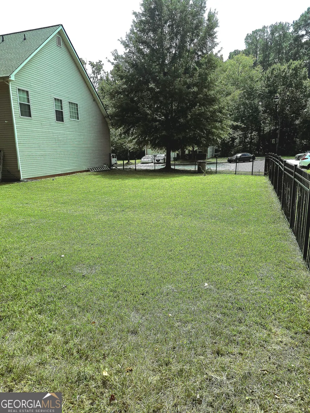
Welcome to 212 Hightower Trail, a beautiful and spacious 4Br/3Ba 2-story traditional home nestled in a quiet cul-de-sac of Hughes Landing Subdivision. Offering 2768 square feet of well-designed living space, the main level features 10 ft ceilings. As you step into the two-story foyer area, you're greeted with the formal living and formal dining areas with the flexibility to use as office space. Continue down the hall and enter into the two-story family room featuring a cozy fireplace to warm any cool day. The kitchen flows seamlessly into this living area, and comes equipped with stainless steel appliances, ample cabinet space, and a breakfast bar that seats 4 barstools comfortably. The sunny breakfast area anchored between the family room and kitchen is positioned perfectly for watching tv while enjoying all your delicious meals. BONUS: A main-level bedroom and full bath offer incredible flexibility for guests or multi-generational living. The stairs flows into a lengthy catwalk with views into the two-story foyer area, and the two-story family-room. This over-sized loft area can serve as an upstairs family gathering area. Owner's Suite: Relax in a spacious bedroom featuring a grand ensuite bathroom complete with double vanities and a generous walk-in closet. The two additional secondary bedrooms share access to a full bath. Step outside to a full fenced extra-large backyard perfect for weekend barbecues, daily pets and kids play, and holiday get togethers. Enjoy easy access to local schools, nearby parks, shopping centers, and convenient commute to Hartsfield Jackson Airport, and downtown Atlanta. Your beautifully spacious oasis awaits you!!!
| Elementary School | Middle School | High School |
|---|---|---|
| Callaway Elementary School | Kendrick Middle School | Riverdale High School |
| Price History | |
|---|---|
| 9/22/2026 | Listed $335,000 |
General Features
| Sewer | Public Sewer |
|---|---|
| Heating | Central |
| Cooling | Central Air |
| Utilities | Electricity Available,Natural Gas Available,Water Available |
| Roof | Composition |
| Appliances | Dishwasher,Microwave,Range,Refrigerator,Stainless Steel Appliance(s) |
| Association Fee Includes | None |
| Architectural Style | Contemporary |
| Construction Materials | Brick,Vinyl Siding |
| Year Built | 2006 |
| Levels | Two |
| Property Subtype | Single Family Residence |
| Tax Year | 2025 |
| Community Features | Sidewalks,Street Lights |
| County | Clayton |
| New Construction | false |
| Property Type | Residential |
| HOA | false |
| Attached Garage | true |
| Subdivision Name | Hughes Landing |
| Garage Y/N | true |
| Full Baths | 3 |
| Status | New |
| Directions | PLEASE USE GPS |
| High School | Riverdale |
| City | Riverdale |
| Lot Size Units | Square Feet |
| Lot Size Square Feet | 11325.6 |
| Carport Y/N | false |
| Elementary School | Callaway |
| Land Lease Y/N | false |
| Tax Annual Amount | 2717.63 |
| Home Warranty Y/N | false |
| Middle/Junior High School | Kendrick |
| Property Condition | Resale |
| Structure Type | House |
| Building Area Units | Square Feet |
| Living Area Units | Square Feet |
| Standard Status | Active |
Interior Features
| Interior Amenities | Double Vanity,High Ceilings,In-Law Floorplan,Tray Ceiling(s),Entrance Foyer,Vaulted Ceiling(s),Walk-In Closet(s) |
|---|---|
| Basement | None |
| Flooring | Carpet,Laminate,Tile |
| Total Fireplaces | 1 |
| Fireplace Features | Family Room |
| Air Conditioning Y/N | true |
| Heating Y/N | true |
| Fireplace Y/N | true |
| Above Grade Finished Area | 2768 |
| Laundry Features | In Hall,Laundry Closet |
| Total Bedrooms | 4 |
| Main Level Bedrooms | 1 |
| Main Level Bathrooms | 1 |
| Below Grade Finished Area Unit Type | Square Feet |
| LivingAreaSource | Public Records |
| Above Grade Finished Area Unit Type | Square Feet |
| Total Baths | 3 |
| Dining Room Features | Seats 12+,Separate Room |
Exterior Features
| Fencing | Back Yard |
|---|---|
| Parking Features | Garage,Attached,Kitchen Level |
| Lot Features | Cul-De-Sac,Level |
| Water Source | Public |
| Lot Size Area | 11325.6 |
| Building Area Total | 2768 |
| Lot Size Acres | 0.26 |
| Lot Size Source | Public Records |
Amenities
- Foreclosure
- Views
- Short Sale
- New Construction
- Adult 55+
- Lease To Own
- No HOA Fees
- Furnished
- Primary On Main
- Air Conditioning
- Seller Finance
- Green
- Fixer Upper
- Horse
- Golf
- Fireplace
- Deck
- Garage
- Basement
- Pool
Property vs Single Family Average in 30274
Price
Taxes
Year Built
 The data relating to real estate for sale on this website comes in part from the Broker Reciprocity Program of the Savannah multi-List Corporation. Real Estate listings held by brokerage firms other than Realty Executives Liberty are marked with the name of the listing brokers.
Data last updated: September 21, 2026 4:23 PM UTC
All information deemed reliable but not guaranteed.
© 2026 Savannah Multi-List Corporation. All rights reserved.
The data relating to real estate for sale on this website comes in part from the Broker Reciprocity Program of the Savannah multi-List Corporation. Real Estate listings held by brokerage firms other than Realty Executives Liberty are marked with the name of the listing brokers.
Data last updated: September 21, 2026 4:23 PM UTC
All information deemed reliable but not guaranteed.
© 2026 Savannah Multi-List Corporation. All rights reserved.
 ©2026 Georgia Multiple Listing Service All information deemed reliable but not guaranteed. All properties are subject to prior sale, change or withdrawal. Neither listing broker(s) or information provider(s) shall be responsible for any typographical errors, misinformation, misprints and shall be held totally harmless. Listing(s) information is provided for consumer's personal, non-commercial use and may not be used for any purpose other than to identify prospective properties consumers may
 Golden Isles Association of REALTORS® All information deemed reliable but not guaranteed. All properties are subject to prior sale, change or withdrawal. Neither listing broker(s) or information provider(s) shall be responsible for any typographical errors, misinformation, misprints and shall be held totally harmless. Listing(s) information is provided for consumer's personal, non-commercial use and may not be used for any purpose other than to identify prospective properties consumers may be
 Hinesville Area Board of REALTORS® All information deemed reliable but not guaranteed. All properties are subject to prior sale, change or withdrawal. Neither listing broker(s) or information provider(s) shall be responsible for any typographical errors, misinformation, misprints and shall be held totally harmless. Listing(s) information is provided for consumer's personal, non-commercial use and may not be used for any purpose other than to identify prospective properties consumers may be interested
