
Eco Friendly
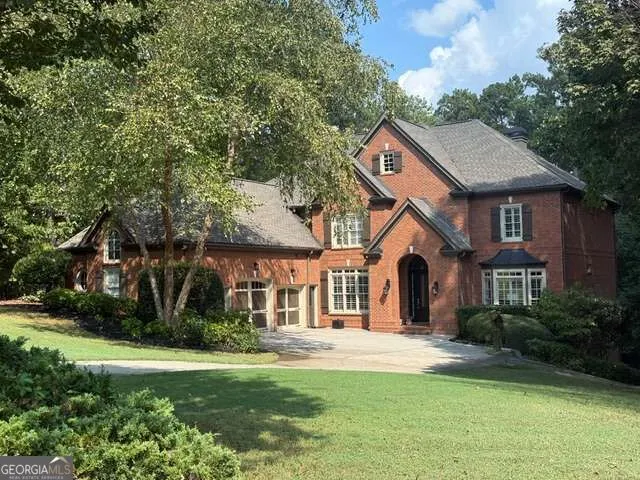
Address
16054 Inverness Trail, Milton, GA
Price
$ 1,459,000
Property Attributes
- MLS#10850871
- TypeSingle Family
- Listing Status Coming Soon
- CountyFulton
- CityMilton
- NeighborhoodHighland Manor
- Zip30004
- StyleBrick 4 Side, Traditional
- Year Built2003
- Taxes$ 7015
- Price$ 1,459,000
- Bedrooms6
- Full Bathrooms5
- Half Bathrooms1
- Sqr Footage7746
- Lot Size1.792 Acres
Data Source:
Georgia MLS (GAMLS)
Property Description
Welcome to an exceptional three-level home in Milton's prestigious Highland Manor community, where elegant architectural details, generous living spaces, and a serene wooded setting come together beautifully. A dramatic two-story foyer creates an impressive entrance, flanked by formal living and dining rooms designed for memorable gatherings. Beyond the foyer, the spacious family room features a coffered ceiling, bay window, built-in shelving, and abundant natural light. The open-concept kitchen is equipped with plentiful cabinetry, upgraded appliances, dual pantry with wooden shelving, a vented hood, breakfast bar, and an oversized breakfast area. It overlooks the inviting keeping room, highlighted by a stacked-stone fireplace and access to a screened porch. Step outside onto the expansive deck and enjoy peaceful views of the level, wooded backyard, which offers outstanding possibilities for outdoor living and a future pool. A main-level bedroom with a full bathroom provides flexible accommodations for guests or multigenerational living, while a discreetly positioned powder room adds convenience. Laundry room on the main level that has a sink, additional cabinetry for storage. Built in bookshelves and hooks that make this drop zone easy to keep things organised. Upstairs, the spacious primary retreat features its own fireplace, a beautifully updated bathroom with a separate shower and soaking tub, an expansive walk-in closet, and a convenient 2nd laundry area. Two secondary bedrooms share a connecting bathroom, while another bedroom offers a private en-suite bathroom and walk-in closet. An open loft with built-in bookshelves is currently used as a home office and provides additional flexible living space. The finished terrace level expands the home's entertainment possibilities with an additional fireplace in the recreation room, fitness room, two bedrooms, and a full bathroom-ideal for guests, extended living, hobbies, or movie nights. A neighborhood walking trail beside the property provides convenient access to Highland Manor's sought-after amenities, including swimming, tennis, and a community park. Enjoy an exceptional Milton location near highly regarded schools, parks, shopping, Avalon, and GA 400. This remarkable home offers the space, comfort, and lifestyle buyers have been searching for.
| Elementary School | Middle School | High School |
|---|---|---|
| Birmingham Falls Elementary School | Hopewell Middle School | Cambridge High School |
| Price History | |
|---|---|
| 9/22/2026 | Listed $1,459,000 |
General Features
| Sewer | Septic Tank |
|---|---|
| Heating | Central,Forced Air,Natural Gas,Zoned |
| Cooling | Ceiling Fan(s),Central Air,Electric,Zoned |
| Utilities | Cable Available,Electricity Available,High Speed Internet,Natural Gas Available,Phone Available,Underground Utilities,Water Available |
| Roof | Composition |
| Appliances | Dishwasher,Double Oven,Microwave |
| HOA Fee | 2160 |
| Association Fee Includes | Reserve Fund,Swimming,Tennis |
| Patio/Porch Features | Deck,Patio,Screened |
| Architectural Style | Brick 4 Side,Traditional |
| Security Features | Carbon Monoxide Detector(s),Smoke Detector(s) |
| Construction Materials | Brick |
| Year Built | 2003 |
| Levels | Two |
| Property Subtype | Single Family Residence |
| Tax Year | 2025 |
| Community Features | Pool,Sidewalks,Street Lights,Tennis Court(s),Walk To Schools,Near Shopping |
| County | Fulton |
| New Construction | false |
| Property Type | Residential |
| HOA | true |
| Attached Garage | true |
| Subdivision Name | Highland Manor |
| Garage Y/N | true |
| Green Water Conservation | Low-Flow Fixtures |
| Full Baths | 5 |
| Status | Coming Soon |
| Directions | Use GPS |
| High School | Cambridge |
| City | Milton |
| Body of Water | None |
| Lot Size Units | Acres |
| Lot Size Square Feet | 78059.52 |
| Carport Y/N | false |
| Elementary School | Birmingham Falls |
| Property Attached Y/N | false |
| Land Lease Y/N | false |
| Tax Annual Amount | 7015 |
| Home Warranty Y/N | true |
| Middle/Junior High School | Hopewell |
| Property Condition | Resale |
| Structure Type | House |
| Building Area Units | Square Feet |
| Living Area Units | Square Feet |
| Standard Status | Coming Soon |
Interior Features
| Interior Amenities | Bookcases,Double Vanity,Roommate Plan,Split Bedroom Plan,Tray Ceiling(s),Walk-In Closet(s) |
|---|---|
| Basement | Bath Finished,Daylight,Exterior Entry,Finished,Full,Interior Entry |
| Flooring | Hardwood,Tile |
| Total Fireplaces | 4 |
| Fireplace Features | Basement,Factory Built,Family Room,Gas Starter,Other |
| Common Walls | No Common Walls |
| Air Conditioning Y/N | true |
| Heating Y/N | true |
| Window Features | Bay Window(s),Double Pane Windows |
| Fireplace Y/N | true |
| Above Grade Finished Area | 7746 |
| Half Baths | 1 |
| Laundry Features | Upper Level |
| Total Bedrooms | 6 |
| Main Level Bedrooms | 1 |
| Main Level Bathrooms | 1 |
| Below Grade Finished Area Unit Type | Square Feet |
| LivingAreaSource | Appraiser |
| Above Grade Finished Area Unit Type | Square Feet |
| Kitchen Features | Pantry,Solid Surface Counters |
| Total Baths | 6 |
| Dining Room Features | Separate Room |
Exterior Features
| Exterior Amenities | Garden |
|---|---|
| Vegetation | Wooded |
| Parking Features | Garage,Attached,Kitchen Level,Side/Rear Entrance |
| Lot Features | Level,Private |
| Water Source | Public |
| Total Parking | 3 |
| Lot Size Area | 1.792 |
| Foundation Details | Slab |
| Building Area Total | 7746 |
| Lot Size Acres | 1.792 |
| Lot Size Source | Public Records |
Amenities
- Foreclosure
- Views
- Short Sale
- New Construction
- Adult 55+
- Lease To Own
- No HOA Fees
- Furnished
- Primary On Main
- Air Conditioning
- Seller Finance
- Green
- Fixer Upper
- Horse
- Golf
- Fireplace
- Deck
- Garage
- Basement
- Pool
Property vs Single Family Average in 30004
Price
Taxes
Year Built
 The data relating to real estate for sale on this website comes in part from the Broker Reciprocity Program of the Savannah multi-List Corporation. Real Estate listings held by brokerage firms other than Realty Executives Liberty are marked with the name of the listing brokers.
Data last updated: September 22, 2026 4:18 PM UTC
All information deemed reliable but not guaranteed.
© 2026 Savannah Multi-List Corporation. All rights reserved.
The data relating to real estate for sale on this website comes in part from the Broker Reciprocity Program of the Savannah multi-List Corporation. Real Estate listings held by brokerage firms other than Realty Executives Liberty are marked with the name of the listing brokers.
Data last updated: September 22, 2026 4:18 PM UTC
All information deemed reliable but not guaranteed.
© 2026 Savannah Multi-List Corporation. All rights reserved.
 ©2026 Georgia Multiple Listing Service All information deemed reliable but not guaranteed. All properties are subject to prior sale, change or withdrawal. Neither listing broker(s) or information provider(s) shall be responsible for any typographical errors, misinformation, misprints and shall be held totally harmless. Listing(s) information is provided for consumer's personal, non-commercial use and may not be used for any purpose other than to identify prospective properties consumers may
 Golden Isles Association of REALTORS® All information deemed reliable but not guaranteed. All properties are subject to prior sale, change or withdrawal. Neither listing broker(s) or information provider(s) shall be responsible for any typographical errors, misinformation, misprints and shall be held totally harmless. Listing(s) information is provided for consumer's personal, non-commercial use and may not be used for any purpose other than to identify prospective properties consumers may be
 Hinesville Area Board of REALTORS® All information deemed reliable but not guaranteed. All properties are subject to prior sale, change or withdrawal. Neither listing broker(s) or information provider(s) shall be responsible for any typographical errors, misinformation, misprints and shall be held totally harmless. Listing(s) information is provided for consumer's personal, non-commercial use and may not be used for any purpose other than to identify prospective properties consumers may be interested
