



Address
453 Londonberry Road Nw, Atlanta, GA
Price
$ 2,950,000
Property Attributes
- MLS#10850960
- TypeSingle Family
- Listing Status New
- CountyFulton
- CityAtlanta
- NeighborhoodLondonberry
- Zip30327
- StyleColonial, Traditional
- Year Built2007
- Taxes$ 48142
- Price$ 2,950,000
- Bedrooms7
- Full Bathrooms8
- Half Bathrooms2
- Sqr Footage12255
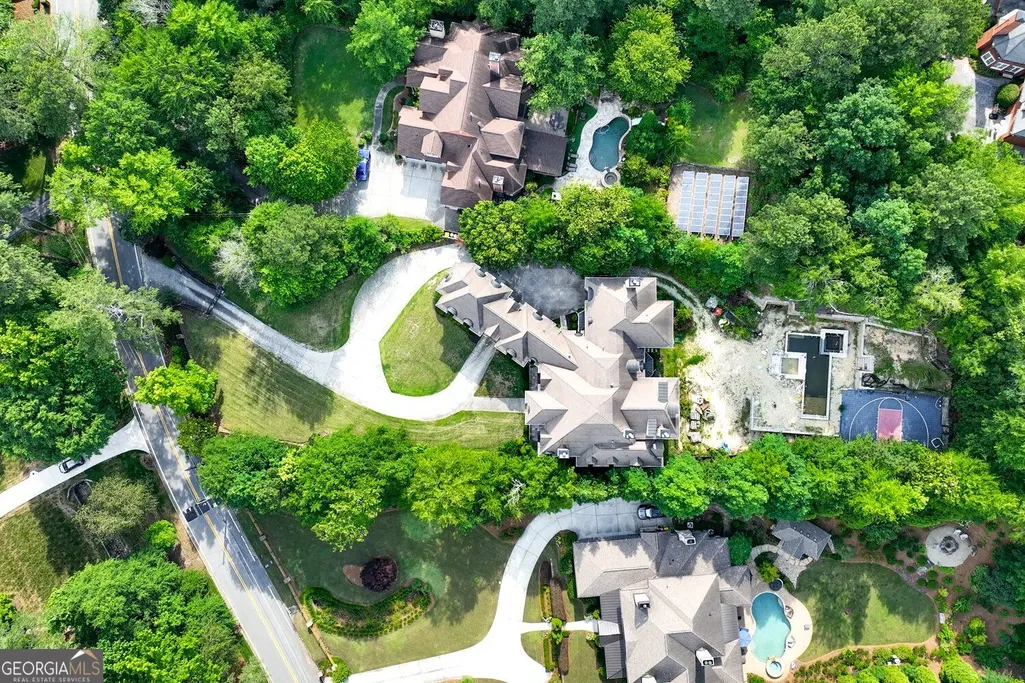
- Lot Size1.188 Acres
Data Source:
Georgia MLS (GAMLS)
Property Description
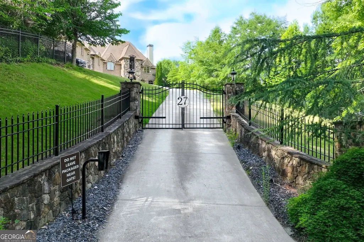
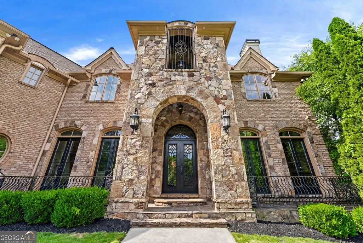
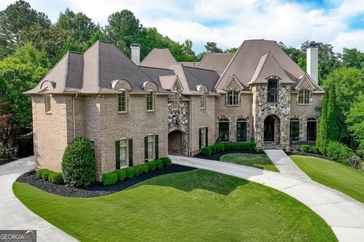
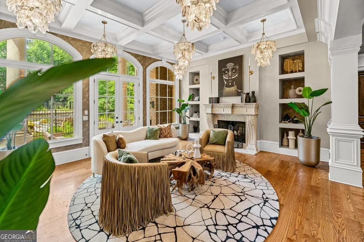
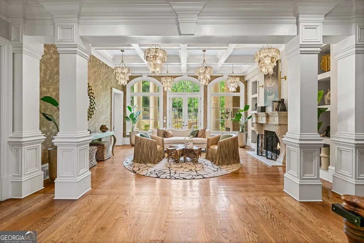
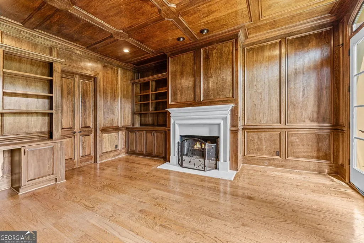
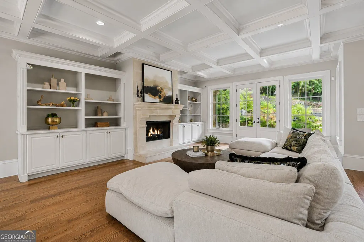
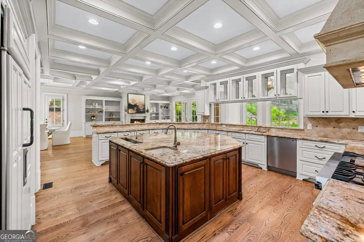
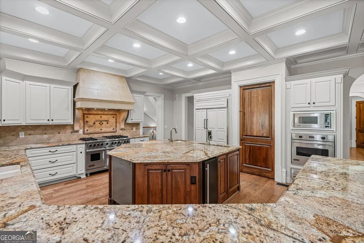
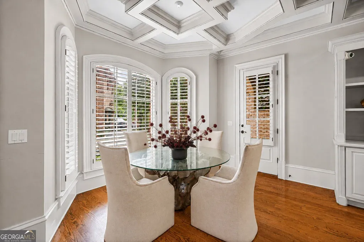
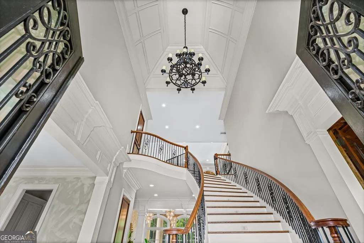
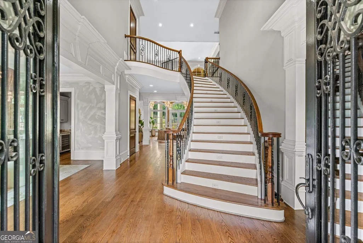
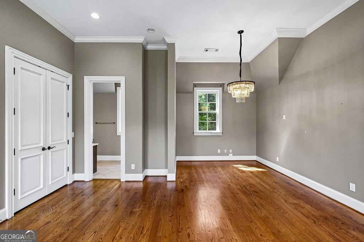
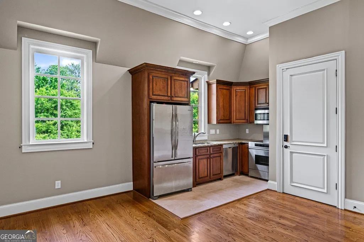
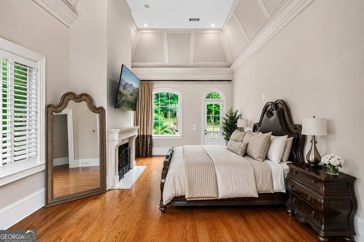
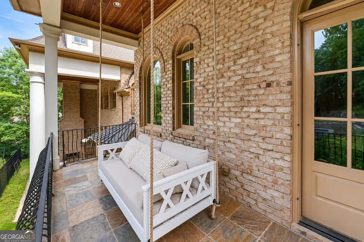
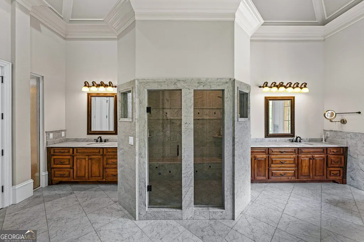
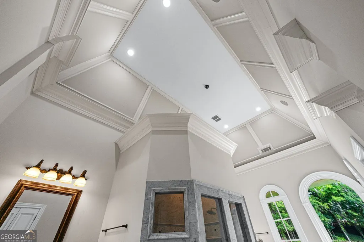
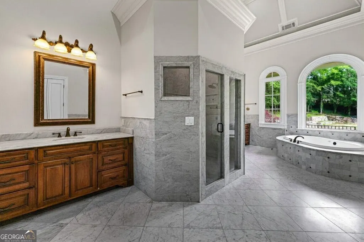
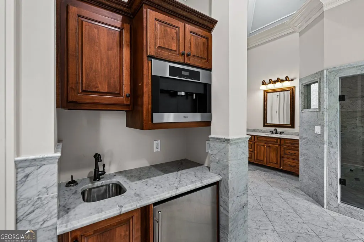
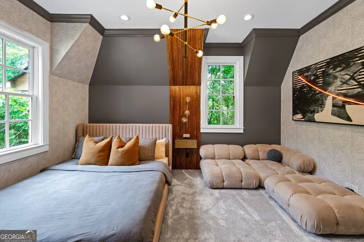
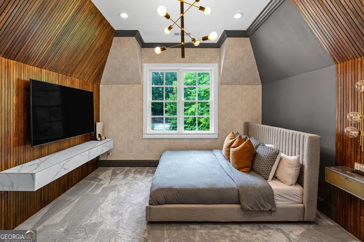
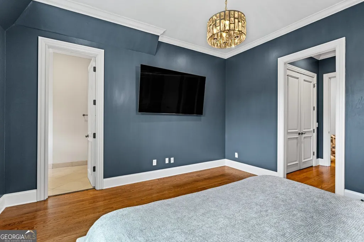
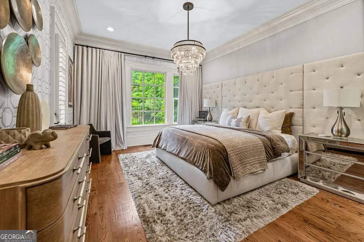
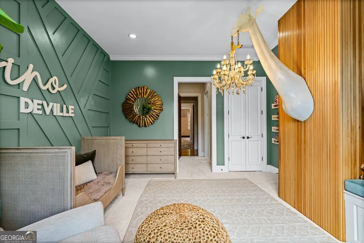
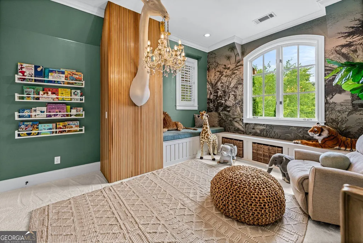
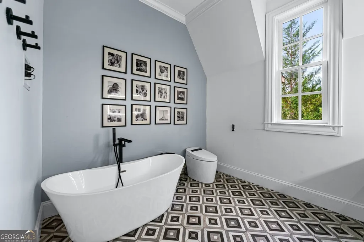
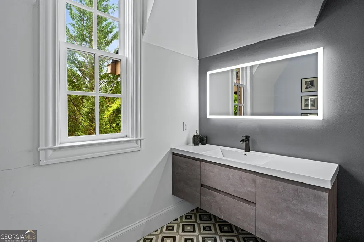
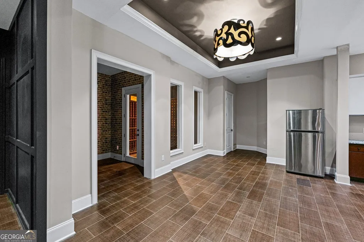
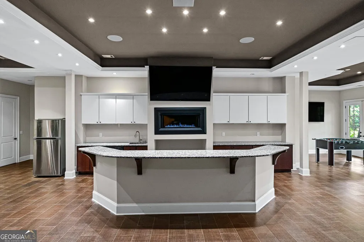
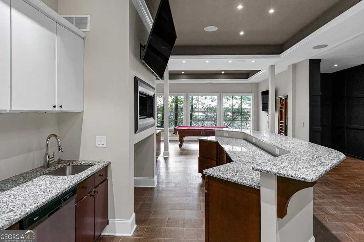
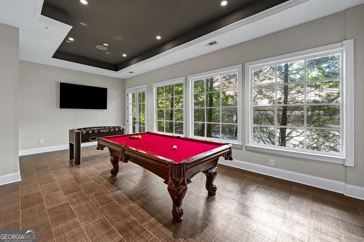
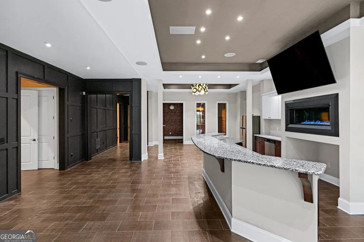
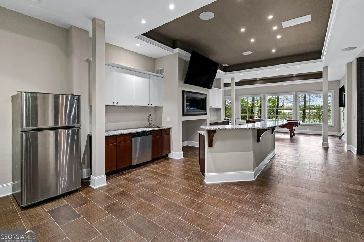
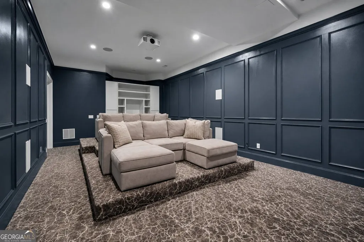
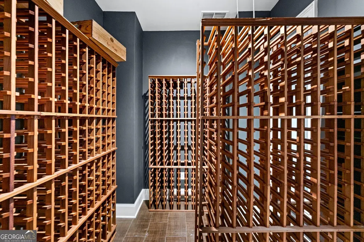
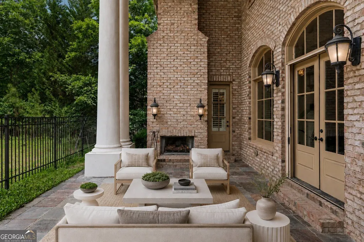
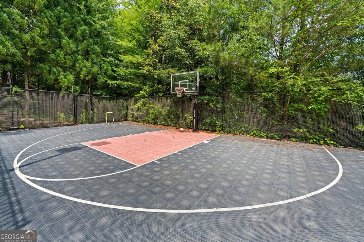
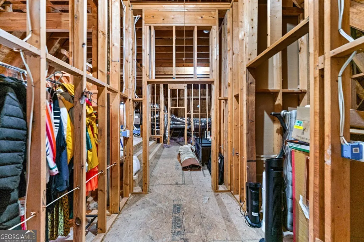
LUXURY LIVE AUCTION! BIDDING OPENS AT $2,950,000. A 12,255 square-foot European-inspired estate on 1.19 gated acres in one of Atlanta's most coveted addresses, tucked between Long Island Drive and Powers Ferry Road just north of Chastain Park. Built in 2007 with four-sided brick, natural stone accents, and millwork that announces itself the moment the door opens - a grand curved staircase rises beneath crystal chandeliers, coffered ceilings crown the formal rooms, and six carved stone fireplaces anchor the home's gathering spaces. Seven bedrooms and ten baths include an oversized owner's suite retreat. Entertain at the wet bar, pull from the wine cellar, then move seamlessly to the covered deck and patio. The finished daylight terrace level adds game and exercise space; a walk-in pantry, four-car garage, and gated private entry complete the picture. And if you're looking for more space there is an unfinished attic space and an open elevator shaft with access to all four levels of the home. Offered by auction so the market - not a list price - sets the value. Qualified buyers may schedule private showings by appointment or attend open houses September 25, 26, 27 and 29. Floorplans, 3D Matterport tour, and full market comparables available. Bidding closes September 30.
| Elementary School | Middle School | High School |
|---|---|---|
| Heards Ferry Elementary School | Ridgeview Middle School | Riverwood High School |
| Price History | |
|---|---|
| 9/22/2026 | Listed $2,950,000 |
General Features
| Sewer | Public Sewer |
|---|---|
| Heating | Central |
| Cooling | Central Air |
| Utilities | Underground Utilities,Electricity Available,Natural Gas Available,Sewer Available,Water Available |
| Roof | Composition |
| Appliances | Dishwasher,Disposal,Microwave,Refrigerator,Dryer,Washer |
| Association Fee Includes | None |
| Patio/Porch Features | Patio,Porch |
| Architectural Style | Colonial,Traditional |
| Pool Features | In Ground,Salt Water |
| Construction Materials | Brick,Stucco,Stone |
| Year Built | 2007 |
| Electric | 220 Volts |
| Levels | Three Or More |
| Property Subtype | Single Family Residence |
| Tax Year | 2025 |
| Community Features | Gated,Near Public Transport |
| County | Fulton |
| New Construction | false |
| Property Type | Residential |
| HOA | false |
| Attached Garage | false |
| Subdivision Name | Londonberry |
| Garage Y/N | true |
| Other Structures | Outdoor Kitchen |
| Full Baths | 8 |
| Status | New |
| Directions | Take Exit 25 on I-285 and head inside the perimeter. Turn right onto Mt. Paran Rd NW. Turn right onto Long Island Dr NW. Turn left into Londonberry Rd NW. Home will be about .05mi down on your right. Gate access provided with appointment. |
| High School | Riverwood |
| City | Atlanta |
| Lot Size Units | Acres |
| Lot Size Square Feet | 51749.28 |
| Carport Y/N | false |
| Elementary School | Heards Ferry |
| Property Attached Y/N | false |
| Land Lease Y/N | false |
| Tax Annual Amount | 48142 |
| Home Warranty Y/N | false |
| Middle/Junior High School | Ridgeview |
| Property Condition | Resale |
| Virtual Tour | https://my.matterport.com/show/?m=pKmdQrXDXvv |
| Structure Type | House |
| Building Area Units | Square Feet |
| Living Area Units | Square Feet |
| Standard Status | Active |
| Virtual Tour | https://londonberry-5vj3ycpa.manus.space |
Interior Features
| Interior Amenities | Bookcases,Tray Ceiling(s),Walk-In Closet(s),Wet Bar,Wine Cellar |
|---|---|
| Basement | Full |
| Flooring | Hardwood,Carpet |
| Total Fireplaces | 6 |
| Fireplace Features | Basement,Master Bedroom,Outside,Living Room |
| Common Walls | No Common Walls |
| Air Conditioning Y/N | true |
| Heating Y/N | true |
| Window Features | Double Pane Windows |
| Fireplace Y/N | true |
| Above Grade Finished Area | 8893 |
| Half Baths | 2 |
| Laundry Features | Upper Level,Mud Room |
| Total Bedrooms | 7 |
| Below Grade Finished Area | 3362 |
| Main Level Bedrooms | 1 |
| Main Level Bathrooms | 1 |
| Below Grade Finished Area Unit Type | Square Feet |
| LivingAreaSource | Public Records |
| Above Grade Finished Area Unit Type | Square Feet |
| Kitchen Features | Breakfast Bar,Kitchen Island |
| Total Baths | 10 |
Exterior Features
| Exterior Amenities | Balcony,Garden,Gas Grill |
|---|---|
| Parking Features | Garage,Kitchen Level,Side/Rear Entrance |
| Lot Features | Sloped,Steep Slope |
| Water Source | Public |
| Total Parking | 6 |
| Lot Size Area | 1.188 |
| Foundation Details | Block |
| Building Area Total | 12255 |
| Lot Size Acres | 1.188 |
| Lot Size Source | Public Records |
| Other Equipment | Home Theater |
Amenities
- Foreclosure
- Views
- Short Sale
- New Construction
- Adult 55+
- Lease To Own
- No HOA Fees
- Furnished
- Primary On Main
- Air Conditioning
- Seller Finance
- Green
- Fixer Upper
- Horse
- Golf
- Fireplace
- Deck
- Garage
- Basement
- Pool
Property vs Single Family Average in 30327
Price
Taxes
Year Built
 The data relating to real estate for sale on this website comes in part from the Broker Reciprocity Program of the Savannah multi-List Corporation. Real Estate listings held by brokerage firms other than Realty Executives Liberty are marked with the name of the listing brokers.
Data last updated: September 22, 2026 4:18 PM UTC
All information deemed reliable but not guaranteed.
© 2026 Savannah Multi-List Corporation. All rights reserved.
The data relating to real estate for sale on this website comes in part from the Broker Reciprocity Program of the Savannah multi-List Corporation. Real Estate listings held by brokerage firms other than Realty Executives Liberty are marked with the name of the listing brokers.
Data last updated: September 22, 2026 4:18 PM UTC
All information deemed reliable but not guaranteed.
© 2026 Savannah Multi-List Corporation. All rights reserved.
 ©2026 Georgia Multiple Listing Service All information deemed reliable but not guaranteed. All properties are subject to prior sale, change or withdrawal. Neither listing broker(s) or information provider(s) shall be responsible for any typographical errors, misinformation, misprints and shall be held totally harmless. Listing(s) information is provided for consumer's personal, non-commercial use and may not be used for any purpose other than to identify prospective properties consumers may
 Golden Isles Association of REALTORS® All information deemed reliable but not guaranteed. All properties are subject to prior sale, change or withdrawal. Neither listing broker(s) or information provider(s) shall be responsible for any typographical errors, misinformation, misprints and shall be held totally harmless. Listing(s) information is provided for consumer's personal, non-commercial use and may not be used for any purpose other than to identify prospective properties consumers may be
 Hinesville Area Board of REALTORS® All information deemed reliable but not guaranteed. All properties are subject to prior sale, change or withdrawal. Neither listing broker(s) or information provider(s) shall be responsible for any typographical errors, misinformation, misprints and shall be held totally harmless. Listing(s) information is provided for consumer's personal, non-commercial use and may not be used for any purpose other than to identify prospective properties consumers may be interested
