



Address
464 Walnut Creek Drive, Stockbridge, GA
Price
$ 309,900
Property Attributes
- MLS#10851668
- TypeSingle Family
- Listing Status New
- CountyHenry
- CityStockbridge
- NeighborhoodCrown Crossing
- Zip30281
- StyleTraditional
- Year Built1994
- Taxes$ 5339
- Price$ 309,900
- Bedrooms4
- Full Bathrooms2
- Half Bathrooms1
- Sqr Footage2156
- Lot Size0.06 Acres
Data Source:
Georgia MLS (GAMLS)
Property Description
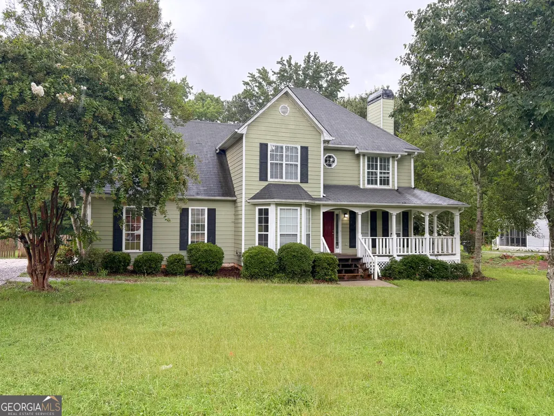
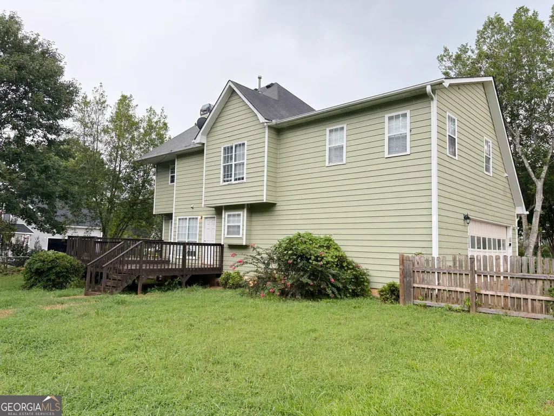
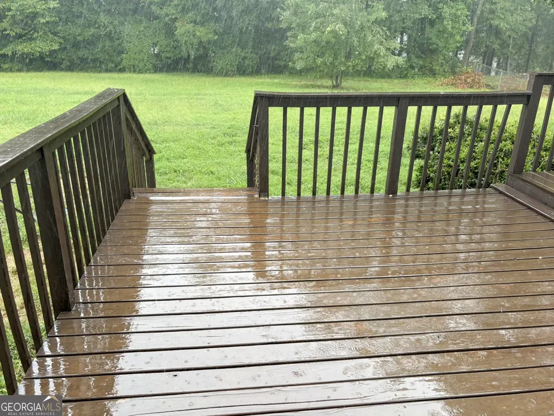
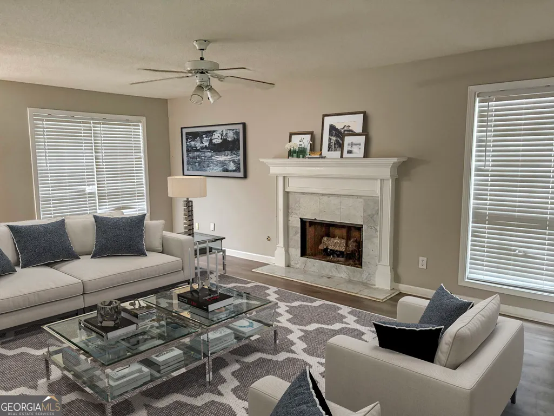
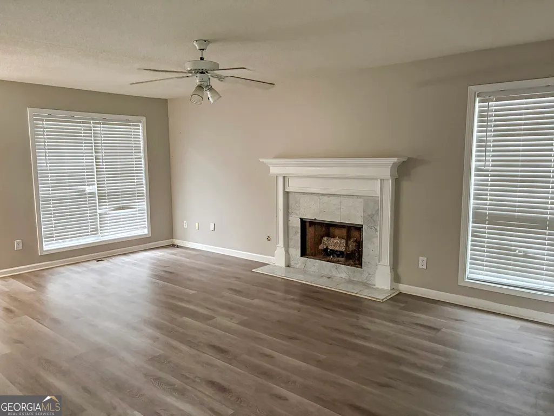
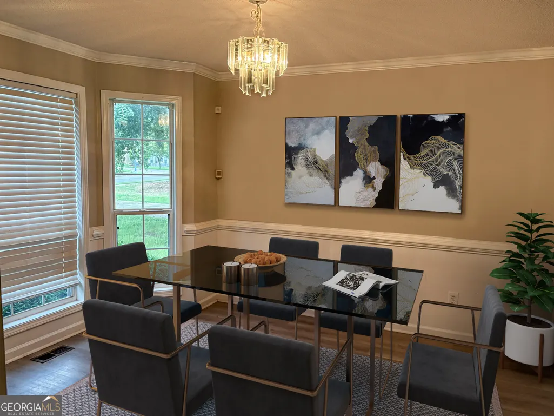
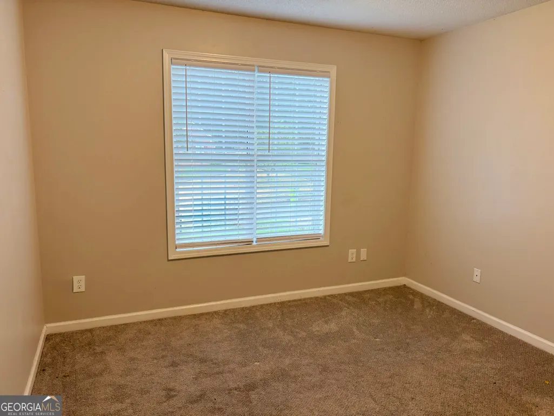
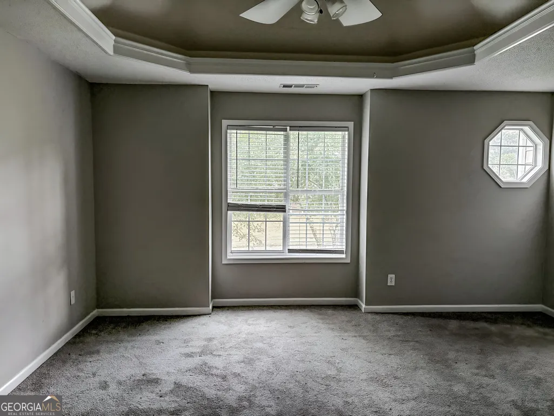
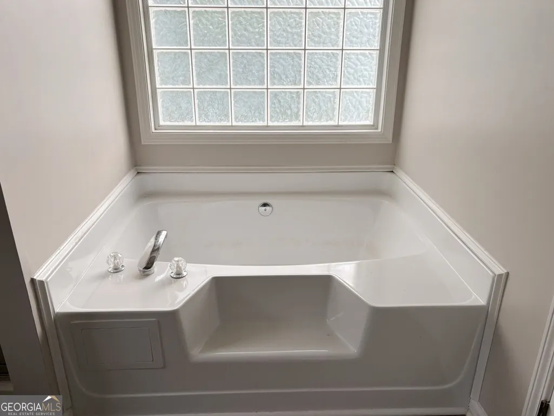
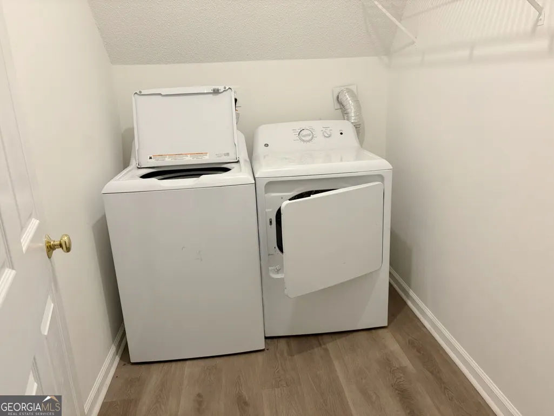
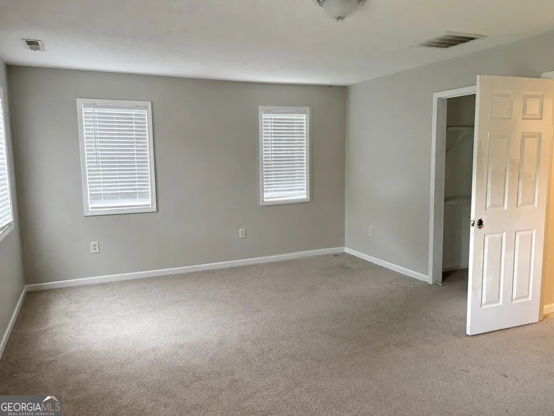
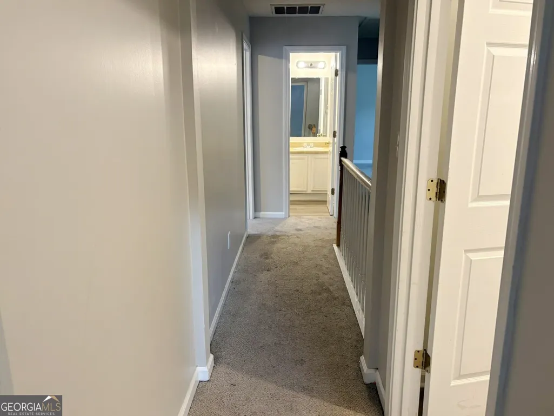
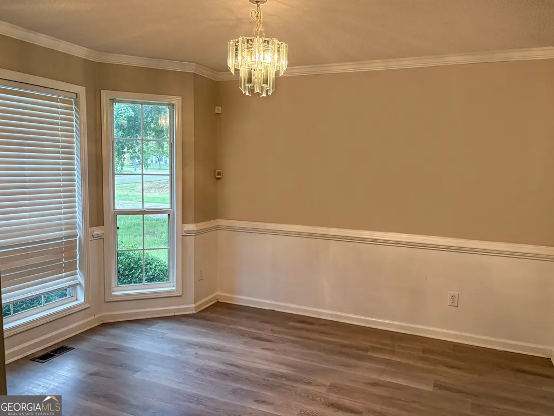
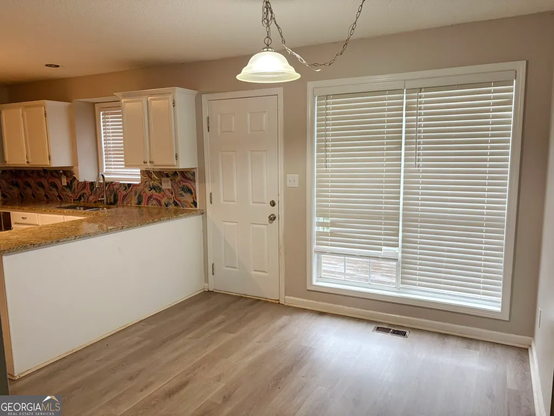
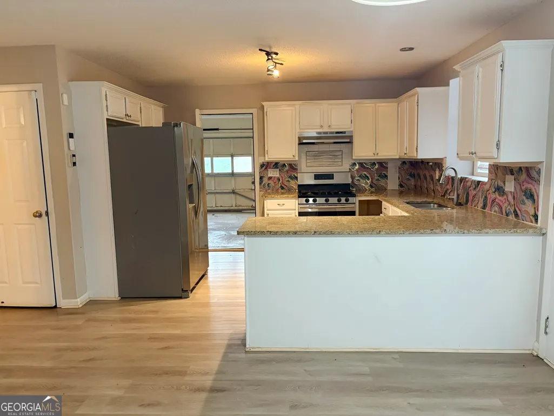
Welcome home to this inviting two-story residence featuring a charming front porch, extended driveway, and a convenient 2-car garage. Enjoy outdoor living with a spacious deck overlooking the large private backyard-perfect for entertaining or relaxing. Step inside to discover hardwood flooring throughout the main level, which offers a formal dining room, a comfortable family room with gas fireplace, a bright kitchen nook, and a convenient half bath. The kitchen boasts granite countertops and stainless steel appliances. Upstairs, the carpeted second floor provides four bedrooms, a laundry room, and two full baths with wood floors. This well-appointed home blends comfort, function, and style-schedule your showing today!
| Elementary School | Middle School | High School |
|---|---|---|
| Dutchtown Elementary School | Dutchtown Middle School | Dutchtown High School |
| Price History | |
|---|---|
| 9/23/2026 | Listed $309,900 |
General Features
| Sewer | Septic Tank |
|---|---|
| Heating | Natural Gas,Central |
| Cooling | Electric,Ceiling Fan(s),Central Air |
| Utilities | Electricity Available |
| Roof | Composition |
| Appliances | Gas Water Heater,Dryer,Washer,Dishwasher,Ice Maker,Range,Refrigerator,Stainless Steel Appliance(s) |
| Association Fee Includes | None |
| Patio/Porch Features | Deck,Patio,Porch |
| Architectural Style | Traditional |
| Security Features | Security System,Smoke Detector(s) |
| Construction Materials | Wood Siding |
| Year Built | 1994 |
| Levels | Two |
| Property Subtype | Single Family Residence |
| Tax Year | 2025 |
| Community Features | Sidewalks,Street Lights |
| County | Henry |
| New Construction | false |
| Property Type | Residential |
| HOA | false |
| Attached Garage | true |
| Subdivision Name | Crown Crossing |
| Garage Y/N | true |
| Full Baths | 2 |
| Status | New |
| Directions | GPS |
| High School | Dutchtown |
| City | Stockbridge |
| Lot Size Units | Square Feet |
| Lot Size Square Feet | 2613.6 |
| Carport Y/N | false |
| Elementary School | Dutchtown |
| Land Lease Y/N | false |
| Tax Annual Amount | 5339 |
| Home Warranty Y/N | false |
| Middle/Junior High School | Dutchtown |
| Property Condition | Resale |
| Structure Type | House |
| Building Area Units | Square Feet |
| Living Area Units | Square Feet |
| Standard Status | Active |
Interior Features
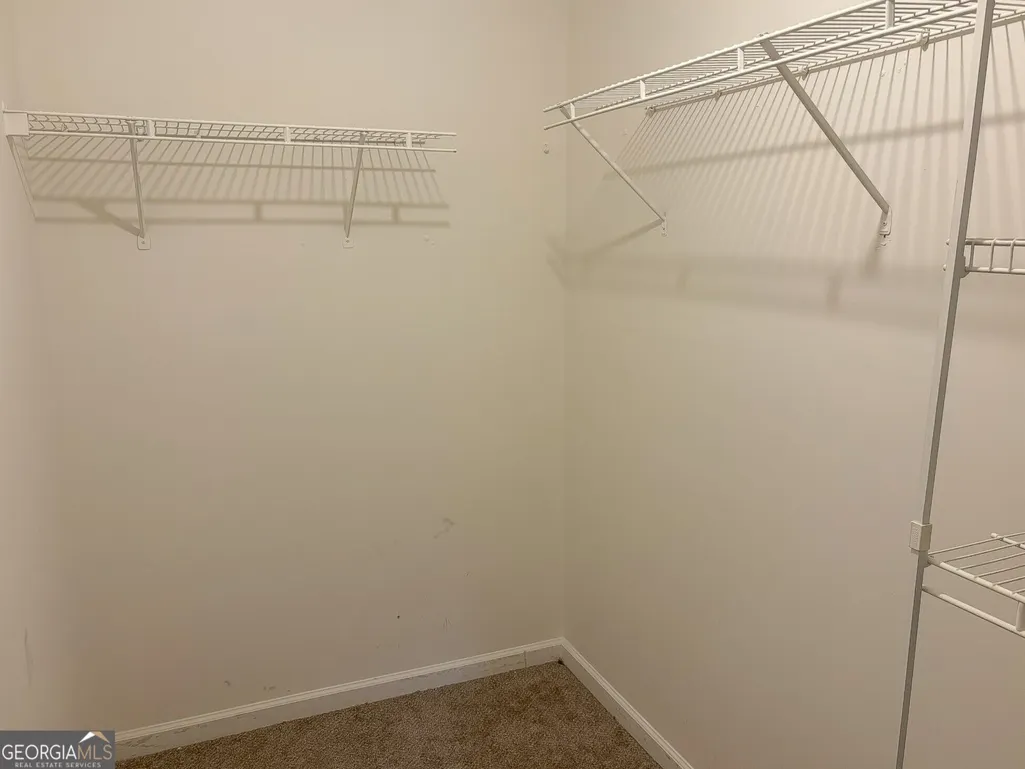
| Interior Amenities | Tray Ceiling(s),Double Vanity,Walk-In Closet(s) |
|---|---|
| Basement | Crawl Space |
| Flooring | Carpet,Laminate |
| Total Fireplaces | 1 |
| Fireplace Features | Family Room,Factory Built,Gas Starter,Gas Log |
| Air Conditioning Y/N | true |
| Heating Y/N | true |
| Fireplace Y/N | true |
| Above Grade Finished Area | 2156 |
| Half Baths | 1 |
| Laundry Features | Upper Level |
| Total Bedrooms | 4 |
| Below Grade Finished Area Unit Type | Square Feet |
| LivingAreaSource | Public Records |
| Above Grade Finished Area Unit Type | Square Feet |
| Kitchen Features | Breakfast Room,Pantry |
| Total Baths | 3 |
| Dining Room Features | Separate Room |
Exterior Features
| Parking Features | Garage,Attached |
|---|---|
| Lot Features | Level |
| Water Source | Public |
| Lot Size Area | 2613.6 |
| Building Area Total | 2156 |
| Lot Size Acres | 0.06 |
| Lot Size Source | Public Records |
Amenities
- Foreclosure
- Views
- Short Sale
- New Construction
- Adult 55+
- Lease To Own
- No HOA Fees
- Furnished
- Primary On Main
- Air Conditioning
- Seller Finance
- Green
- Fixer Upper
- Horse
- Golf
- Fireplace
- Deck
- Garage
- Basement
- Pool
Property vs Single Family Average in 30281
Price
Taxes
Year Built
 The data relating to real estate for sale on this website comes in part from the Broker Reciprocity Program of the Savannah multi-List Corporation. Real Estate listings held by brokerage firms other than Realty Executives Liberty are marked with the name of the listing brokers.
Data last updated: September 23, 2026 4:29 PM UTC
All information deemed reliable but not guaranteed.
© 2026 Savannah Multi-List Corporation. All rights reserved.
The data relating to real estate for sale on this website comes in part from the Broker Reciprocity Program of the Savannah multi-List Corporation. Real Estate listings held by brokerage firms other than Realty Executives Liberty are marked with the name of the listing brokers.
Data last updated: September 23, 2026 4:29 PM UTC
All information deemed reliable but not guaranteed.
© 2026 Savannah Multi-List Corporation. All rights reserved.
 ©2026 Georgia Multiple Listing Service All information deemed reliable but not guaranteed. All properties are subject to prior sale, change or withdrawal. Neither listing broker(s) or information provider(s) shall be responsible for any typographical errors, misinformation, misprints and shall be held totally harmless. Listing(s) information is provided for consumer's personal, non-commercial use and may not be used for any purpose other than to identify prospective properties consumers may
 Golden Isles Association of REALTORS® All information deemed reliable but not guaranteed. All properties are subject to prior sale, change or withdrawal. Neither listing broker(s) or information provider(s) shall be responsible for any typographical errors, misinformation, misprints and shall be held totally harmless. Listing(s) information is provided for consumer's personal, non-commercial use and may not be used for any purpose other than to identify prospective properties consumers may be
 Hinesville Area Board of REALTORS® All information deemed reliable but not guaranteed. All properties are subject to prior sale, change or withdrawal. Neither listing broker(s) or information provider(s) shall be responsible for any typographical errors, misinformation, misprints and shall be held totally harmless. Listing(s) information is provided for consumer's personal, non-commercial use and may not be used for any purpose other than to identify prospective properties consumers may be interested
