
Primary on Main





Address
301 Davis Street, Warrenton, GA
Price
$ 349,900
Property Attributes
- MLS#10853771
- TypeSingle Family
- Listing Status New
- CountyWarren
- CityWarrenton
- NeighborhoodHighland Park
- Zip30828
- StyleBrick/Frame
- Year Built1989
- Taxes$ 1972
- Price$ 349,900
- Bedrooms3
- Full Bathrooms2
- Half Bathrooms0
- Sqr Footage2454
- Lot Size0.98 Acres
Data Source:
Georgia MLS (GAMLS)
Property Description
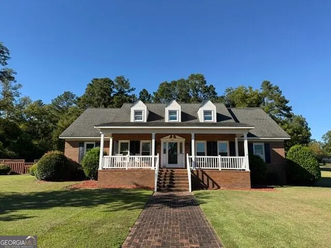
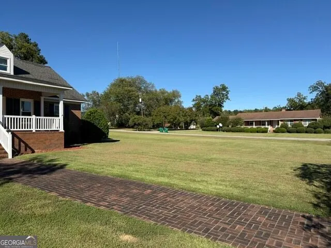
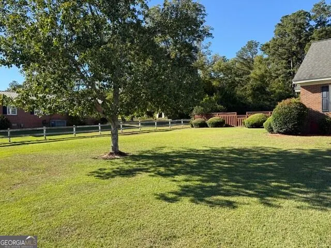
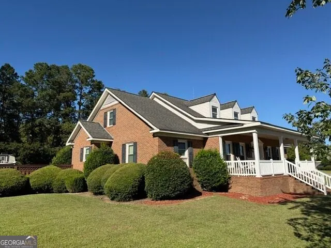
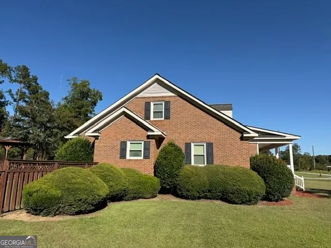
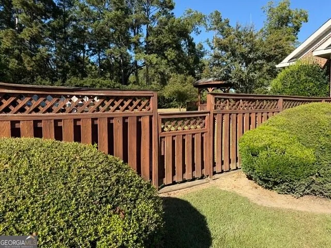
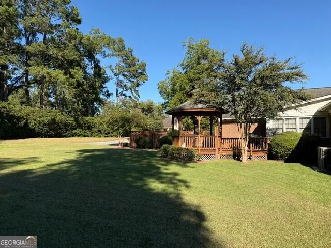
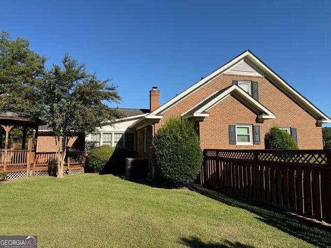
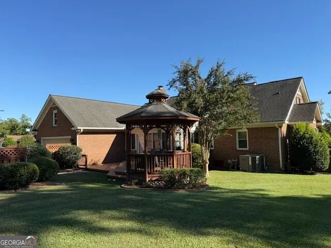
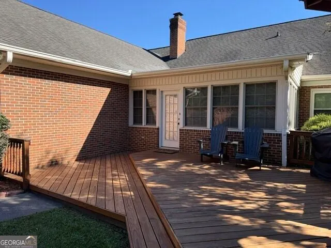
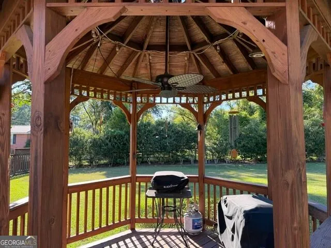
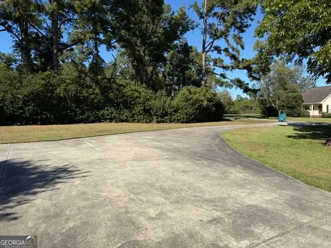
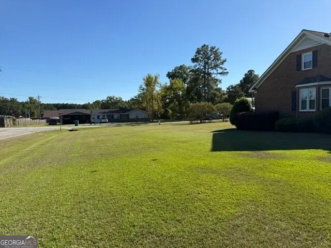
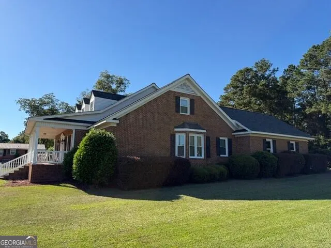
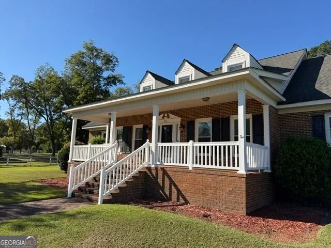
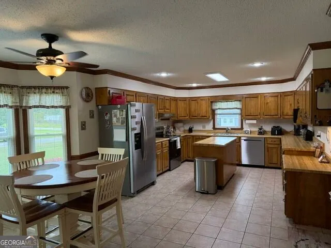
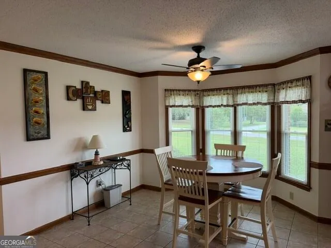
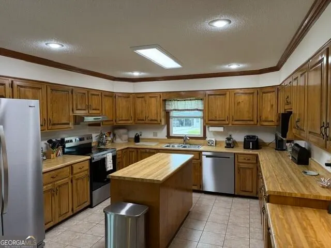
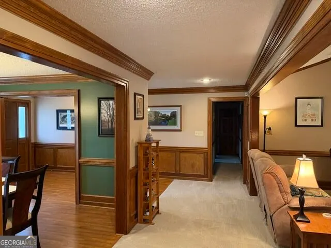
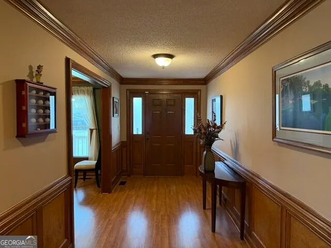
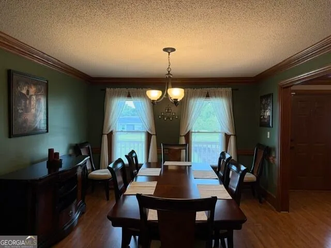
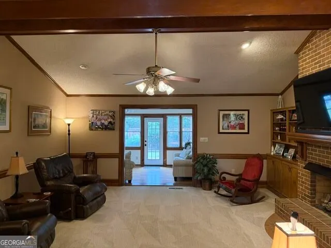
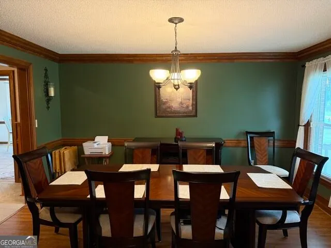
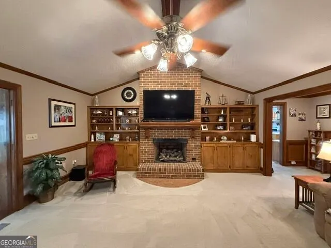
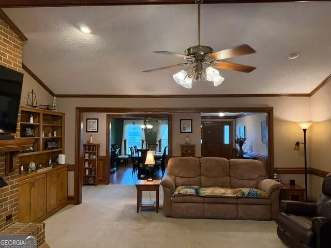
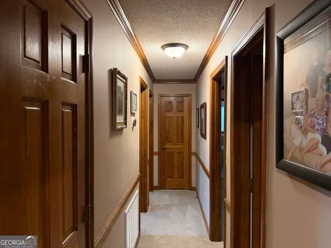
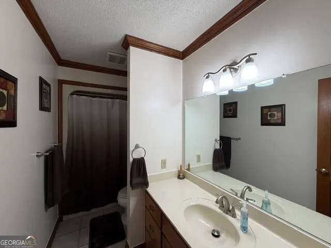
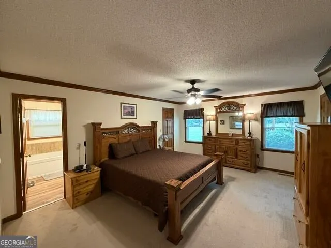
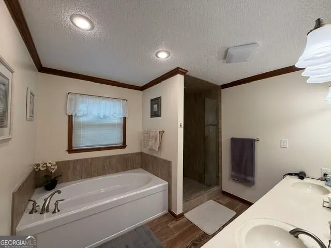
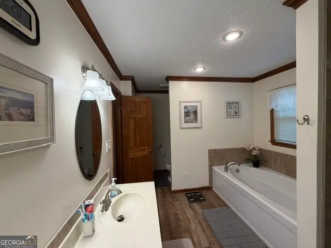
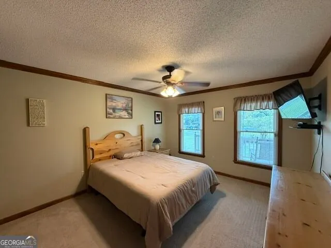
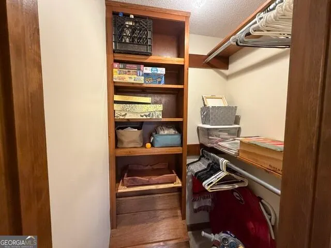
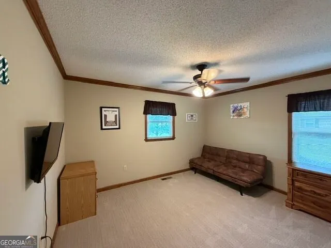
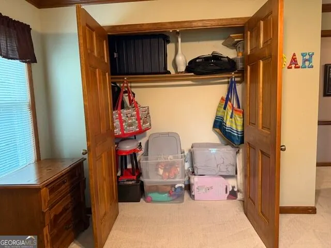
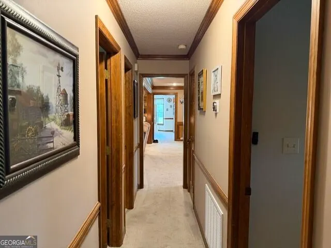
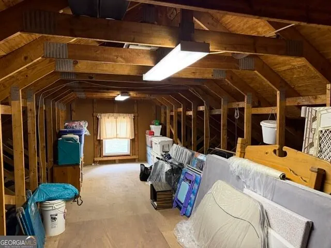
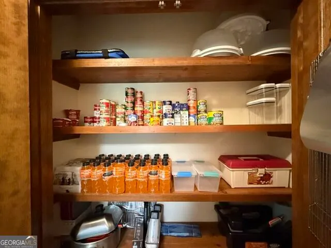
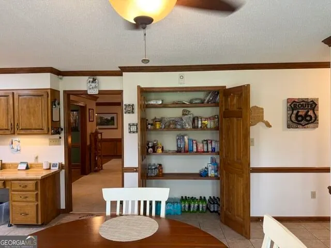
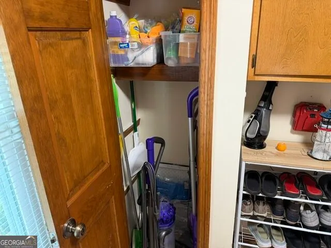
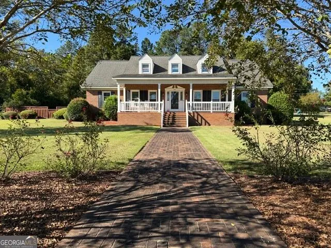
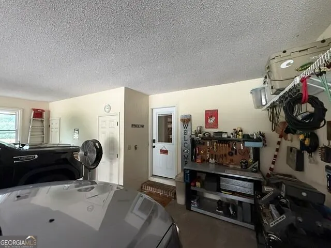
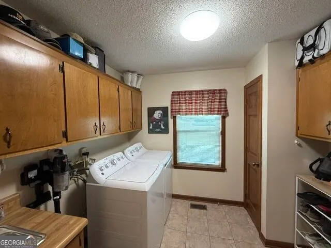
Welcome to 301 Davis Street in Warrenton, Georgia! This spacious 3-bedroom, 2-bath brick home offers approximately 2,434 square feet of comfortable living space on a beautiful .98-acre lot inside the city limits. Built in 1989 and move-in ready, this well-maintained home offers plenty of room both inside and out. A full-length rocking-chair front porch welcomes you home, complete with a charming brick walkway leading to the street. A long concrete driveway provides ample parking and leads to the attached two-car garage. Above the garage is a large storage area accessed by stairs that offers excellent potential to be finished into a bonus room, office, hobby space, or additional living area. Entering from the garage, you'll find a spacious laundry room conveniently located beside the large eat-in kitchen. The kitchen is truly the heart of this home, offering plenty of room for cooking, entertaining, and gathering with family and friends, along with an abundance of cabinet storage. The kitchen flows into the dining area and family room, where a gas-log fireplace creates a warm and inviting atmosphere. Just beyond the family room is a bright sunroom overlooking the backyard. Step outside onto the private rear deck and enjoy the gazebo-an ideal spot for outdoor cooking, entertaining, or simply relaxing. The bedrooms are privately situated down the hall, with the primary suite on one side and the two guest bedrooms on the other. The spacious primary bedroom features his-and-hers walk-in closets and a large private bath with both a soaking tub and separate shower. Another major improvement is the newly encapsulated crawl space, providing a clean, dry, and well-maintained area beneath the home. This home is turnkey and ready for its new owners. The seller is downsizing and is willing to leave some furnishings with the home, offering an added opportunity for the buyer. With nearly an acre, generous living spaces, excellent storage, a two-car garage, inviting outdoor areas, and a convenient in-town Warrenton location, 301 Davis Street is ready to welcome you home!
| Elementary School | Middle School | High School |
|---|---|---|
| Freeman Elementary School | Warren County Middle School | Warren High School |
| Price History | |
|---|---|
| 9/26/2026 | Listed $349,900 |
General Features
| Sewer | Public Sewer |
|---|---|
| Heating | Central |
| Cooling | Central Air |
| Utilities | Cable Available,Natural Gas Available,Sewer Connected,Water Available |
| Roof | Composition |
| Appliances | Cooktop,Dishwasher,Disposal,Electric Water Heater,Microwave,Refrigerator |
| Association Fee Includes | None |
| Architectural Style | Brick/Frame |
| Construction Materials | Brick |
| Year Built | 1989 |
| Levels | One |
| Property Subtype | Single Family Residence |
| Tax Year | 2025 |
| Community Features | None |
| County | Warren |
| New Construction | false |
| Property Type | Residential |
| HOA | false |
| Attached Garage | true |
| Subdivision Name | Highland Park |
| Garage Y/N | true |
| Full Baths | 2 |
| Status | New |
| Directions | Coming from Thomson, turn right at the first red light then take the first left and the home is on the right |
| High School | Warren |
| City | Warrenton |
| Lot Size Units | Square Feet |
| Lot Size Square Feet | 42688.8 |
| Carport Y/N | false |
| Elementary School | Freeman |
| Land Lease Y/N | false |
| Tax Annual Amount | 1972.38 |
| Home Warranty Y/N | false |
| Middle/Junior High School | Warren County |
| Property Condition | Resale |
| Structure Type | House |
| Building Area Units | Square Feet |
| Living Area Units | Square Feet |
| Standard Status | Active |
Interior Features
| Interior Amenities | Bookcases,High Ceilings,Master On Main Level,Vaulted Ceiling(s) |
|---|---|
| Basement | Crawl Space |
| Flooring | Carpet,Tile |
| Total Fireplaces | 1 |
| Air Conditioning Y/N | true |
| Heating Y/N | true |
| Fireplace Y/N | true |
| Above Grade Finished Area | 2454 |
| Laundry Features | Laundry Closet |
| Total Bedrooms | 3 |
| Main Level Bedrooms | 3 |
| Main Level Bathrooms | 2 |
| Below Grade Finished Area Unit Type | Square Feet |
| LivingAreaSource | Public Records |
| Above Grade Finished Area Unit Type | Square Feet |
| Total Baths | 2 |
Exterior Features
| Parking Features | Garage,Attached,Off Street,Parking Pad,Kitchen Level,Garage Door Opener,Side/Rear Entrance |
|---|---|
| Lot Features | City Lot,Corner Lot,Level |
| Water Source | Public |
| Lot Size Area | 42688.8 |
| Building Area Total | 2454 |
| Lot Size Acres | 0.98 |
| Lot Size Source | Public Records |
Amenities
- Foreclosure
- Views
- Short Sale
- New Construction
- Adult 55+
- Lease To Own
- No HOA Fees
- Furnished
- Primary On Main
- Air Conditioning
- Seller Finance
- Green
- Fixer Upper
- Horse
- Golf
- Fireplace
- Deck
- Garage
- Basement
- Pool
Property vs Single Family Average in 30828
Price
Taxes
Year Built
 The data relating to real estate for sale on this website comes in part from the Broker Reciprocity Program of the Savannah multi-List Corporation. Real Estate listings held by brokerage firms other than Realty Executives Liberty are marked with the name of the listing brokers.
Data last updated: September 26, 2026 7:03 AM UTC
All information deemed reliable but not guaranteed.
© 2026 Savannah Multi-List Corporation. All rights reserved.
The data relating to real estate for sale on this website comes in part from the Broker Reciprocity Program of the Savannah multi-List Corporation. Real Estate listings held by brokerage firms other than Realty Executives Liberty are marked with the name of the listing brokers.
Data last updated: September 26, 2026 7:03 AM UTC
All information deemed reliable but not guaranteed.
© 2026 Savannah Multi-List Corporation. All rights reserved.
 ©2026 Georgia Multiple Listing Service All information deemed reliable but not guaranteed. All properties are subject to prior sale, change or withdrawal. Neither listing broker(s) or information provider(s) shall be responsible for any typographical errors, misinformation, misprints and shall be held totally harmless. Listing(s) information is provided for consumer's personal, non-commercial use and may not be used for any purpose other than to identify prospective properties consumers may
 Golden Isles Association of REALTORS® All information deemed reliable but not guaranteed. All properties are subject to prior sale, change or withdrawal. Neither listing broker(s) or information provider(s) shall be responsible for any typographical errors, misinformation, misprints and shall be held totally harmless. Listing(s) information is provided for consumer's personal, non-commercial use and may not be used for any purpose other than to identify prospective properties consumers may be
 Hinesville Area Board of REALTORS® All information deemed reliable but not guaranteed. All properties are subject to prior sale, change or withdrawal. Neither listing broker(s) or information provider(s) shall be responsible for any typographical errors, misinformation, misprints and shall be held totally harmless. Listing(s) information is provided for consumer's personal, non-commercial use and may not be used for any purpose other than to identify prospective properties consumers may be interested
