
Primary on Main




















Address
352 S Dugger Avenue, Roberta, GA
Price
$ 374,900
Property Attributes
- MLS#10853955
- TypeSingle Family
- Listing Status New
- CountyCrawford
- CityRoberta
- NeighborhoodNONE
- Zip31078
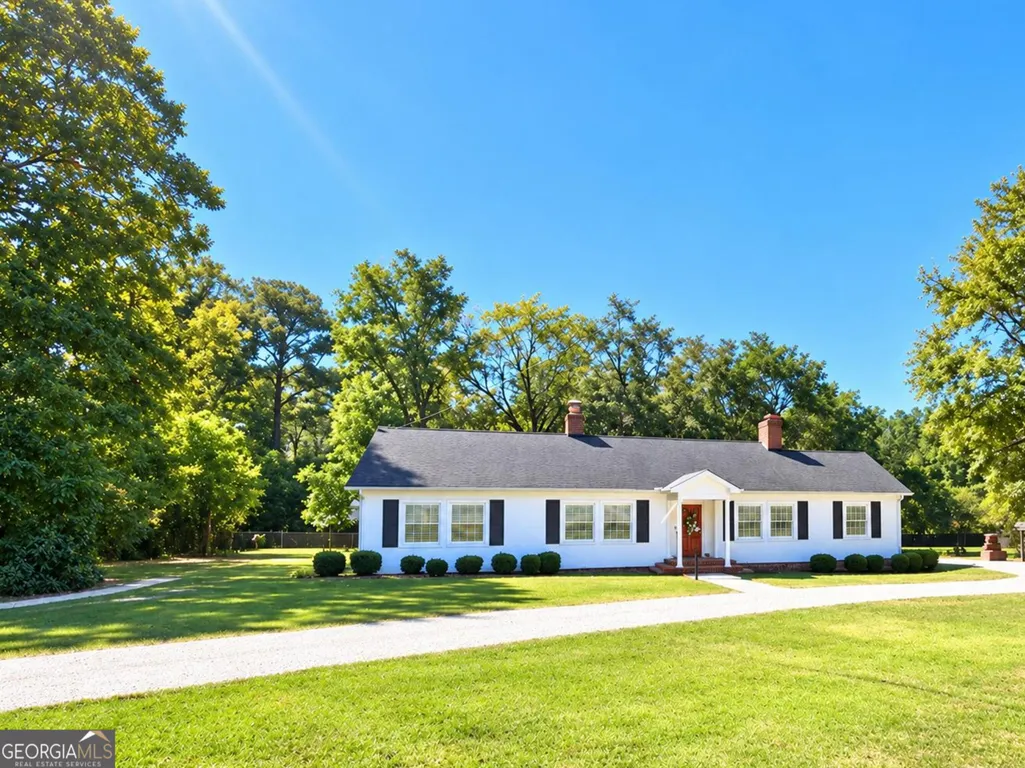
- StyleRanch
- Year Built1942
- Taxes$ 3257
- Price$ 374,900
- Bedrooms6
- Full Bathrooms3
- Half Bathrooms0
- Sqr Footage2496
- Lot Size7.38 Acres
Data Source:
Georgia MLS (GAMLS)
Property Description
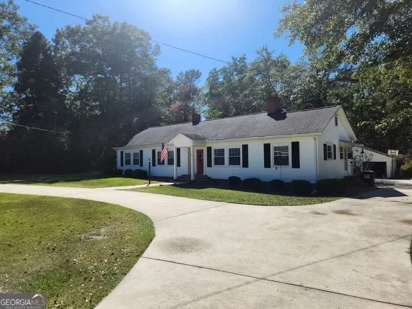
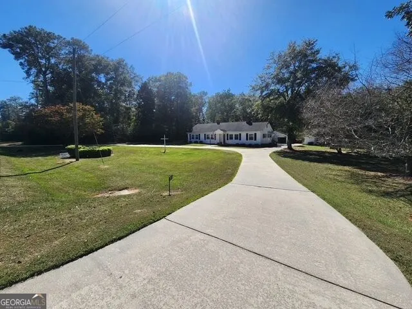
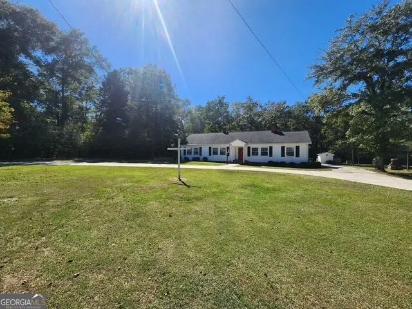
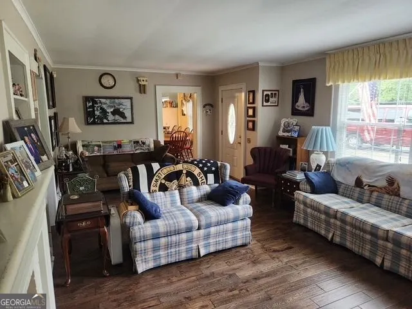
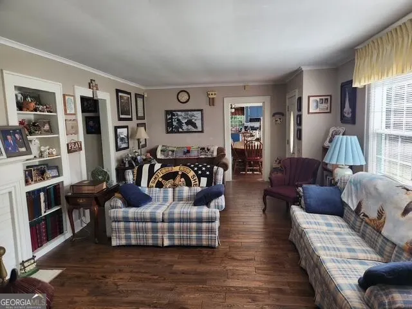
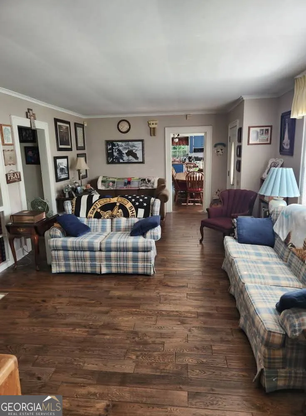
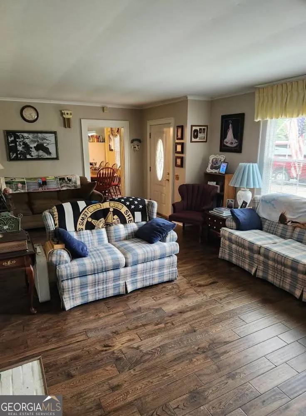
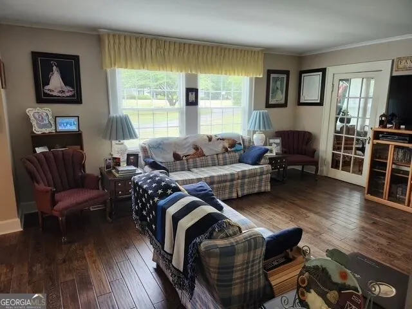
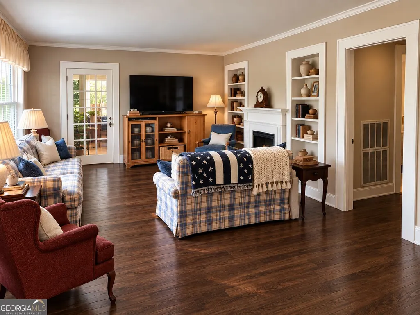
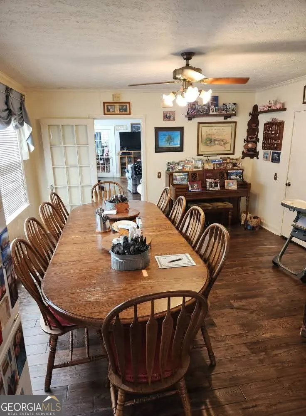
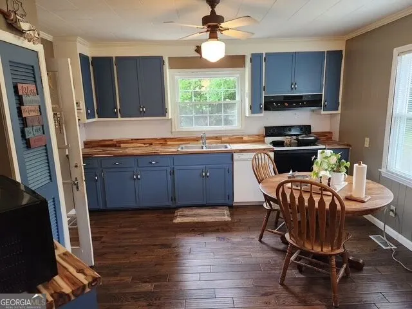
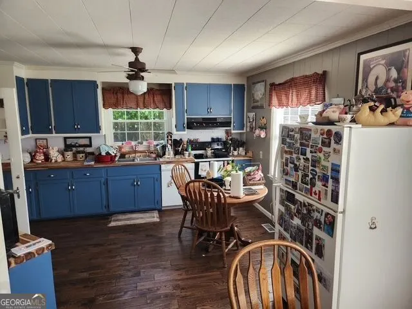
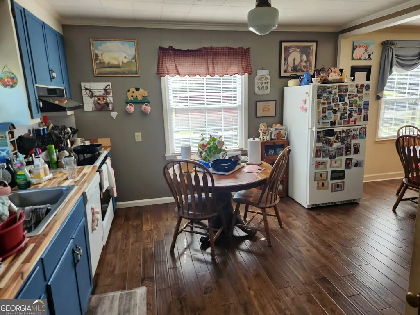
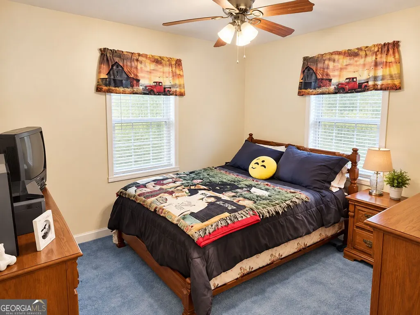
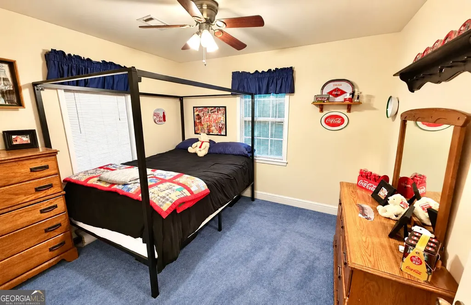
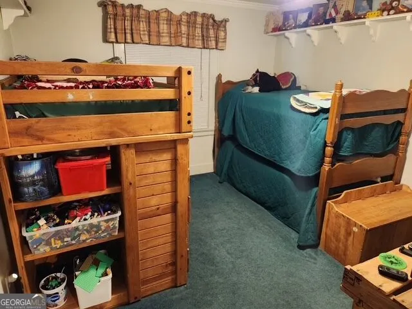
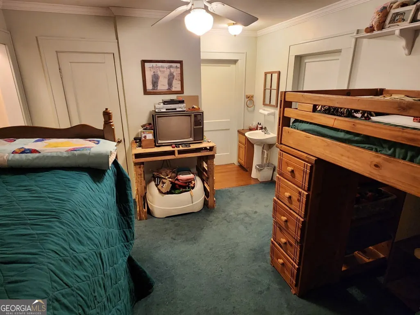
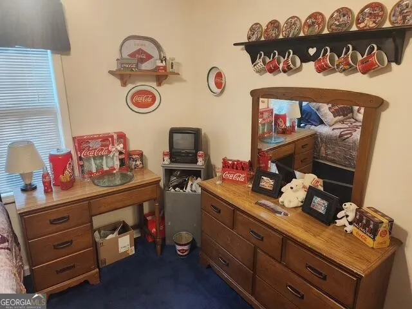
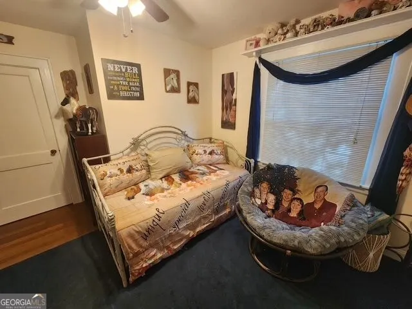
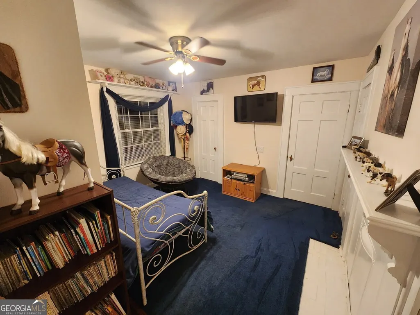
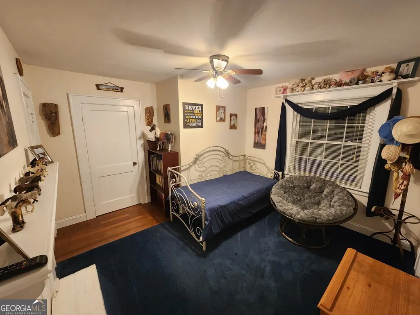
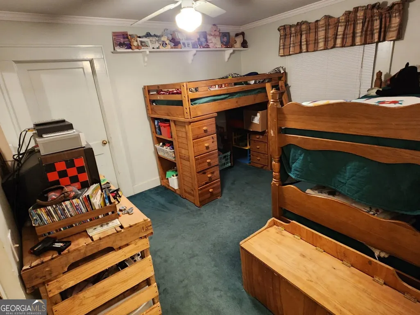
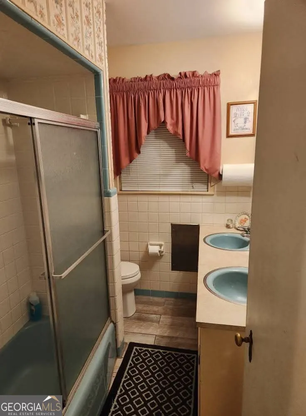
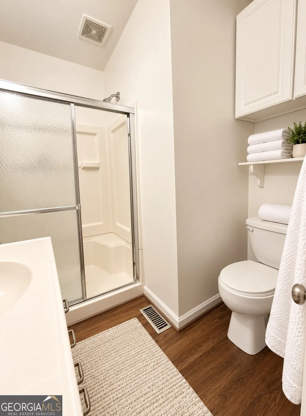
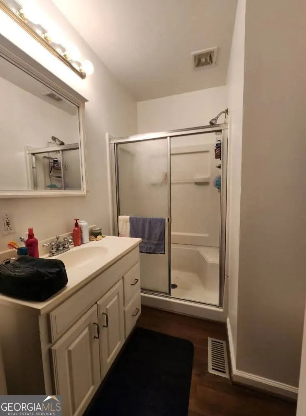
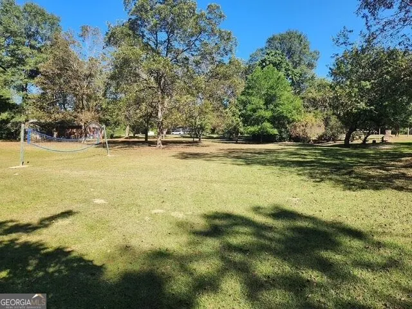
Welcome Home!! Spacious 6-Bedroom Home with Major Updates, Large Yard & Flexible Living Space! Welcome to this large and versatile 6-bedroom, 3-full-bath home offering plenty of space for a growing family. With a major addition completed in 2005 that added four bedrooms and a full bathroom, this home provides generous living space along with a dedicated office area and multiple areas for gathering and everyday living. The home has been thoughtfully maintained and updated over the years. It has been protected by a termite bond with Arrow since 2003, providing a long history of termite protection. The crawl space features a new vapor barrier, and the home also has new double-pane windows. In 2025, new 3/4-inch hardwood flooring was installed throughout the great room, den, kitchen, dining room, and utility room, bringing a cohesive and durable finish to many of the home's main living areas. The kitchen also features new butcher-block countertops. Major mechanical updates include a new heat pump installed in 2024. The main HVAC system has a new fan motor with a warranty and was serviced in September 2026 by Hooks Heating and Air. Outside, the property offers a detached one-car garage and a convenient wrap-around driveway, providing ample parking and access. The large, open yard offers plenty of room for children to play, outdoor activities, entertaining, or simply enjoying the space. Additional features include new gutters on the original main structure and a fireplace that remains in the home but is not currently operational. With six bedrooms, three full bathrooms, office space, generous living areas, a large yard, and numerous recent updates, this home offers a combination of space, functionality, and ongoing improvements that make it well suited for a large family or a family looking for room to grow.
| Elementary School | Middle School | High School |
|---|---|---|
| Crawford Elementary School | Crawford Middle School | Crawford High School |
| Price History | |
|---|---|
| 9/27/2026 | Listed $374,900 |
General Features
| Sewer | Public Sewer |
|---|---|
| Heating | Central,Heat Pump,Natural Gas |
| Cooling | Central Air,Electric,Heat Pump |
| Utilities | High Speed Internet,Natural Gas Available,Sewer Connected |
| Roof | Composition |
| Appliances | Dishwasher,Gas Water Heater,Range,Refrigerator |
| Association Fee Includes | None |
| Architectural Style | Ranch |
| Pool Features | Above Ground |
| Security Features | Smoke Detector(s) |
| Construction Materials | Vinyl Siding |
| Year Built | 1942 |
| Levels | One |
| Property Subtype | Single Family Residence |
| Tax Year | 2025 |
| Community Features | None |
| County | Crawford |
| New Construction | false |
| Property Type | Residential |
| HOA | false |
| Attached Garage | false |
| Subdivision Name | NONE |
| Garage Y/N | true |
| Other Structures | Garage(s),Outbuilding |
| Full Baths | 3 |
| Status | New |
| Directions | From I-75 take exit 183 toward Forsyth, follow 42 South for 18 miles, turn left on Hwy 341and travel 6 miles to house on right. Sign in yard. From Macon follow Hwy 80 West to Roberta and at the traffic light turn left onto 341, travel 1/2 mile to house on right. |
| High School | Crawford |
| City | Roberta |
| Lot Size Units | Acres |
| Lot Size Square Feet | 321472.8 |
| Carport Y/N | false |
| Elementary School | Crawford |
| Land Lease Y/N | false |
| Tax Annual Amount | 3257.67 |
| Home Warranty Y/N | false |
| Middle/Junior High School | Crawford |
| Property Condition | Resale |
| Structure Type | House |
| Building Area Units | Square Feet |
| Living Area Units | Square Feet |
| Standard Status | Active |
Interior Features
| Interior Amenities | Master On Main Level |
|---|---|
| Basement | Crawl Space |
| Flooring | Carpet,Hardwood,Tile |
| Total Fireplaces | 1 |
| Air Conditioning Y/N | true |
| Heating Y/N | true |
| Window Features | Double Pane Windows |
| Fireplace Y/N | true |
| Above Grade Finished Area | 2496 |
| Laundry Features | None |
| Total Bedrooms | 6 |
| Main Level Bedrooms | 6 |
| Main Level Bathrooms | 3 |
| Below Grade Finished Area Unit Type | Square Feet |
| LivingAreaSource | Public Records |
| Above Grade Finished Area Unit Type | Square Feet |
| Kitchen Features | Breakfast Area,Country Kitchen,Pantry |
| Total Baths | 3 |
| Dining Room Features | Separate Room |
Exterior Features
| Vegetation | Grassed,Partially Wooded |
|---|---|
| Fencing | Chain Link |
| Parking Features | Garage,Detached,Off Street,Kitchen Level |
| Lot Features | Level,Open Lot |
| Water Source | Public |
| Total Parking | 1 |
| Lot Size Area | 7.38 |
| Building Area Total | 2496 |
| Lot Size Acres | 7.38 |
| Lot Size Source | Public Records |
Amenities
- Foreclosure
- Views
- Short Sale
- New Construction
- Adult 55+
- Lease To Own
- No HOA Fees
- Furnished
- Primary On Main
- Air Conditioning
- Seller Finance
- Green
- Fixer Upper
- Horse
- Golf
- Fireplace
- Deck
- Garage
- Basement
- Pool
Property vs Single Family Average in 31078
Price
Taxes
Year Built
 The data relating to real estate for sale on this website comes in part from the Broker Reciprocity Program of the Savannah multi-List Corporation. Real Estate listings held by brokerage firms other than Realty Executives Liberty are marked with the name of the listing brokers.
Data last updated: September 26, 2026 7:03 AM UTC
All information deemed reliable but not guaranteed.
© 2026 Savannah Multi-List Corporation. All rights reserved.
The data relating to real estate for sale on this website comes in part from the Broker Reciprocity Program of the Savannah multi-List Corporation. Real Estate listings held by brokerage firms other than Realty Executives Liberty are marked with the name of the listing brokers.
Data last updated: September 26, 2026 7:03 AM UTC
All information deemed reliable but not guaranteed.
© 2026 Savannah Multi-List Corporation. All rights reserved.
 ©2026 Georgia Multiple Listing Service All information deemed reliable but not guaranteed. All properties are subject to prior sale, change or withdrawal. Neither listing broker(s) or information provider(s) shall be responsible for any typographical errors, misinformation, misprints and shall be held totally harmless. Listing(s) information is provided for consumer's personal, non-commercial use and may not be used for any purpose other than to identify prospective properties consumers may
 Golden Isles Association of REALTORS® All information deemed reliable but not guaranteed. All properties are subject to prior sale, change or withdrawal. Neither listing broker(s) or information provider(s) shall be responsible for any typographical errors, misinformation, misprints and shall be held totally harmless. Listing(s) information is provided for consumer's personal, non-commercial use and may not be used for any purpose other than to identify prospective properties consumers may be
 Hinesville Area Board of REALTORS® All information deemed reliable but not guaranteed. All properties are subject to prior sale, change or withdrawal. Neither listing broker(s) or information provider(s) shall be responsible for any typographical errors, misinformation, misprints and shall be held totally harmless. Listing(s) information is provided for consumer's personal, non-commercial use and may not be used for any purpose other than to identify prospective properties consumers may be interested
