
Primary on Main











Address
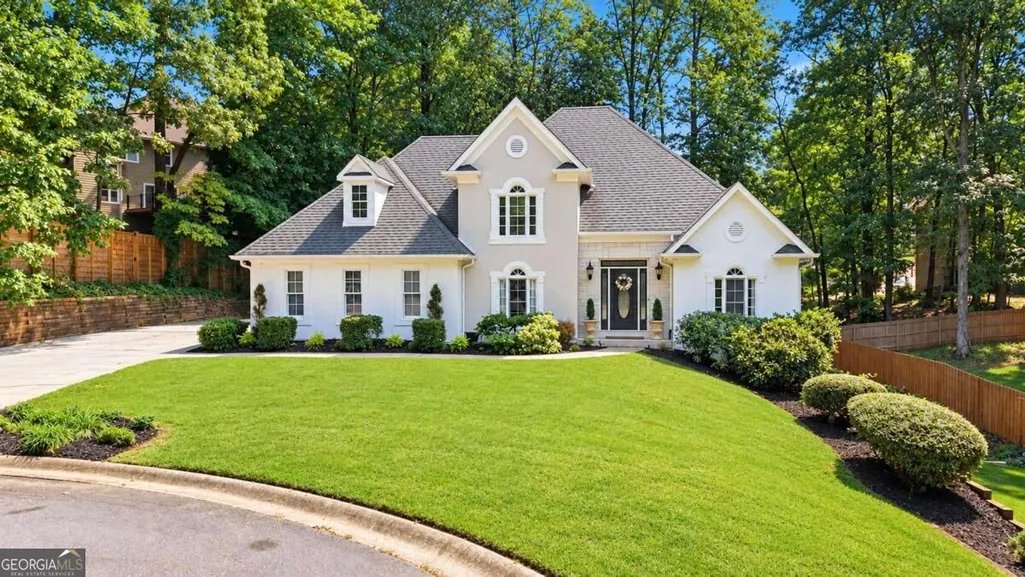
4990 Sawgrass Place Nw, Acworth, GA
Price
$ 524,900
Property Attributes
- MLS#10853988
- TypeSingle Family
- Listing Status New
- CountyCobb
- CityAcworth
- NeighborhoodRemington Trace
- Zip30102
- StyleEuropean, Traditional
- Year Built1990
- Taxes$ 3799
- Price$ 524,900
- Bedrooms6
- Full Bathrooms3
- Half Bathrooms1
- Sqr Footage3244
- Lot Size0.308 Acres
Data Source:
Georgia MLS (GAMLS)
Property Description
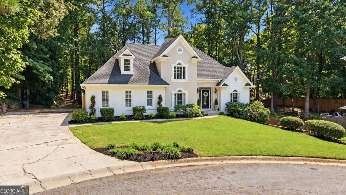
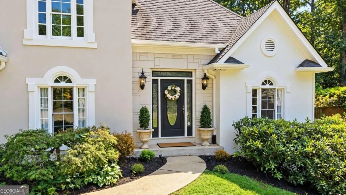
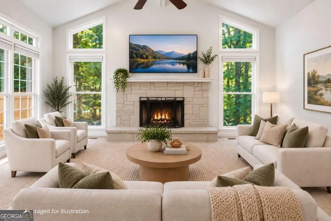
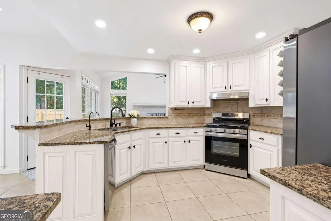
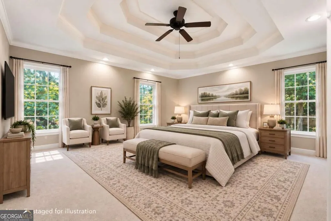
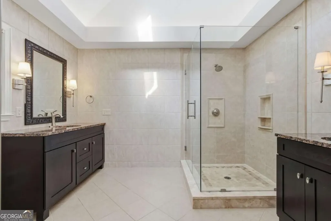
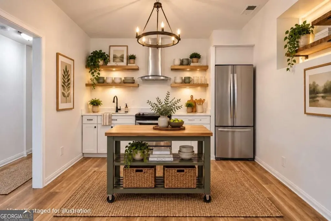
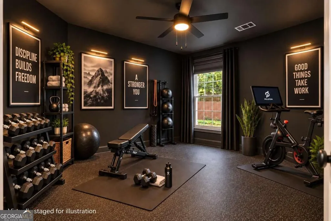
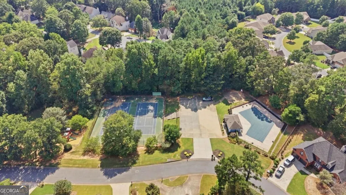
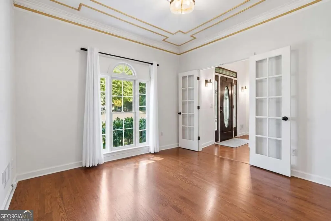
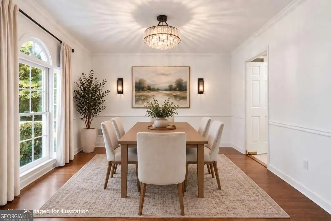
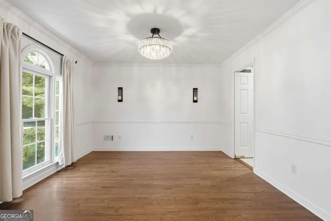
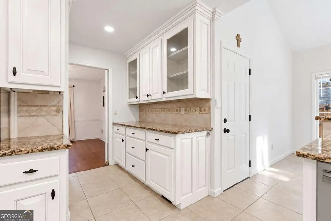
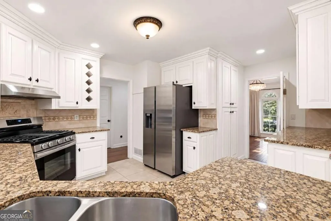
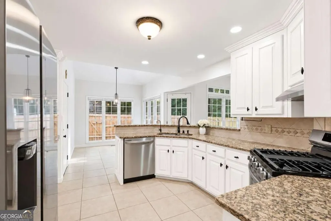
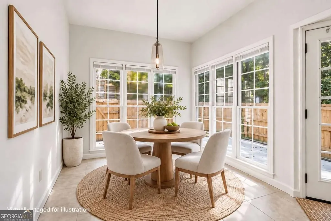
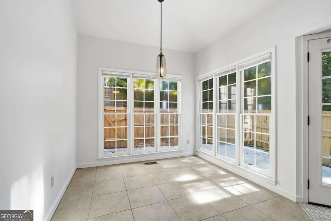
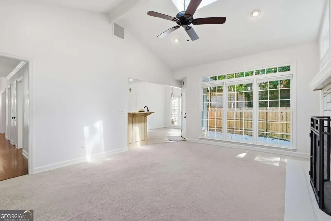
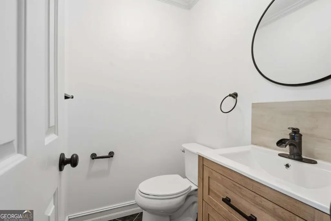
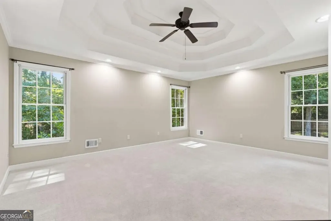
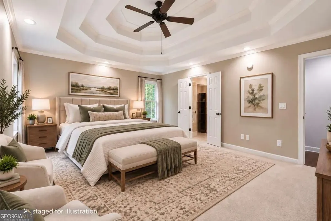
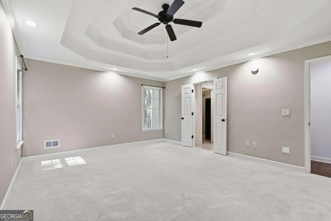
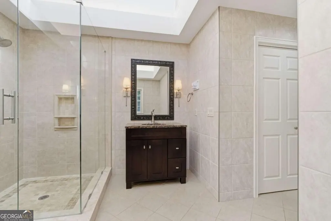
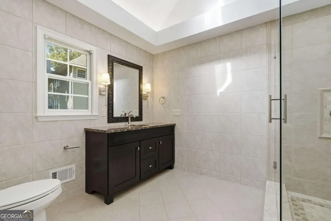
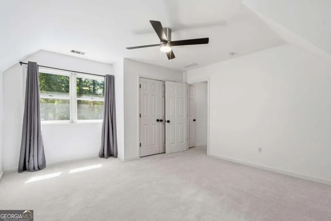
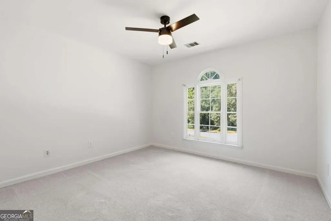
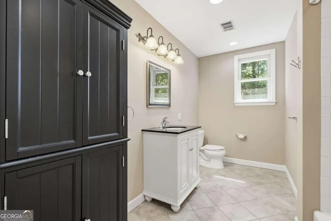
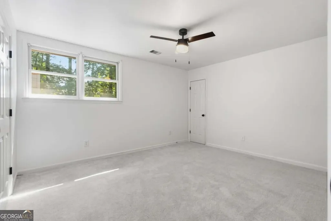
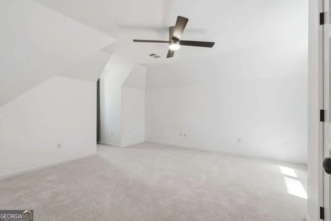
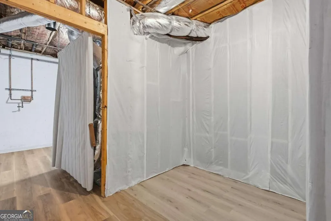
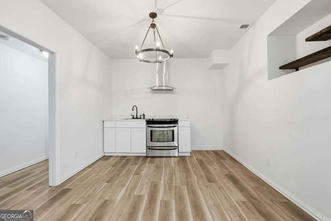
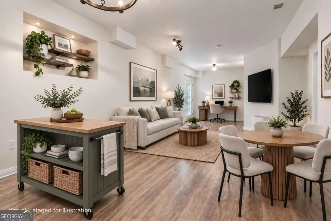
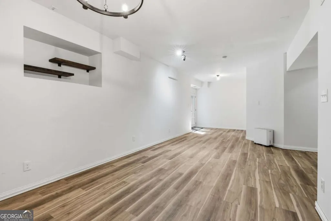
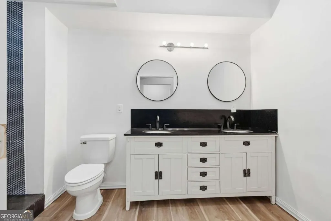
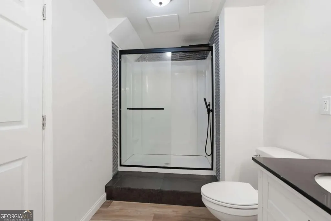
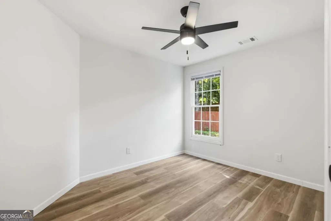
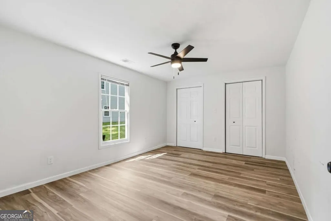
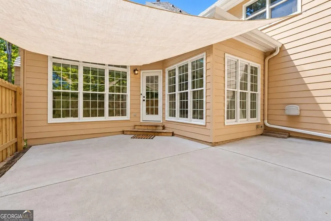
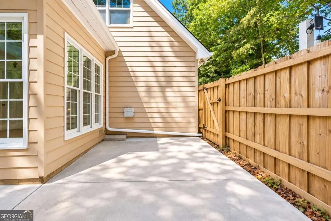
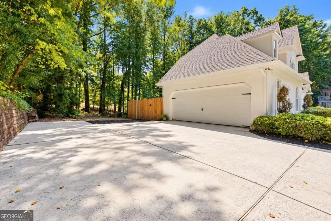
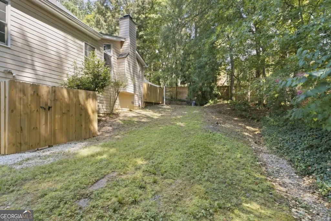
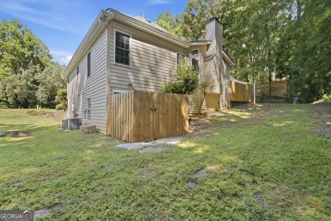
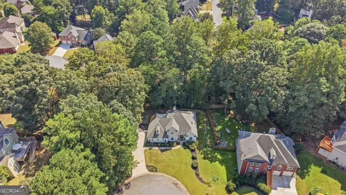
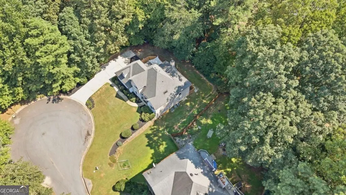
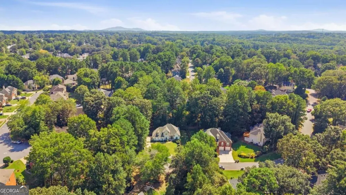
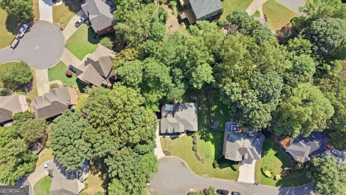
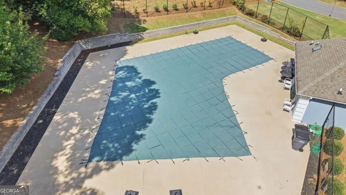
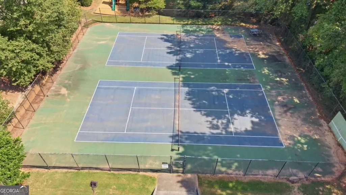
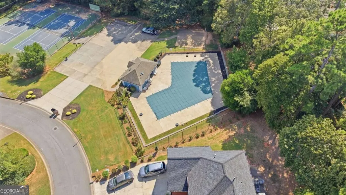
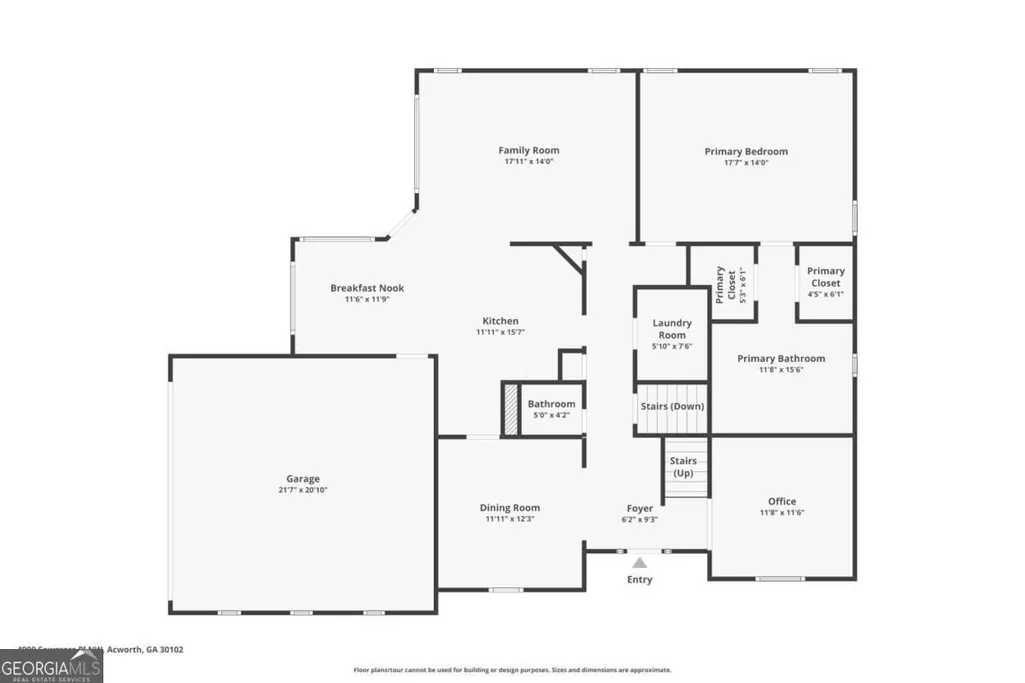
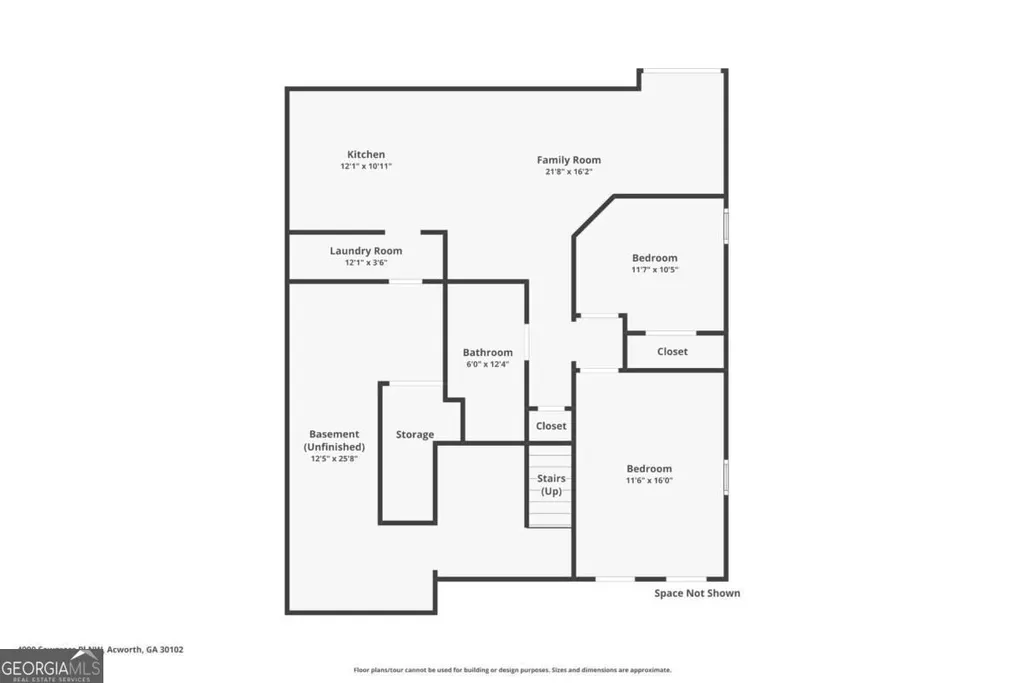
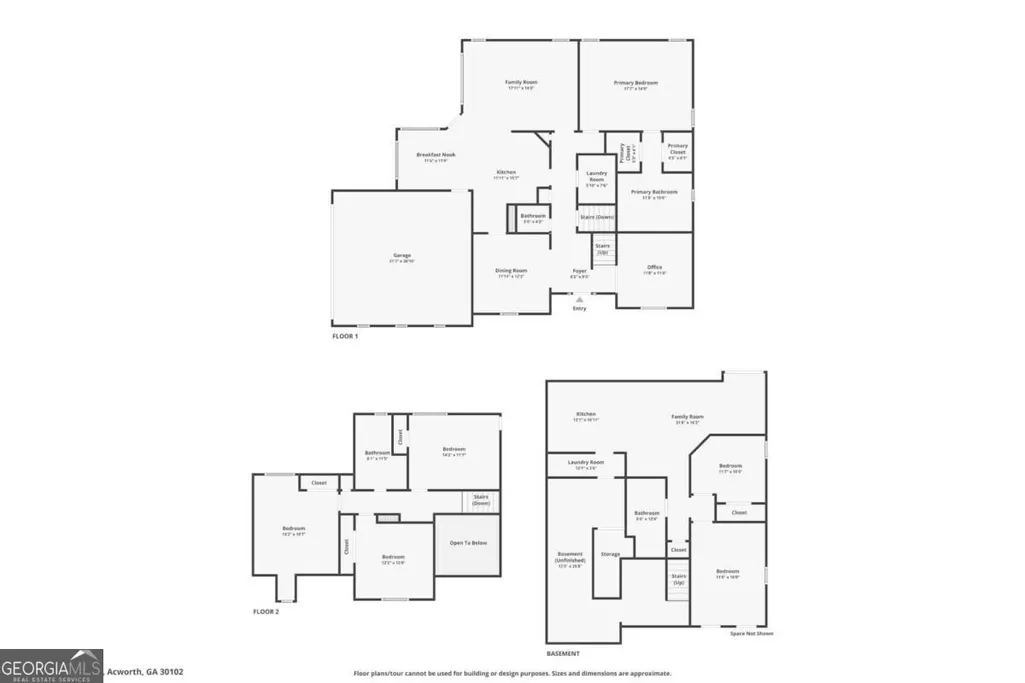
Perfectly situated at the end of a quiet cul-de-sac with only one neighboring home, this captivating former developer's residence is a place to slow down and feel at home the moment you arrive. More than $100,000 in thoughtful upgrades completed since 2021 mean the work is already done, so all that's left is to move in and start living. Morning coffee tastes better with sunlight pouring in from a plethora of windows and skylights, evenings unwind on a private fenced patio beneath the trees, and there is always room for family and friends to park, gather, and stay a while longer than planned. Priced below appraised value, it offers a rare kind of peace of mind: the confidence that comes from paying for a home, not a renovation. Gather around the stone fireplace in the flanked family room, freshly inspected, cleaned, and certified, and let the daylight from expansive windows and skylights carry the room. The kitchen invites you to cook, host, and linger, with new stainless steel appliances, custom wood, white cabinetry throughout, a built-in wine rack, and a butler's pantry that keeps entertaining effortless, whether it's a quiet dinner or a full house for the holidays. Retreat to the main-level primary suite, where triple tray ceilings and abundant daylight set a luxurious, calming tone, and a completely updated designer bath with cedar-lined double closets feels like coming home to your own private spa. Upstairs, three spacious bedrooms with newer carpet share a large bathroom, giving everyone in the house a comfortable space to call their own. Fresh paint, updated lighting, new attic insulation, and a UV light on the main HVAC system mean every room feels bright, cared for, and ready to welcome you. Downstairs, the fully permitted basement suite is perfect as an in-law suite or a teenager's retreat, and opens up a world of possibility: host extended family for the holidays, welcome guests who stay a while with two bedrooms and a beautifully tiled bathroom, or simply spread out into what can always be converted into your future home theater, a full gym, or a sauna, all without giving up an inch of the expansive storage this level offers. Thoughtfully designed with accessible features throughout, this level welcomes everyone with ease. Built on a new Trane HVAC system, new electrical and plumbing, and thoughtful, code-compliant details throughout, it is a space that can grow and change with your life. Step outside to a freshly painted exterior and new landscaping that make weekend gatherings easy, and settle into a neighborhood where a lower-cost HOA brings swim and tennis right to your doorstep. Minutes from I-75 and the Express Lanes, KSU, top-rated schools, and the shopping, dining, and parks of historic downtown Acworth, this is a home built for the life you want to live. Schedule your private showing today and see for yourself.
| Elementary School | Middle School | High School |
|---|---|---|
| Pitner Elementary School | Palmer Middle School | Kell High School |
| Price History | |
|---|---|
| 9/27/2026 | Listed $524,900 |
General Features
| Sewer | Public Sewer |
|---|---|
| Heating | Central,Natural Gas,Zoned |
| Cooling | Ceiling Fan(s),Central Air,Gas,Zoned |
| Utilities | Cable Available,Electricity Available,High Speed Internet,Natural Gas Available,Phone Available,Sewer Available,Sewer Connected,Underground Utilities,Water Available |
| Roof | Composition |
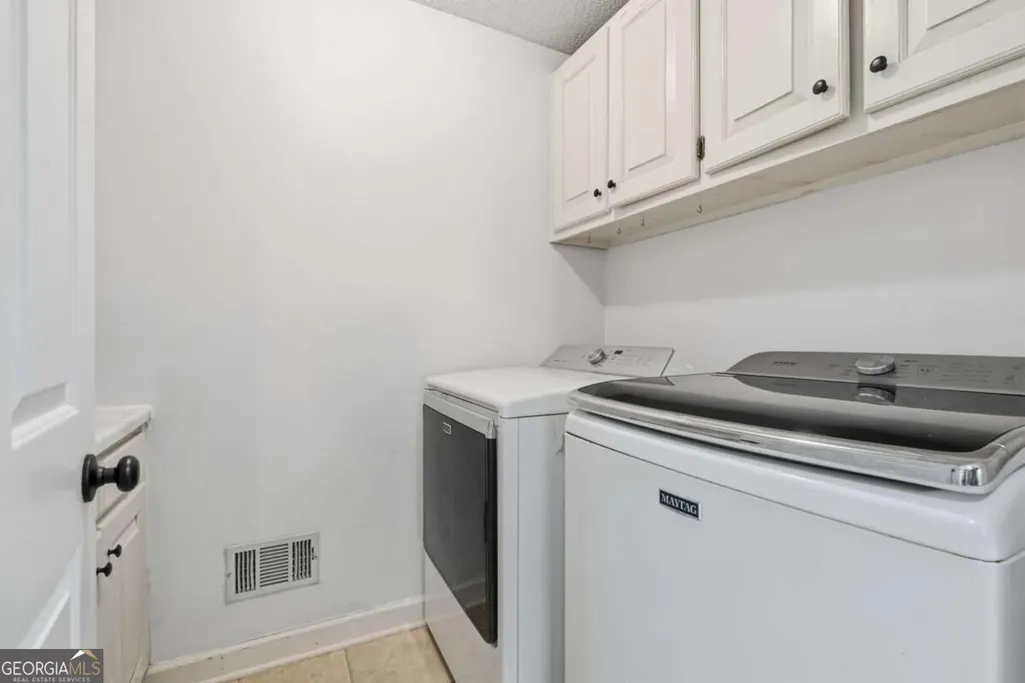
| Appliances | Dishwasher,Disposal,Dryer,Gas Water Heater,Ice Maker,Range,Refrigerator,Stainless Steel Appliance(s),Washer |
| HOA Fee | 700 |
| Association Fee Includes | Swimming,Tennis |
| Patio/Porch Features | Patio |
| Architectural Style | European,Traditional |
| Security Features | Security System,Smoke Detector(s) |
| Construction Materials | Concrete,Stone,Stucco |
| Year Built | 1990 |
| Electric | 220 Volts |
| Levels | Three Or More |
| Property Subtype | Single Family Residence |
| Tax Year | 2025 |
| Waterfront Features | No Dock Or Boathouse |
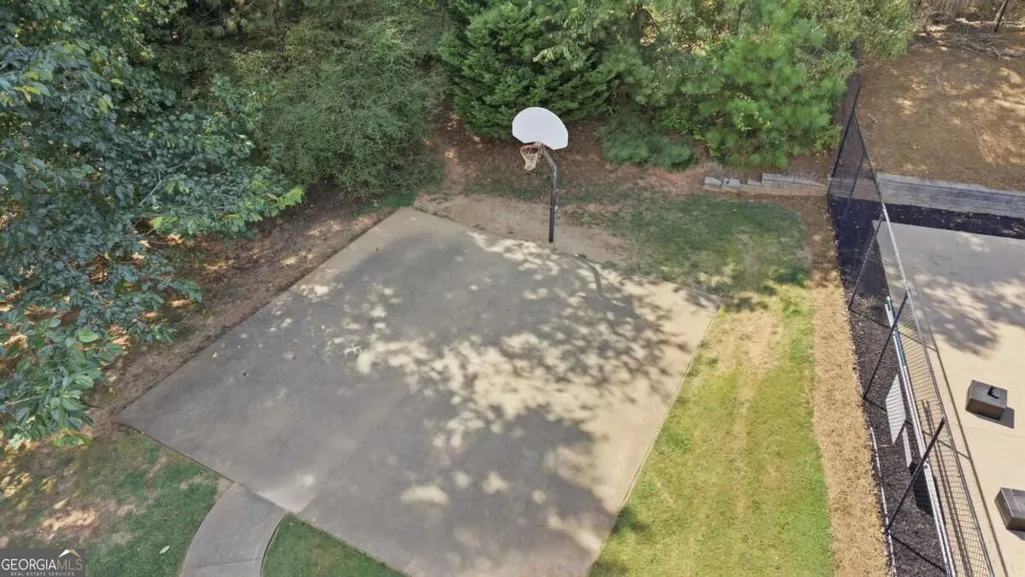
| Community Features | Playground,Pool,Tennis Court(s),Walk To Schools,Near Shopping |
| Accessibility | Accessible Doors,Accessible Entrance,Accessible Hallway(s),Accessible Kitchen |
| County | Cobb |
| New Construction | false |
| Property Type | Residential |
| HOA | true |
| Attached Garage | true |
| Subdivision Name | Remington Trace |
| Garage Y/N | true |
| Full Baths | 3 |
| Status | New |
| Directions | I-75 N to Exit 273 (Wade Green Rd). L on Hickory Grove Rd, R on Hamby Rd, L on Braeburn Trace, R on Sawgrass Pl. Home on right. |
| High School | Kell |
| City | Acworth |
| Body of Water | None |
| Lot Size Units | Square Feet |
| Lot Size Square Feet | 13416.48 |
| Carport Y/N | false |
| Elementary School | Pitner |
| Property Attached Y/N | false |
| Land Lease Y/N | false |
| Tax Annual Amount | 3799 |
| Home Warranty Y/N | false |
| Middle/Junior High School | Palmer |
| Property Condition | Resale |
| Virtual Tour | https://media.justalittlephotography.com/videos/01a0ceae-0916-7042-afd9-567a9da91f3a |
| Structure Type | House |
| Building Area Units | Square Feet |
| Living Area Units | Square Feet |
| Standard Status | Active |
| Occupancy Type | Vacant |
| Virtual Tour | https://www.zillow.com/view-imx/5b33eafa-fc74-4f70-834c-ad21dd24f423?initialViewType=pano |
Interior Features
| Interior Amenities | Double Vanity,High Ceilings,Master On Main Level,Roommate Plan,Separate Shower,Tile Bath,Tray Ceiling(s),Entrance Foyer,Vaulted Ceiling(s),Walk-In Closet(s) |
|---|---|
| Basement | Bath Finished,Daylight,Exterior Entry,Finished,Full,Interior Entry |
| Flooring | Carpet,Hardwood,Tile |
| Total Fireplaces | 1 |
| Fireplace Features | Family Room,Gas Log,Gas Starter |
| Common Walls | No Common Walls |
| Air Conditioning Y/N | true |
| Heating Y/N | true |
| Window Features | Skylight(s),Window Treatments |
| Fireplace Y/N | true |
| Above Grade Finished Area | 2306 |
| Half Baths | 1 |
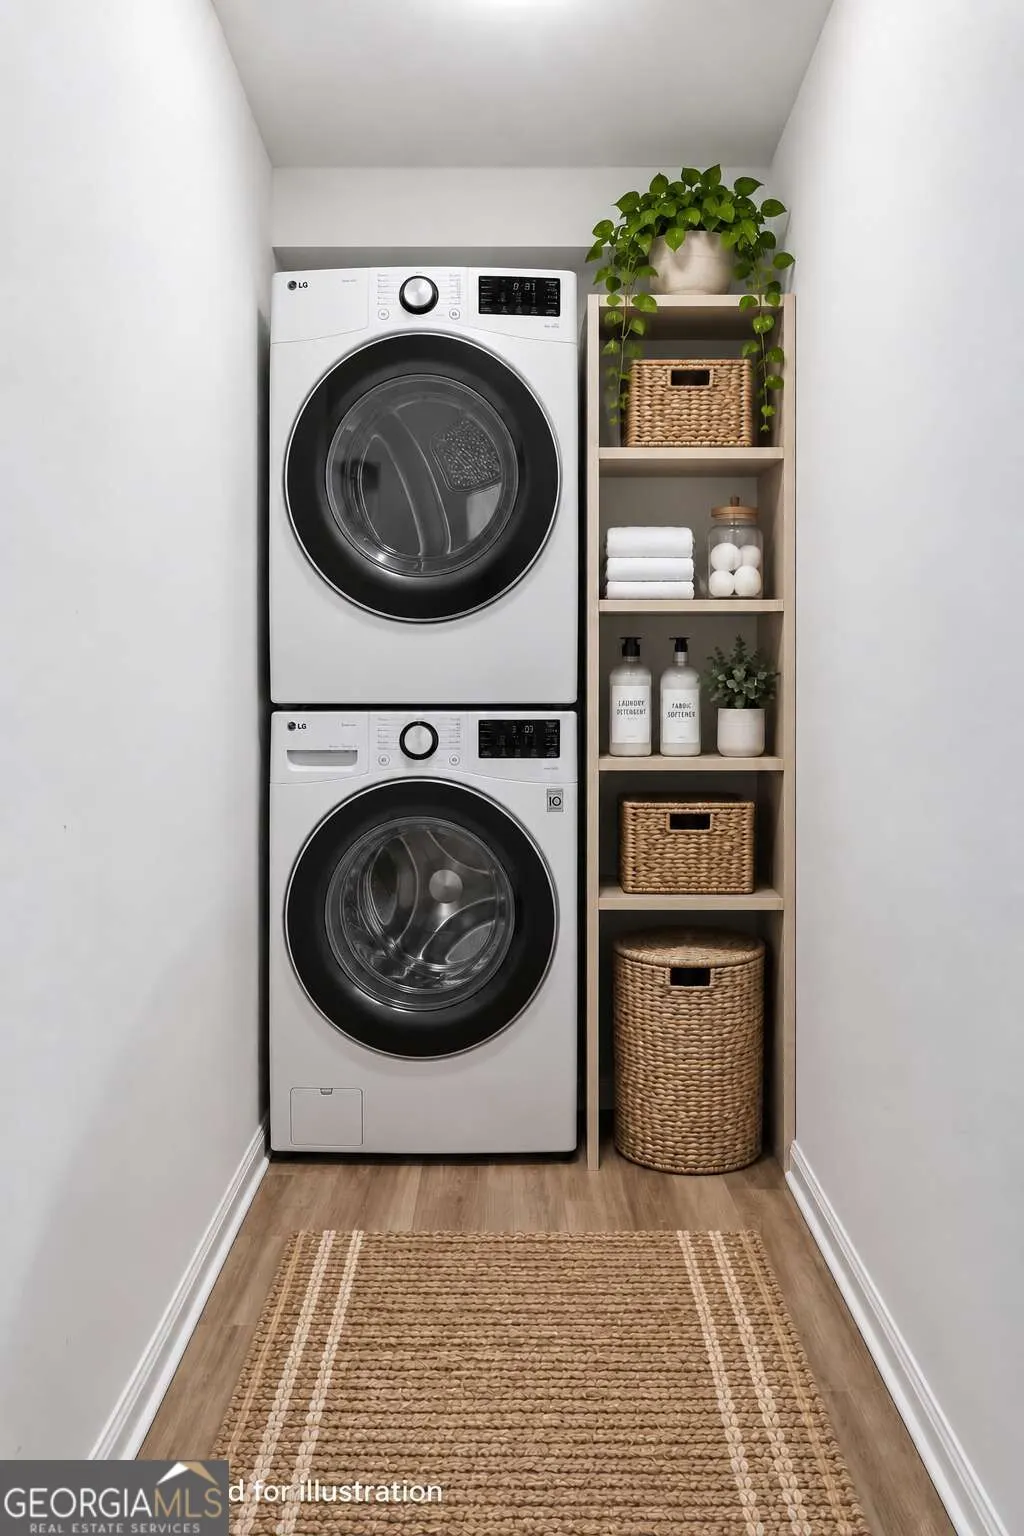
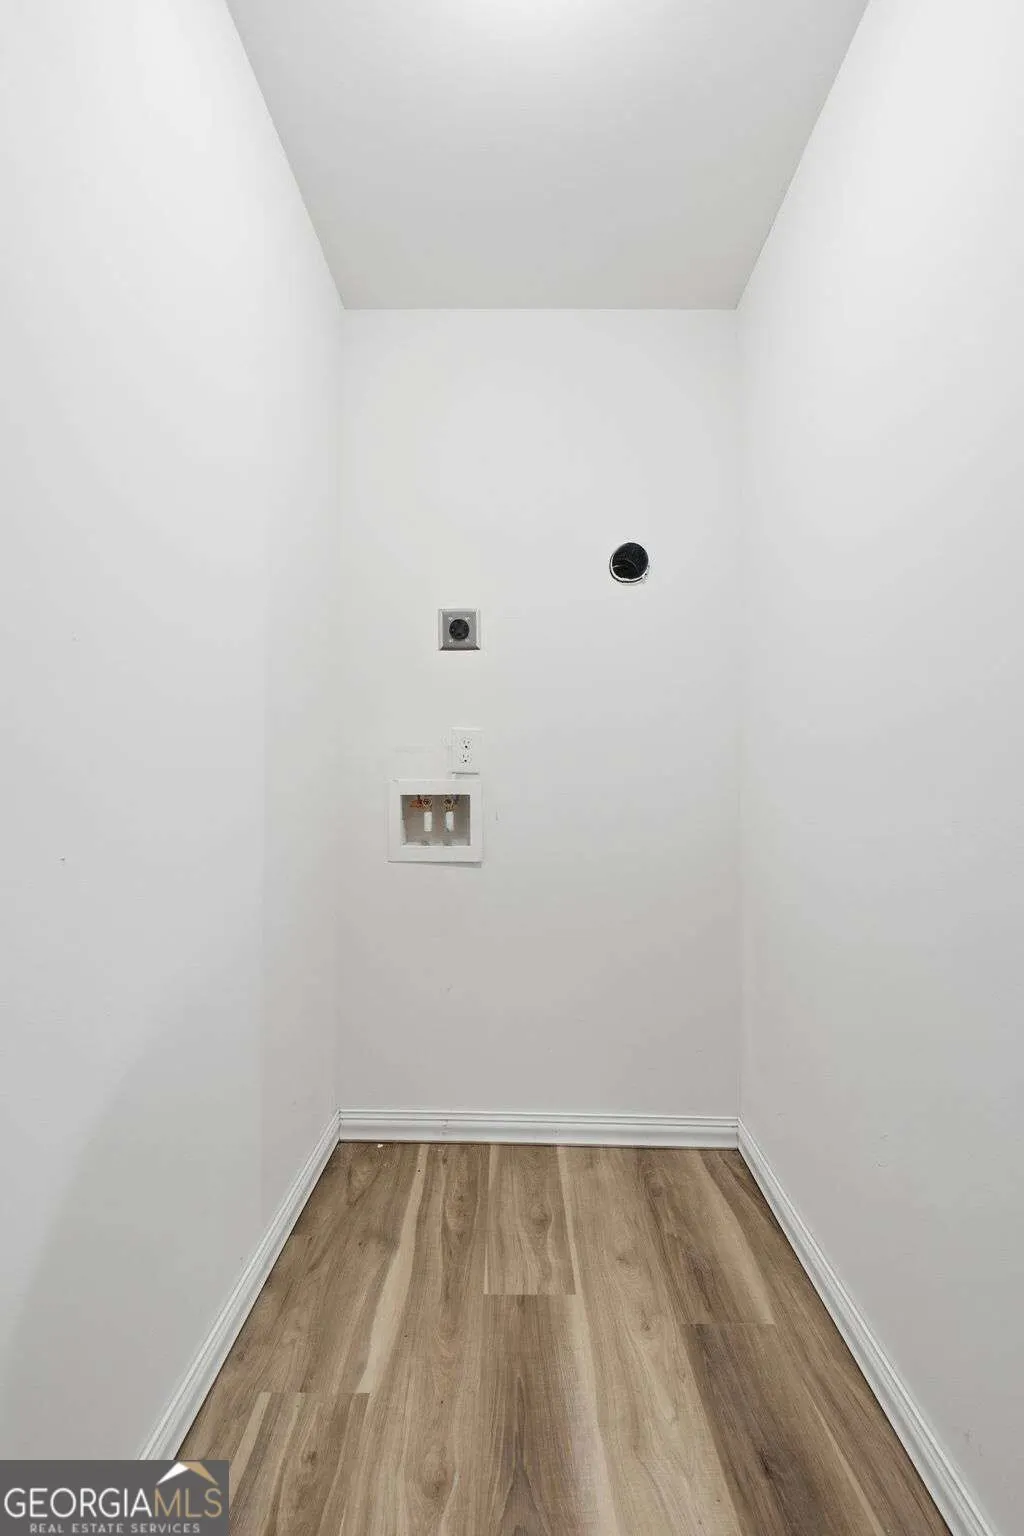
| Laundry Features | In Basement,In Hall |
| Total Bedrooms | 6 |
| Below Grade Finished Area | 938 |
| Main Level Bedrooms | 1 |
| Main Level Bathrooms | 1 |
| Below Grade Finished Area Unit Type | Square Feet |
| LivingAreaSource | Appraiser |
| Above Grade Finished Area Unit Type | Square Feet |
| Kitchen Features | Breakfast Area,Breakfast Bar,Breakfast Room,Pantry,Second Kitchen,Solid Surface Counters |
| Total Baths | 4 |
| Dining Room Features | L Shaped,Seats 12+,Separate Room |
Exterior Features
| Vegetation | Partially Wooded |
|---|---|
| Fencing | Back Yard,Fenced,Front Yard |
| Parking Features | Garage,Attached,Kitchen Level,Garage Door Opener,Side/Rear Entrance |
| Lot Features | Cul-De-Sac |
| Water Source | Public |
| Total Parking | 2 |
| Lot Size Area | 13416.48 |
| Foundation Details | Pillar/Post/Pier |
| Building Area Total | 3244 |
| Lot Size Acres | 0.308 |
| Lot Size Source | Appraiser |
| Waterfront Y/N | false |
Amenities
- Foreclosure
- Views
- Short Sale
- New Construction
- Adult 55+
- Lease To Own
- No HOA Fees
- Furnished
- Primary On Main
- Air Conditioning
- Seller Finance
- Green
- Fixer Upper
- Horse
- Golf
- Fireplace
- Deck
- Garage
- Basement
- Pool
Property vs Single Family Average in 30102
Price
Taxes
Year Built
 The data relating to real estate for sale on this website comes in part from the Broker Reciprocity Program of the Savannah multi-List Corporation. Real Estate listings held by brokerage firms other than Realty Executives Liberty are marked with the name of the listing brokers.
Data last updated: September 27, 2026 2:47 PM UTC
All information deemed reliable but not guaranteed.
© 2026 Savannah Multi-List Corporation. All rights reserved.
The data relating to real estate for sale on this website comes in part from the Broker Reciprocity Program of the Savannah multi-List Corporation. Real Estate listings held by brokerage firms other than Realty Executives Liberty are marked with the name of the listing brokers.
Data last updated: September 27, 2026 2:47 PM UTC
All information deemed reliable but not guaranteed.
© 2026 Savannah Multi-List Corporation. All rights reserved.
 ©2026 Georgia Multiple Listing Service All information deemed reliable but not guaranteed. All properties are subject to prior sale, change or withdrawal. Neither listing broker(s) or information provider(s) shall be responsible for any typographical errors, misinformation, misprints and shall be held totally harmless. Listing(s) information is provided for consumer's personal, non-commercial use and may not be used for any purpose other than to identify prospective properties consumers may
 Golden Isles Association of REALTORS® All information deemed reliable but not guaranteed. All properties are subject to prior sale, change or withdrawal. Neither listing broker(s) or information provider(s) shall be responsible for any typographical errors, misinformation, misprints and shall be held totally harmless. Listing(s) information is provided for consumer's personal, non-commercial use and may not be used for any purpose other than to identify prospective properties consumers may be
 Hinesville Area Board of REALTORS® All information deemed reliable but not guaranteed. All properties are subject to prior sale, change or withdrawal. Neither listing broker(s) or information provider(s) shall be responsible for any typographical errors, misinformation, misprints and shall be held totally harmless. Listing(s) information is provided for consumer's personal, non-commercial use and may not be used for any purpose other than to identify prospective properties consumers may be interested
