
New Construction - Golf Course



Address
728 Mirror Lake Parkway, Villa Rica, GA
Price
$ 399,950
Property Attributes
- MLS#10854430
- TypeSingle Family
- Listing Status New
- CountyDouglas
- CityVilla Rica
- NeighborhoodMirror Lake
- Zip30180
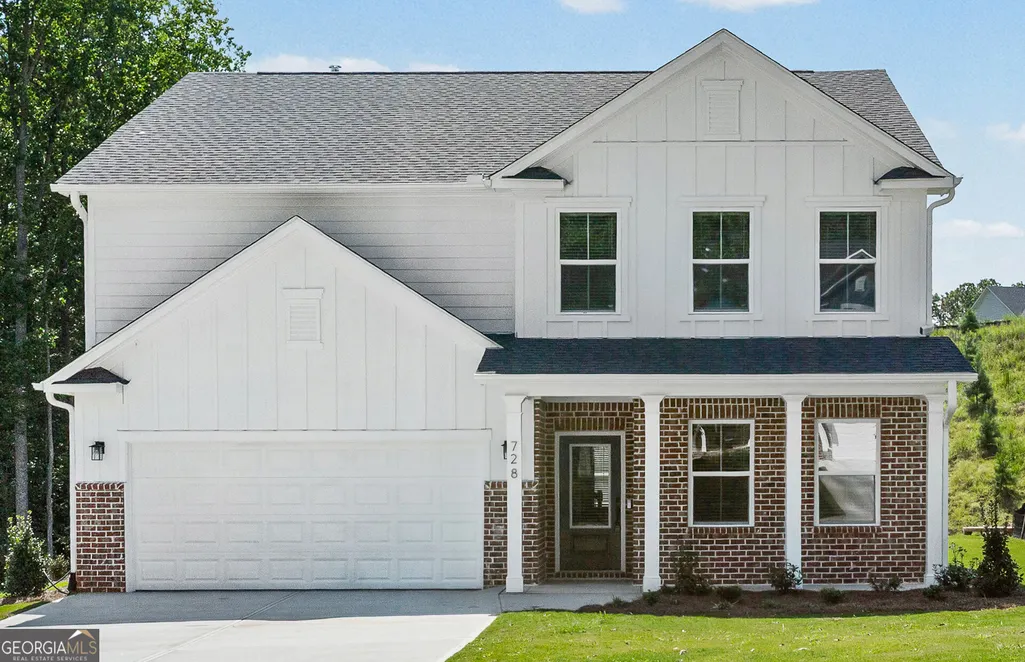
- StyleBrick Front, Traditional
- Year Built2026
- Price$ 399,950
- Bedrooms4
- Full Bathrooms2
- Half Bathrooms1
- Sqr Footage2649
- Lot Size0.217 Acres
Data Source:
Georgia MLS (GAMLS)
Property Description
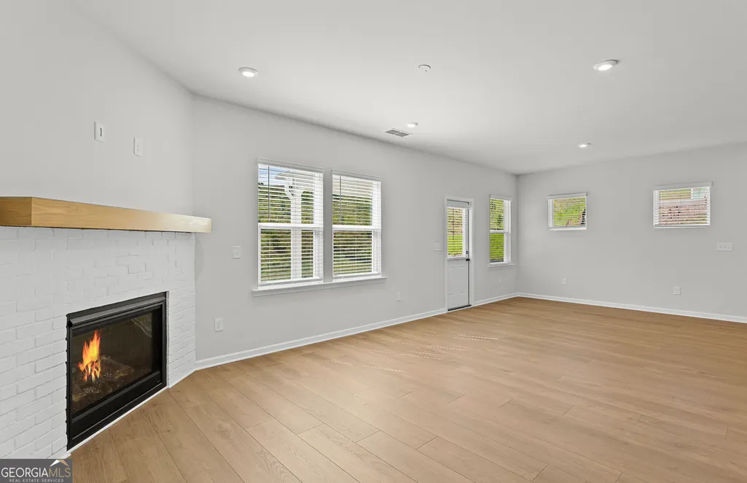
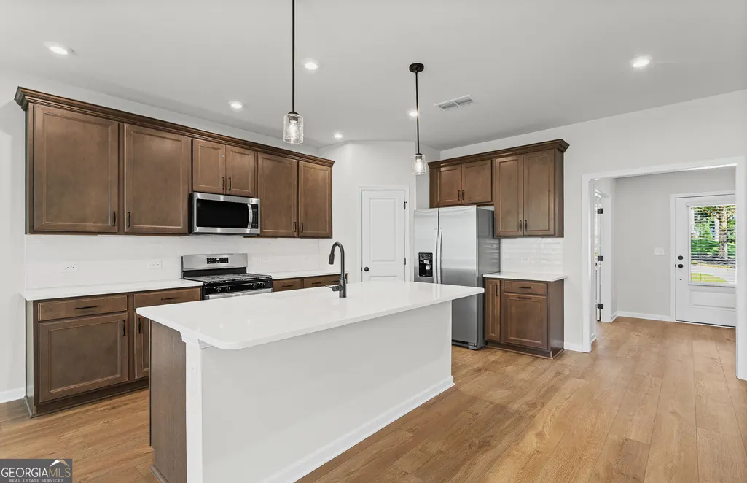
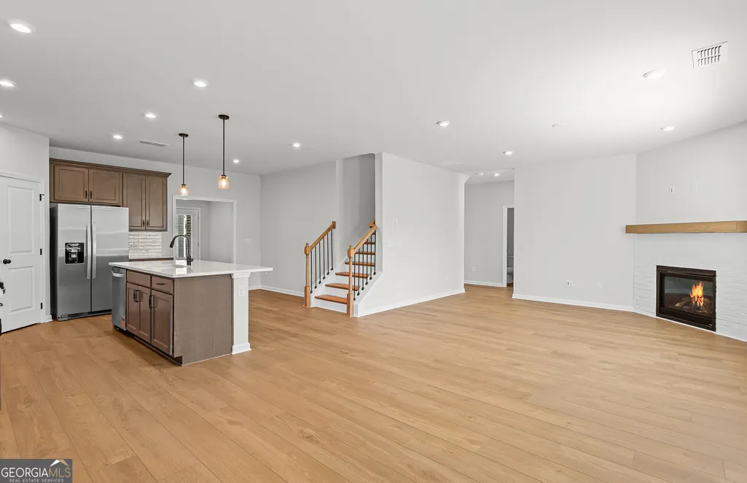
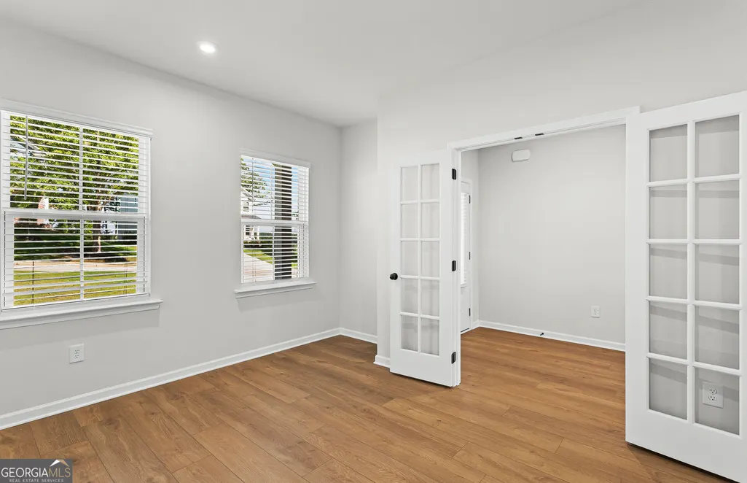
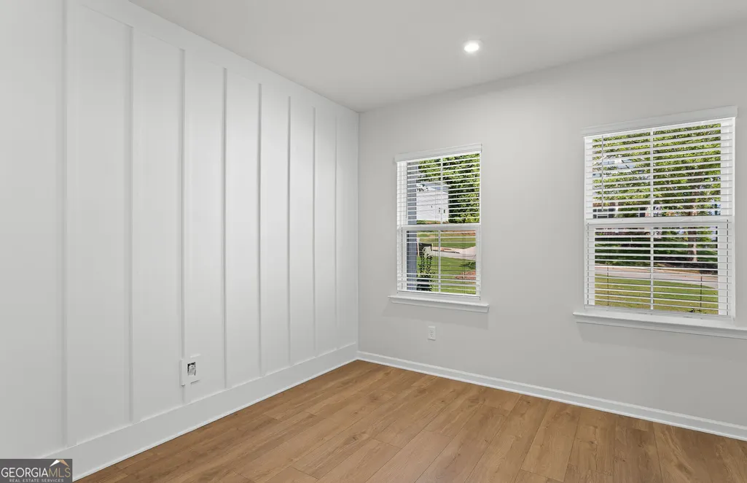
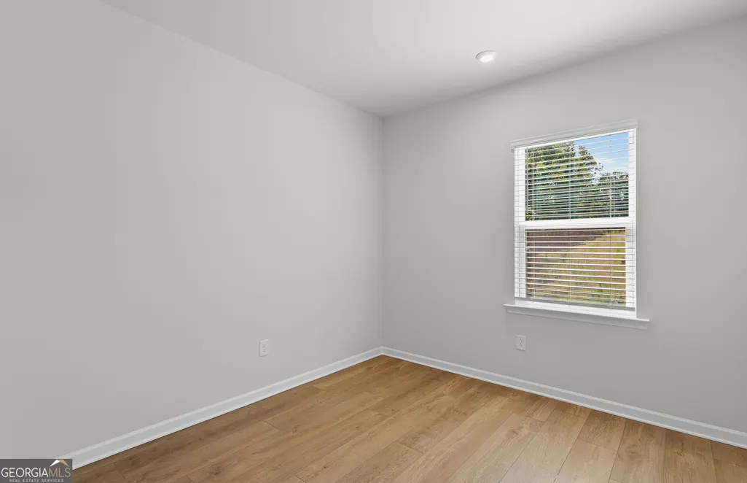
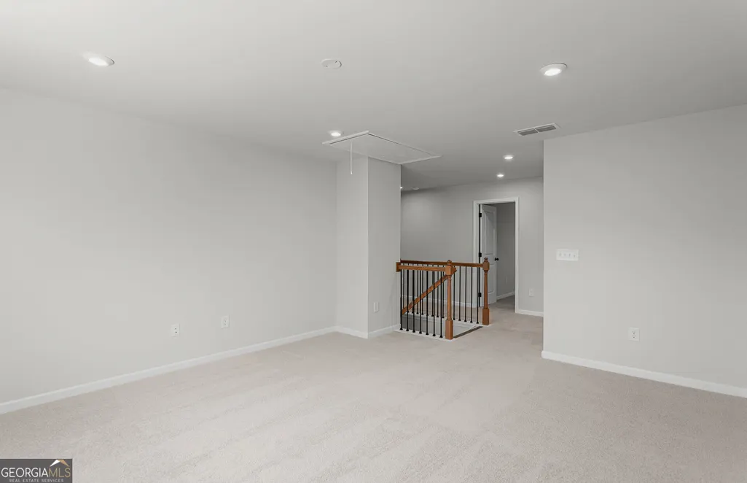
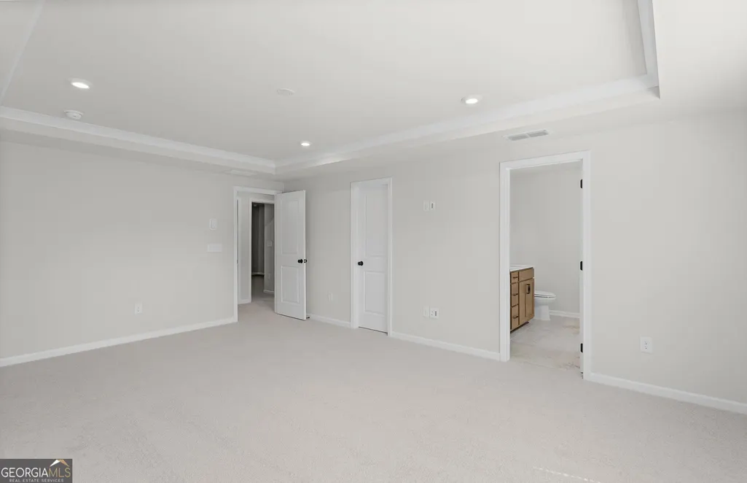
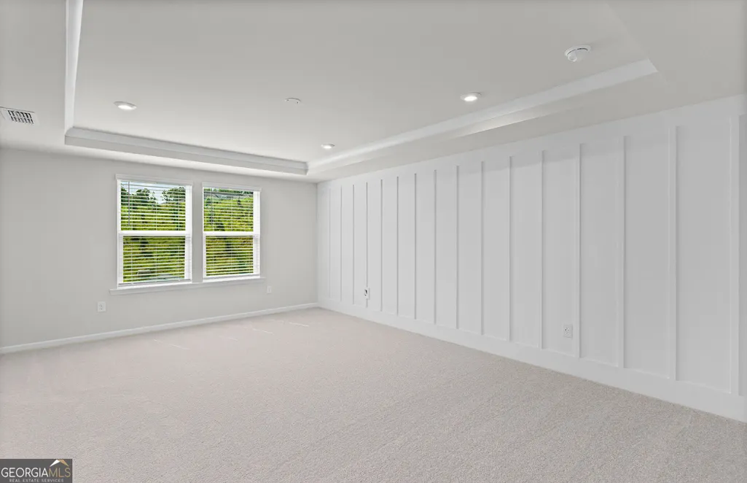
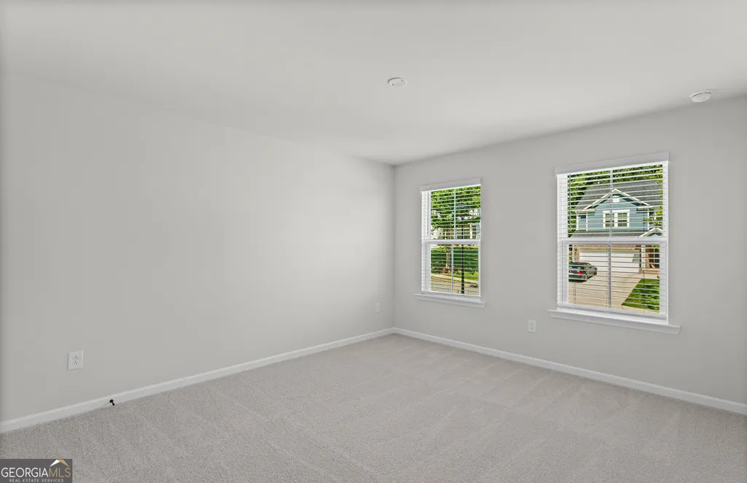
Experience the exceptional lifestyle of Watermist at Mirror Lake, a highly desirable, amenity rich community nestled along the southern shore of a scenic ninety-six-acre lake in Douglas County. This beautifully designed Hampton floor plan features five bedrooms and three baths, offering modern comfort and functionality with an open concept layout. Enjoy a spacious kitchen with quartz countertops and stainless-steel appliances, an inviting family room, a private owner's retreat, and a versatile upstairs game room perfect for entertaining or relaxing. The two-car garage adds everyday convenience, while the covered rear porch overlooks a private wooded backyard creating a peaceful outdoor escape. Residents of Watermist enjoy resort style amenities including a sparkling swimming pool, clubhouse, playground, and walkable sidewalks, plus a one-year full golf membership to Chapel Hill and Mirror Lake Golf Club. Within the community, enjoy thirty-six holes of championship golf, the expansive ninety-six-acre lake, pickleball and tennis courts, multiple pools, and nearby attractions such as Pine Mountain Gold Museum and Park. Please note that pricing currently reflects current builder promotions tied with the use of preferred lender. Pricing is subject to change.
| Elementary School | Middle School | High School |
|---|---|---|
| Mirror Lake Elementary School | Mason Creek Middle School | Douglas High School |
| Price History | |
|---|---|
| 9/28/2026 | Listed $399,950 |
General Features
| Sewer | Public Sewer |
|---|---|
| Heating | Central,Zoned |
| Cooling | Central Air,Zoned |
| Utilities | Cable Available,Electricity Available,Natural Gas Available,Phone Available,Sewer Available,Underground Utilities,Water Available |
| Roof | Composition,Other |
| Appliances | Dishwasher,Disposal,Microwave,Other,Range,Stainless Steel Appliance(s) |
| HOA Fee | 700 |
| Association Fee Includes | Maintenance Grounds,Swimming,Tennis |
| Patio/Porch Features | Patio |
| Architectural Style | Brick Front,Traditional |
| Security Features | Carbon Monoxide Detector(s),Fire Sprinkler System,Smoke Detector(s) |
| Construction Materials | Brick,Concrete,Other |
| Year Built | 2026 |
| Electric | 220 Volts |
| Levels | Two |
| Property Subtype | Single Family Residence |
| Tax Year | 2026 |
| Waterfront Features | No Dock Or Boathouse |
| Community Features | Clubhouse,Golf,Lake,Playground,Pool,Sidewalks,Street Lights,Tennis Court(s) |
| County | Douglas |
| New Construction | true |
| Property Type | Residential |
| HOA | true |
| Attached Garage | true |
| Subdivision Name | Mirror Lake |
| Garage Y/N | true |
| Full Baths | 2 |
| Status | New |
| Directions | Watermist is located within Mirror Lake. GPS: Mirror Lake Parkway. |
| High School | Douglas |
| City | Villa Rica |
| Body of Water | None |
| Lot Size Units | Square Feet |
| Lot Size Square Feet | 9452.52 |
| Carport Y/N | false |
| Elementary School | Mirror Lake |
| Property Attached Y/N | false |
| Land Lease Y/N | false |
| Home Warranty Y/N | true |
| Middle/Junior High School | Mason Creek |
| Property Condition | New Construction |
| Structure Type | House |
| Building Area Units | Square Feet |
| Living Area Units | Square Feet |
| Standard Status | Active |
Interior Features
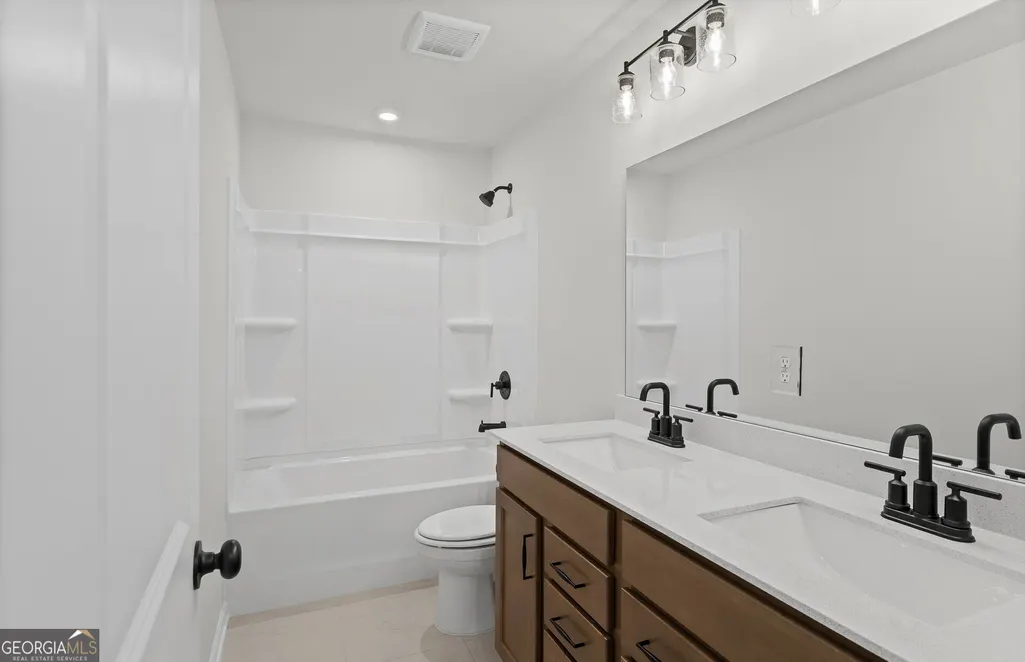
| Interior Amenities | Double Vanity,High Ceilings,Other,Separate Shower,Soaking Tub,Tile Bath,Tray Ceiling(s),Walk-In Closet(s) |
|---|---|
| Basement | None |
| Flooring | Carpet,Hardwood,Tile |
| Total Fireplaces | 1 |
| Fireplace Features | Family Room,Gas Starter |
| Common Walls | No Common Walls |
| Air Conditioning Y/N | true |
| Heating Y/N | true |
| Window Features | Double Pane Windows |
| Fireplace Y/N | true |
| Above Grade Finished Area | 2649 |
| Half Baths | 1 |
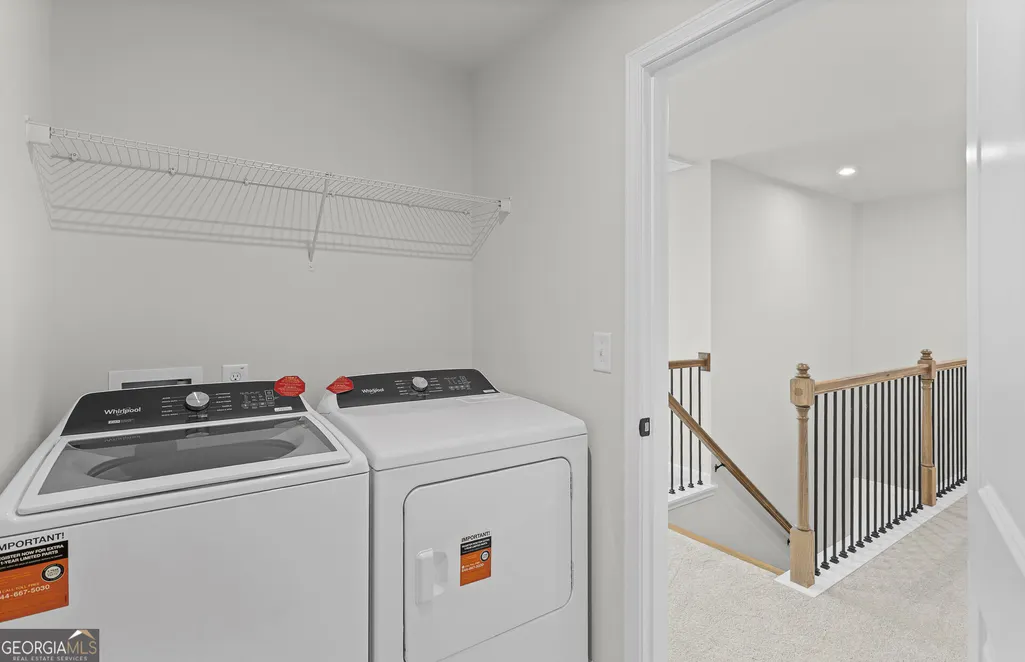
| Laundry Features | Other,Upper Level |
| Total Bedrooms | 4 |
| Below Grade Finished Area Unit Type | Square Feet |
| LivingAreaSource | Builder |
| Above Grade Finished Area Unit Type | Square Feet |
| Kitchen Features | Breakfast Area,Kitchen Island,Solid Surface Counters,Walk-in Pantry |
| Total Baths | 3 |
| Dining Room Features | Dining Rm/Living Rm Combo |
Exterior Features
| Exterior Amenities | Other |
|---|---|
| Vegetation | Cleared,Grassed,Wooded |
| Parking Features | Garage,Attached,Kitchen Level,Garage Door Opener |
| Lot Features | Level,Other,Private |
| Water Source | Public |
| Total Parking | 2 |
| Lot Size Area | 9452.52 |
| Foundation Details | Slab |
| Building Area Total | 2649 |
| Lot Size Acres | 0.217 |
| Lot Size Source | Other |
| Waterfront Y/N | false |
Amenities
- Foreclosure
- Views
- Short Sale
- New Construction
- Adult 55+
- Lease To Own
- No HOA Fees
- Furnished
- Primary On Main
- Air Conditioning
- Seller Finance
- Green
- Fixer Upper
- Horse
- Golf
- Fireplace
- Deck
- Garage
- Basement
- Pool
Property vs Single Family Average in 30180
Price
Year Built
 The data relating to real estate for sale on this website comes in part from the Broker Reciprocity Program of the Savannah multi-List Corporation. Real Estate listings held by brokerage firms other than Realty Executives Liberty are marked with the name of the listing brokers.
Data last updated: September 28, 2026 4:39 PM UTC
All information deemed reliable but not guaranteed.
© 2026 Savannah Multi-List Corporation. All rights reserved.
The data relating to real estate for sale on this website comes in part from the Broker Reciprocity Program of the Savannah multi-List Corporation. Real Estate listings held by brokerage firms other than Realty Executives Liberty are marked with the name of the listing brokers.
Data last updated: September 28, 2026 4:39 PM UTC
All information deemed reliable but not guaranteed.
© 2026 Savannah Multi-List Corporation. All rights reserved.
 ©2026 Georgia Multiple Listing Service All information deemed reliable but not guaranteed. All properties are subject to prior sale, change or withdrawal. Neither listing broker(s) or information provider(s) shall be responsible for any typographical errors, misinformation, misprints and shall be held totally harmless. Listing(s) information is provided for consumer's personal, non-commercial use and may not be used for any purpose other than to identify prospective properties consumers may
 Golden Isles Association of REALTORS® All information deemed reliable but not guaranteed. All properties are subject to prior sale, change or withdrawal. Neither listing broker(s) or information provider(s) shall be responsible for any typographical errors, misinformation, misprints and shall be held totally harmless. Listing(s) information is provided for consumer's personal, non-commercial use and may not be used for any purpose other than to identify prospective properties consumers may be
 Hinesville Area Board of REALTORS® All information deemed reliable but not guaranteed. All properties are subject to prior sale, change or withdrawal. Neither listing broker(s) or information provider(s) shall be responsible for any typographical errors, misinformation, misprints and shall be held totally harmless. Listing(s) information is provided for consumer's personal, non-commercial use and may not be used for any purpose other than to identify prospective properties consumers may be interested
